
17111 Lady Caroline Drive, Sisters, OR 97759
Local realty services provided by:Duke Warner Realty ERA Powered
Listed by: thomas arends, phil arends
Office: ponderosa properties
MLS#:220229530
Source:OR_SOMLS
Price summary
- Price:$1,595,000
- Price per sq. ft.:$484.21
- Monthly HOA dues:$145
About this home
First time on the market! Nestled in prestigious Aspen Lakes, this custom-built home pairs breathtaking golf course and serene pond views with a thoughtfully designed layout. Main-level living is effortless here: the light-filled main floor features soaring vaulted ceilings, a dedicated office, a spacious laundry room, and an oversized 3-car garage. The open-concept kitchen flows seamlessly into the dining and great room areas, creating an inviting space for entertaining. The main level also hosts two complete bedroom suites, including a private primary retreat. Upstairs, a third ensuite bedroom and a versatile second living area offer ideal privacy for guests or extended family. Step outside to the covered paver patio--complete with a built-in BBQ--to enjoy outdoor dining with exceptional views. Conveniently located just steps from the community pool, fitness center, and pickleball/tennis courts, this beautiful home is ready for its next chapter.
Contact an agent
Home facts
- Year built:2005
- Subdivision & Development:Aspen Lakes Golf Est
- Listing ID #:220229530
- Added:1 day(s) ago
- Updated:October 04, 2026 at 10:38 AM
Rooms and interior
- Bedrooms:3
- Total bathrooms:4
- Full bathrooms:3
- Half bathrooms:1
- Flooring:Carpet, Hardwood, Tile
- Bathrooms Description:Double Vanity, Fiberglass Stall Shower, Tile Shower
- Kitchen Description:Wet Bar
- Bedroom Description:Primary Downstairs
- Living area:3,294 sq. ft.
Heating and cooling
- Cooling:Central Air, Heat Pump
- Heating:Electric, Forced Air, Propane
- Central air:Yes
Structure and exterior
- Roof:Composition
- Year built:2005
- Building area:3,294 sq. ft.
- Lot area:1.23 Acres
- Lot Features:Landscaped, Level, On Golf Course
- Architectural Style:Northwest
- Construction Materials:Frame
- Exterior Features:Spa/Hot Tub
- Foundation Description:Stemwall
- Levels:2 Story
Schools
- High school:Sisters High
- Middle school:Sisters Middle
- Elementary school:Sisters Elem
Utilities
- Water:Public
- Sewer:Septic Tank, Standard Leach Field
Finances and disclosures
- Price:$1,595,000
- Price per sq. ft.:$484.21
- Tax amount:$9,672 (2025)
Parking
- Parking description:Asphalt, Attached, Driveway, Garage Door Opener
- Garage:Yes
- Garage spaces:3
New listings near 17111 Lady Caroline Drive
- New
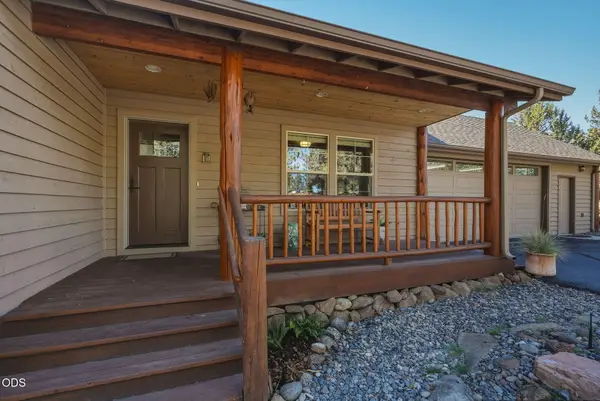 $825,000Active2 beds 2 baths2,075 sq. ft.
17555 Mountain View Road, Sisters, OR 97759
MLS# 220229425Listed by: RE/MAX KEY PROPERTIES - New
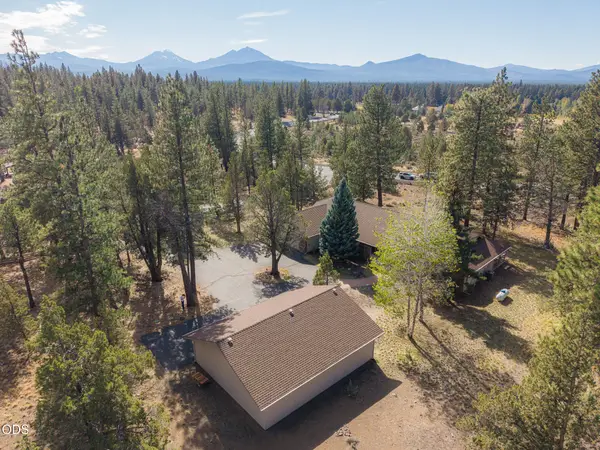 $1,175,000Active3 beds 2 baths2,680 sq. ft.
16010 Old Juniper Road, Sisters, OR 97759
MLS# 220229382Listed by: KIZZIAR PROPERTY CO. - New
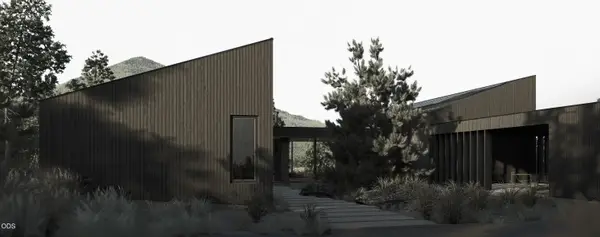 $475,000Active12.25 Acres
69800 Camp Polk Road, Sisters, OR 97759
MLS# 220229077Listed by: THE AGENCY BEND - New
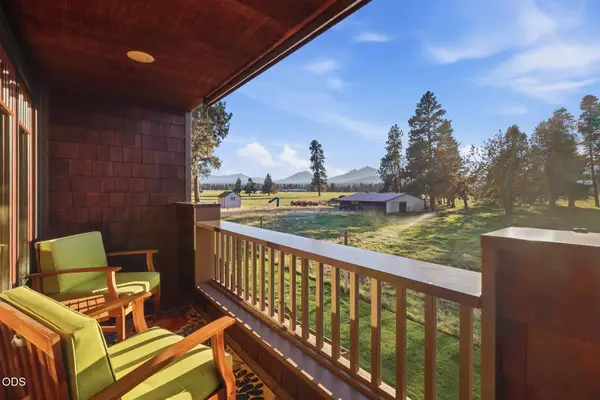 $665,000Active2 beds 2 baths1,280 sq. ft.
377 S Pine Meadow Street, Sisters, OR 97759
MLS# 220229091Listed by: COLDWELL BANKER MAYFIELD REALTY - New
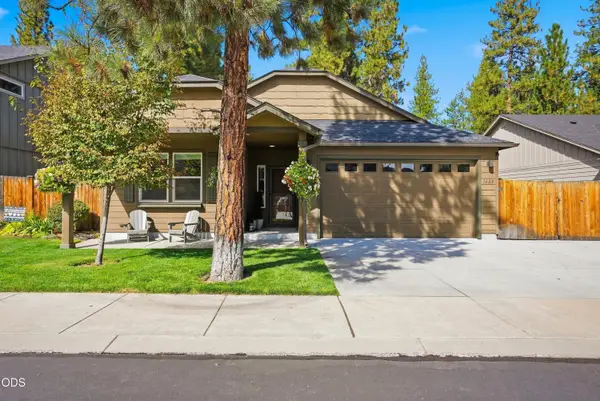 $679,000Active3 beds 2 baths1,800 sq. ft.
1624 W Williamson Avenue, Sisters, OR 97759
MLS# 220229111Listed by: AVENIR REALTY - Open Sun, 2 to 4pm
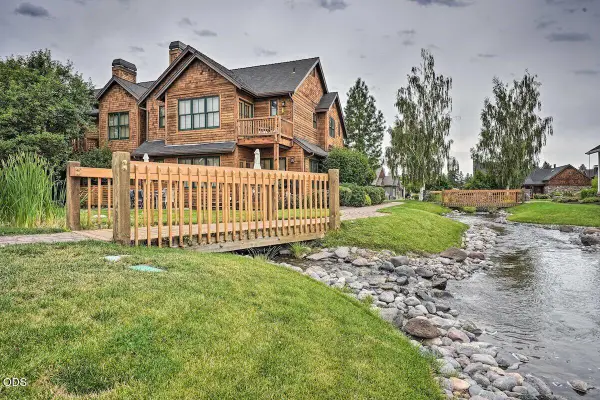 $895,000Active3 beds 3 baths2,497 sq. ft.
637 W Jefferson Avenue, Sisters, OR 97759
MLS# 220229040Listed by: STELLAR REALTY NORTHWEST 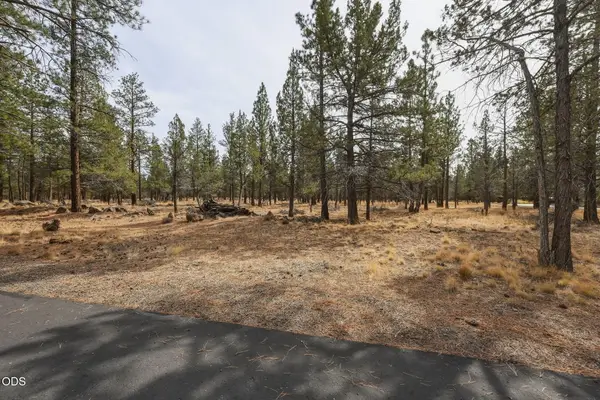 $425,000Active4.85 Acres
16541 Wren Lane, Sisters, OR 97759
MLS# 220229013Listed by: AVENIR REALTY $899,900Active3 beds 1 baths1,658 sq. ft.
69460 Crooked Horseshoe Road, Sisters, OR 97759
MLS# 220228976Listed by: HARCOURTS THE GARNER GROUP REAL ESTATE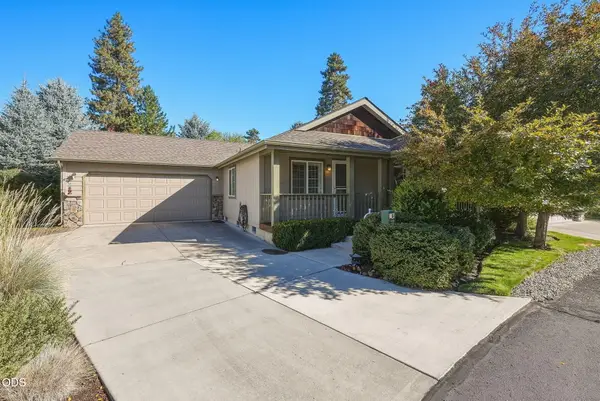 $399,000Active2 beds 2 baths1,222 sq. ft.
148 N Wheeler Loop, Sisters, OR 97759
MLS# 220228910Listed by: AVENIR REALTY


Protect your home and budget from life's surprises with an Assurant Home Warranty, backed by a partner that supports you through every step of homeownership. Explore Plans.
© 2023 - 2026 ERA Franchise Systems LLC. All rights reserved. ERA Franchise Systems LLC fully supports the principles of the Fair Housing Act and the Equal Opportunity Act. ERA, ERA Real Estate powered, and their respective logos are registered service marks of ERA Franchise Systems LLC. Each office is independently owned and operated.