
16010 Old Juniper Road, Sisters, OR 97759
Local realty services provided by:Duke Warner Realty ERA Powered
16010 Old Juniper Road,Sisters, OR 97759
$1,175,000
- 3 Beds
- 2 Baths
- 2,680 sq. ft.
- Single family
- Active
Listed by: tim kizziar
Office: kizziar property co.
MLS#:220229382
Source:OR_SOMLS
Price summary
- Price:$1,175,000
- Price per sq. ft.:$438.43
- Monthly HOA dues:$12.5
About this home
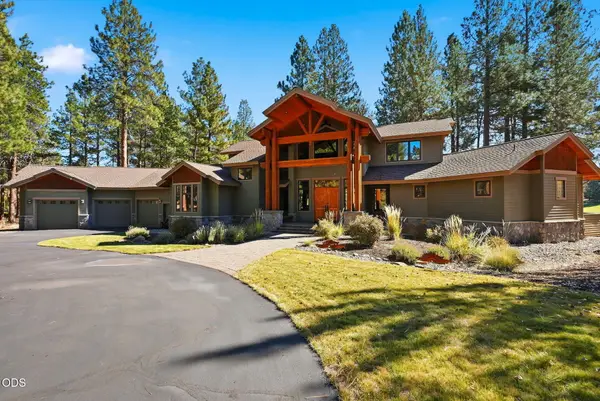
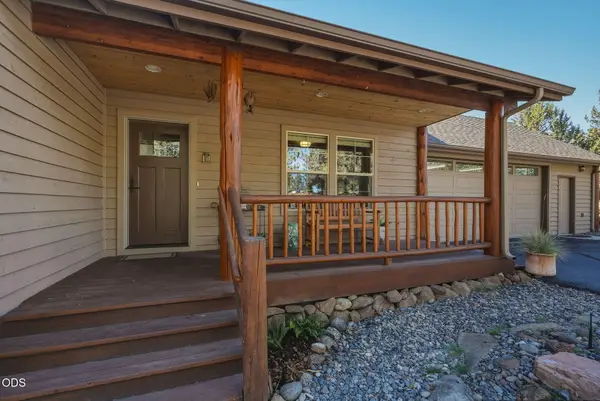
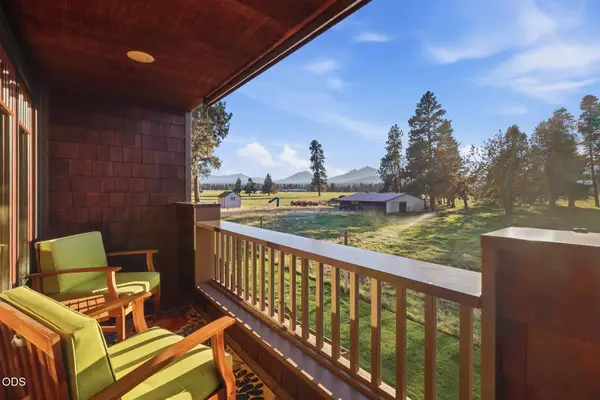
High-quality single-level home on small acreage with Cascade Mountain view and exceptional construction throughout, including 2x12 rafters, wide hallways and rat slab crawlspace. Vaulted great room features a floor-to-ceiling rock fireplace, cedar tongue-and-groove ceilings and abundant natural light. Quality wood-frame windows and solid wood doors throughout. Primary suite is nicely separated with high ceilings, walk-in closet, double vanity and tub/shower. Second en-suite is located at the opposite end of the home plus a third bedroom. The wood-floor kitchen has a center island, functional layout and good-sized pantry. Large laundry/mudroom plus separate sewing/hobby room with extensive storage. Huge rear deck with covered area. Oversized attached garage with extensive attic storage plus 1,080 SF detached finished and insulated garage/shop with 3 bays. Circular paved driveway and additional RV parking.
Contact an agent
Home facts
- Year built:1981
- Subdivision & Development:Indian Ford Ranch
- Listing ID #:220229382
- Added:2 day(s) ago
- Updated:October 04, 2026 at 02:42 PM
Rooms and interior
- Bedrooms:3
- Total bathrooms:2
- Full bathrooms:2
- Flooring:Carpet, Hardwood, Tile
- Bathrooms Description:Double Vanity, Shower/Tub Combo
- Kitchen Description:Cooktop, Dishwasher, Microwave, Oven, Refrigerator
- Bedroom Description:Primary Downstairs
- Living area:2,680 sq. ft.
Heating and cooling
- Cooling:Central Air, Heat Pump
- Heating:Electric, Forced Air, Heat Pump
- Central air:Yes
Structure and exterior
- Roof:Composition
- Year built:1981
- Building area:2,680 sq. ft.
- Lot area:2.02 Acres
- Architectural Style:Northwest
- Construction Materials:Frame
- Foundation Description:Stemwall
- Levels:1 Story
Schools
- High school:Sisters High
- Middle school:Sisters Middle
- Elementary school:Sisters Elem
Utilities
- Water:Public
- Sewer:Private Sewer
Finances and disclosures
- Price:$1,175,000
- Price per sq. ft.:$438.43
- Tax amount:$9,591 (2025)
Features and amenities
- Appliances:Cooktop, Dishwasher, Microwave, Oven, Refrigerator, Washer, Water Heater
Parking
- Parking description:Asphalt, Attached, Detached, Driveway, Garage Door Opener, Heated Garage, RV Access/Parking, RV Garage
- Garage:Yes
- Garage spaces:4
New listings near 16010 Old Juniper Road
- New
 $1,595,000Active3 beds 4 baths3,294 sq. ft.
17111 Lady Caroline Drive, Sisters, OR 97759
MLS# 220229530Listed by: PONDEROSA PROPERTIES - New
 $825,000Active2 beds 2 baths2,075 sq. ft.
17555 Mountain View Road, Sisters, OR 97759
MLS# 220229425Listed by: RE/MAX KEY PROPERTIES - New
 $475,000Active12.25 Acres
69800 Camp Polk Road, Sisters, OR 97759
MLS# 220229077Listed by: THE AGENCY BEND - New
 $665,000Active2 beds 2 baths1,280 sq. ft.
377 S Pine Meadow Street, Sisters, OR 97759
MLS# 220229091Listed by: COLDWELL BANKER MAYFIELD REALTY - New
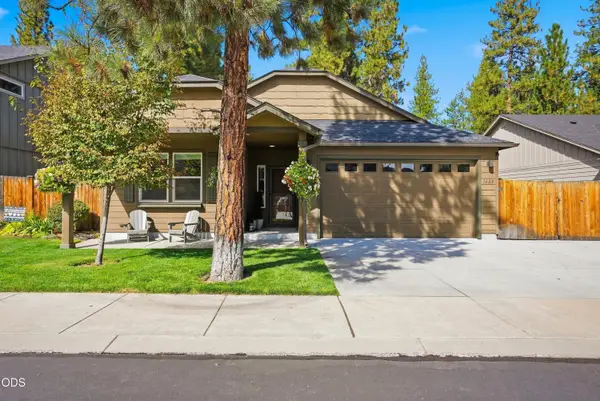 $679,000Active3 beds 2 baths1,800 sq. ft.
1624 W Williamson Avenue, Sisters, OR 97759
MLS# 220229111Listed by: AVENIR REALTY - Open Sun, 2 to 4pm
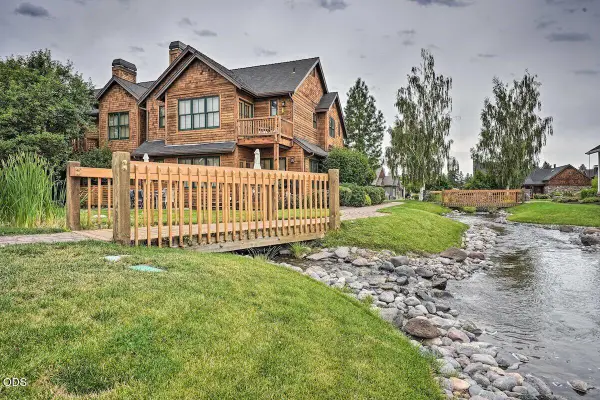 $895,000Active3 beds 3 baths2,497 sq. ft.
637 W Jefferson Avenue, Sisters, OR 97759
MLS# 220229040Listed by: STELLAR REALTY NORTHWEST 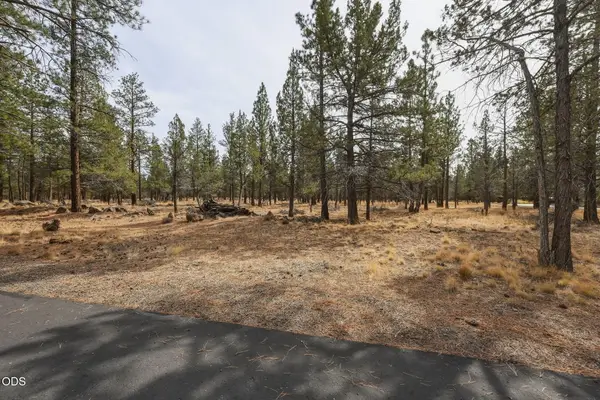 $425,000Active4.85 Acres
16541 Wren Lane, Sisters, OR 97759
MLS# 220229013Listed by: AVENIR REALTY $899,900Active3 beds 1 baths1,658 sq. ft.
69460 Crooked Horseshoe Road, Sisters, OR 97759
MLS# 220228976Listed by: HARCOURTS THE GARNER GROUP REAL ESTATE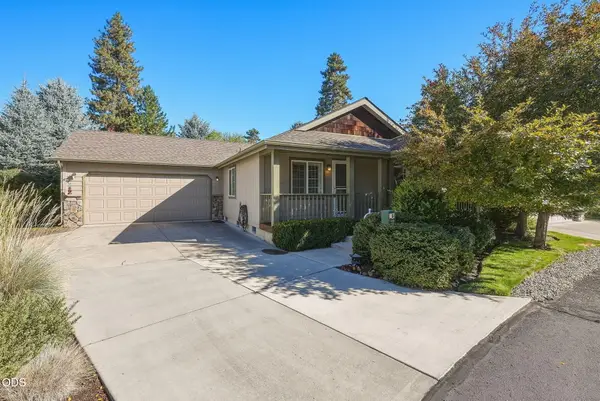 $399,000Active2 beds 2 baths1,222 sq. ft.
148 N Wheeler Loop, Sisters, OR 97759
MLS# 220228910Listed by: AVENIR REALTY


Protect your home and budget from life's surprises with an Assurant Home Warranty, backed by a partner that supports you through every step of homeownership. Explore Plans.
© 2023 - 2026 ERA Franchise Systems LLC. All rights reserved. ERA Franchise Systems LLC fully supports the principles of the Fair Housing Act and the Equal Opportunity Act. ERA, ERA Real Estate powered, and their respective logos are registered service marks of ERA Franchise Systems LLC. Each office is independently owned and operated.