
415 N Pine Street, Sisters, OR 97759
Local realty services provided by:Duke Warner Realty ERA Powered
415 N Pine Street,Sisters, OR 97759
$887,000
- 4 Beds
- 3 Baths
- 1,748 sq. ft.
- Single family
- Pending
Listed by: tim kizziar
Office: kizziar property co.
MLS#:220227581
Source:OR_SOMLS
Price summary
- Price:$887,000
- Price per sq. ft.:$507.44
- Monthly HOA dues:$75
About this home
Sisters Woodlands Agate townhome is a midsize home with the main living upstairs for more openness and privacy. 4th bedroom can also be ''flex'' space (studio, office, family room, etc). Interior features: Open living floor plan; Hardwood/tile floors & quartz counters throughout; Stainless energy star appliances; Ductless/zonal HVAC. Exterior features: Large covered outdoor living deck; Dark corrugated metal siding; Oversized 2 car garage; Solar & EV charger ready. Townhomes are carefully sited to save 100's of pine trees & complement the natural environment. High quality design & build is sustainable, durable & efficient for turnkey/very low maintenance dwellings. Enjoy all Sister's Area offers with easy walkability from this mixed use community to downtown & wilderness. Photos are from a previously completed model. Construction process begins when home goes under contract.
Contact an agent
Home facts
- Year built:2025
- Subdivision & Development:Sisters Woodlands
- Listing ID #:220227581
- Added:1 day(s) ago
- Updated:August 25, 2026 at 05:17 PM
Rooms and interior
- Bedrooms:4
- Total bathrooms:3
- Full bathrooms:2
- Half bathrooms:1
- Flooring:Hardwood, Tile
- Bathrooms Description:Double Vanity, Enclosed Toilet(s), Shower/Tub Combo, Tile Shower
- Kitchen Description:Dishwasher, Microwave, Range, Refrigerator
- Living area:1,748 sq. ft.
Heating and cooling
- Cooling:Ductless, ENERGY STAR Qualified Equipment, Heat Pump
- Heating:Ductless, Electric, Heat Pump
Structure and exterior
- Roof:Membrane
- Year built:2025
- Building area:1,748 sq. ft.
- Lot area:0.08 Acres
- Lot Features:Drip System, Landscaped, Level
- Architectural Style:Contemporary, Northwest
- Construction Materials:Frame
- Foundation Description:Stemwall
- Levels:2 Story
Schools
- High school:Sisters High
- Middle school:Sisters Middle
- Elementary school:Sisters Elem
Utilities
- Water:Public
- Sewer:Public Sewer
Finances and disclosures
- Price:$887,000
- Price per sq. ft.:$507.44
Features and amenities
- Appliances:Dishwasher, Microwave, Range, Refrigerator, Water Heater
Parking
- Parking description:Alley Access, Attached, Driveway, Garage Door Opener
- Garage:Yes
- Garage spaces:2
New listings near 415 N Pine Street
- New
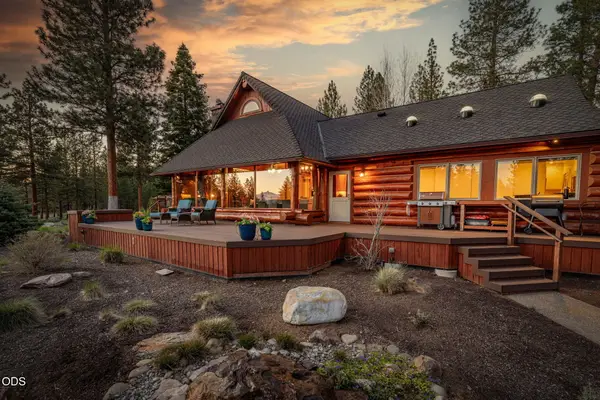 $1,763,000Active3 beds 3 baths2,656 sq. ft.
69877 California Trail, Sisters, OR 97759
MLS# 220227351Listed by: AVENIR REALTY 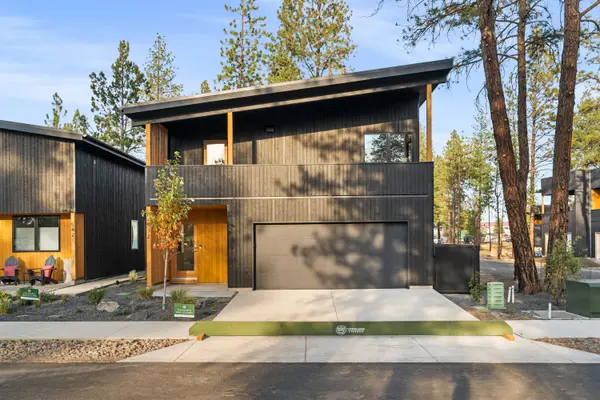 $747,000Pending3 beds 3 baths1,247 sq. ft.
661 W Seedling Lane #Lot 151, Sisters, OR 97759
MLS# 220227502Listed by: KIZZIAR PROPERTY CO.- New
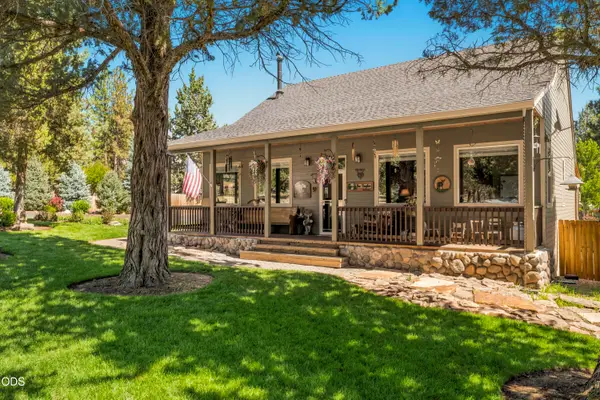 $895,000Active2 beds 2 baths1,528 sq. ft.
70116 Sorrell Drive, Sisters, OR 97759
MLS# 220227414Listed by: EXP REALTY, LLC - Open Sat, 11am to 2pmNew
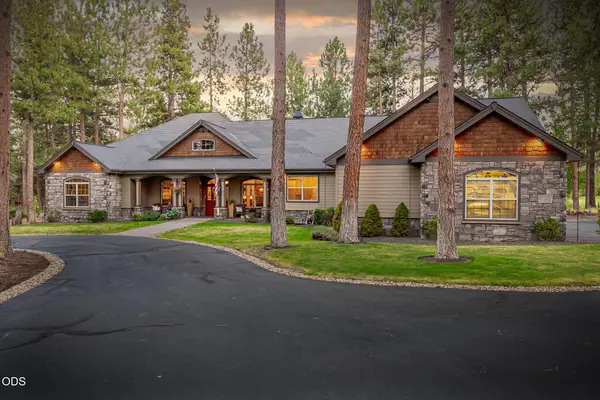 $1,718,000Active3 beds 5 baths3,543 sq. ft.
17147 Caddis Court, Sisters, OR 97759
MLS# 220227407Listed by: COLDWELL BANKER MAYFIELD REALTY - New
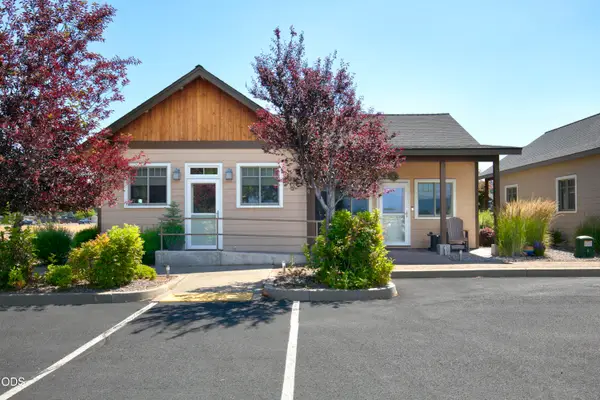 $649,000Active1 beds 2 baths1,420 sq. ft.
780 W View Loop, Sisters, OR 97759
MLS# 220227370Listed by: CASCADE HASSON SIR - New
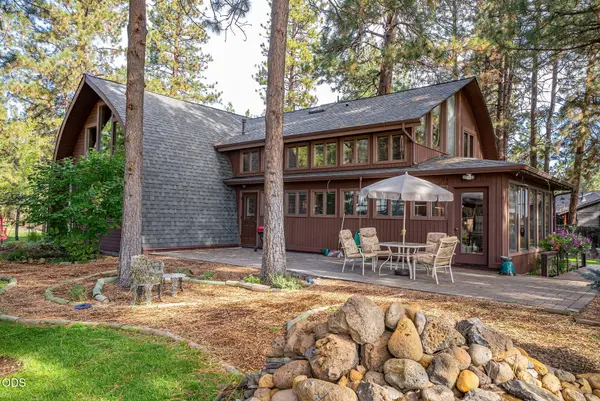 $785,000Active3 beds 2 baths2,422 sq. ft.
69210 Harness, Sisters, OR 97759
MLS# 220227339Listed by: AVENIR REALTY - New
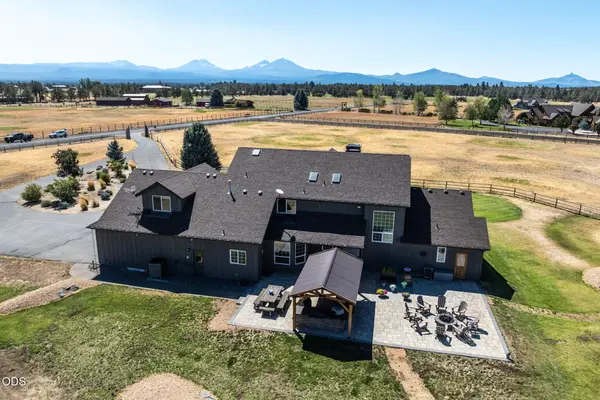 $1,795,000Active6 beds 4 baths4,128 sq. ft.
18108 Fadjur Lane, Sisters, OR 97759
MLS# 220227300Listed by: PONDEROSA PROPERTIES 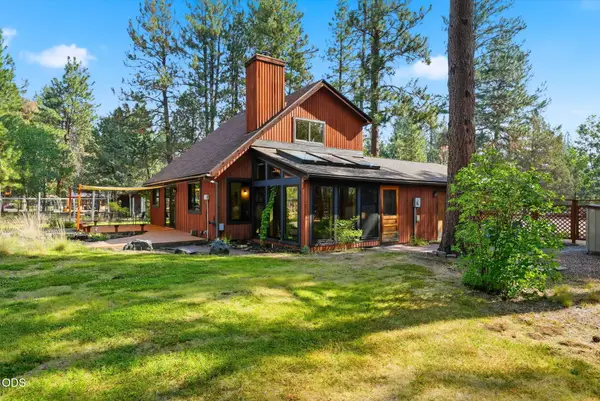 $679,000Pending2 beds 2 baths1,519 sq. ft.
15762 Sage Woods Lane, Sisters, OR 97759
MLS# 220227209Listed by: AVENIR REALTY- New
 $675,000Active1.31 Acres
751 S Elm Street, Sisters, OR 97759
MLS# 220227153Listed by: STELLAR REALTY NORTHWEST


Protect your home and budget from life's surprises with an Assurant Home Warranty, backed by a partner that supports you through every step of homeownership. Explore Plans.
© 2023 - 2026 ERA Franchise Systems LLC. All rights reserved. ERA Franchise Systems LLC fully supports the principles of the Fair Housing Act and the Equal Opportunity Act. ERA, ERA Real Estate powered, and their respective logos are registered service marks of ERA Franchise Systems LLC. Each office is independently owned and operated.