
70084 Cayuse Drive, Sisters, OR 97759
Local realty services provided by:Duke Warner Realty ERA Powered
70084 Cayuse Drive,Sisters, OR 97759
$425,250
- 2 Beds
- 1 Baths
- 942 sq. ft.
- Single family
- Active
Listed by: marcea sue degregorio, joanna lynn cooley
Office: cascade hasson sir
MLS#:220231239
Source:OR_SOMLS
Price summary
- Price:$425,250
- Price per sq. ft.:$451.43
About this home
70084 Cayuse Drive in Sisters, OR presents a 940 square foot residence with 2 bedrooms and 1 bath, situated on a spacious 0.96-acre lot. This home features a welcoming covered front porch, and upon entering, you find an open floor plan that allows for versatile living spaces. The double garage enhances storage options and parking convenience. There is ample room to expand, making it ideal for future enhancements. The property is serviced by Community Water and has a recent septic replacement, ensuring a functional and comfortable living experience.
Contact an agent
Home facts
- Year built:1995
- Subdivision & Development:Squaw Creek Canyon
- Listing ID #:220231239
- Added:1 day(s) ago
- Updated:November 19, 2026 at 12:07 PM
Rooms and interior
- Bedrooms:2
- Total bathrooms:1
- Full bathrooms:1
- Flooring:Carpet, Vinyl
- Bathrooms Description:Shower/Tub Combo
- Kitchen Description:Dishwasher, Oven, Range, Range Hood, Refrigerator
- Bedroom Description:Primary Downstairs
- Living area:942 sq. ft.
Heating and cooling
- Heating:Wall Furnace
Structure and exterior
- Roof:Composition
- Year built:1995
- Building area:942 sq. ft.
- Lot area:0.96 Acres
- Lot Features:Landscaped, Level, Native Plants
- Architectural Style:Craftsman
- Construction Materials:Frame
- Foundation Description:Stemwall
- Levels:1 Story
Schools
- High school:Sisters High
- Middle school:Sisters Middle
- Elementary school:Sisters Elem
Utilities
- Water:Public
- Sewer:Septic Tank, Standard Leach Field
Finances and disclosures
- Price:$425,250
- Price per sq. ft.:$451.43
- Tax amount:$2,756 (2026)
Features and amenities
- Appliances:Dishwasher, Oven, Range, Range Hood, Refrigerator, Water Heater
Parking
- Parking description:Attached, Driveway, Garage Door Opener, Gravel
- Garage:Yes
- Garage spaces:2
New listings near 70084 Cayuse Drive
- New
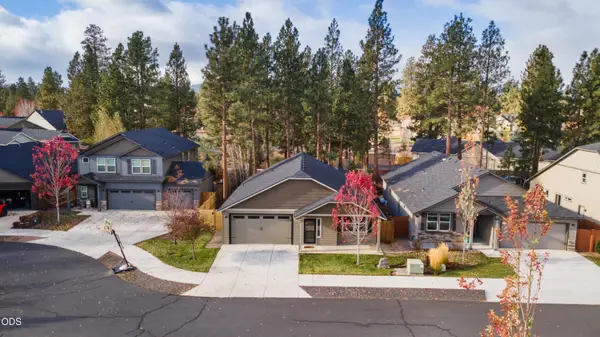 $575,000Active3 beds 2 baths1,574 sq. ft.
847 N Smith Court, Sisters, OR 97759
MLS# 220231229Listed by: HIGH DESERT REALTY, LLC - New
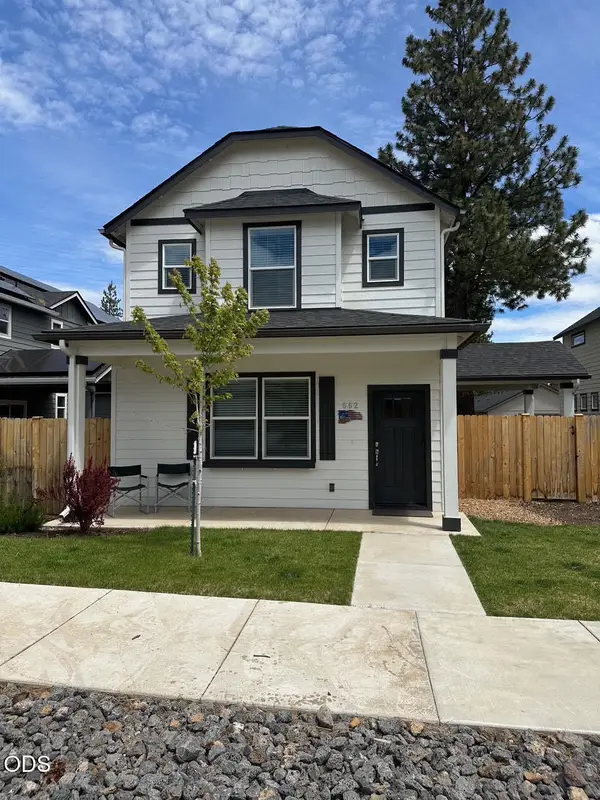 $570,000Active3 beds 3 baths1,787 sq. ft.
662 N Willitts Street, Sisters, OR 97759
MLS# 220231175Listed by: STELLAR REALTY NORTHWEST - New
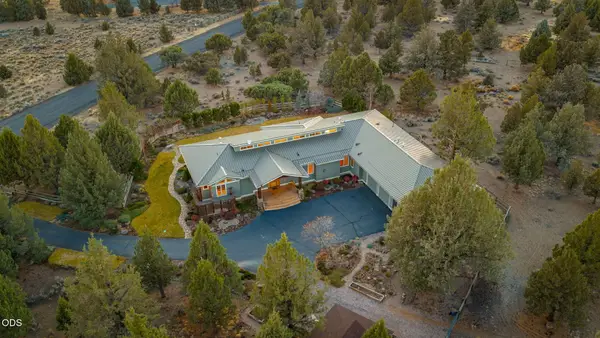 $1,495,000Active3 beds 5 baths3,452 sq. ft.
18238 Fadjur Lane, Sisters, OR 97759
MLS# 220231078Listed by: AVENIR REALTY - New
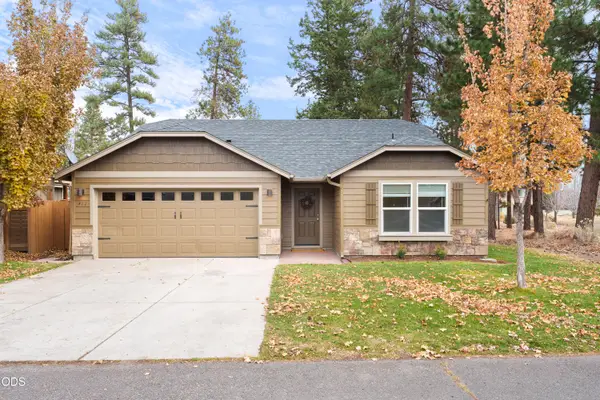 $519,900Active3 beds 2 baths1,408 sq. ft.
422 N Village Meadows Road, Sisters, OR 97759
MLS# 220230925Listed by: HARCOURTS THE GARNER GROUP REAL ESTATE 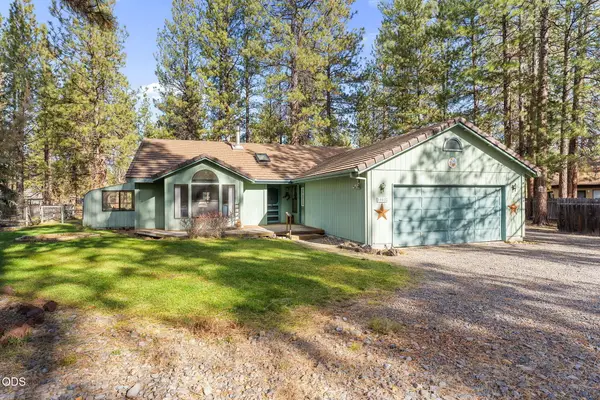 $550,000Pending3 beds 3 baths2,111 sq. ft.
14932 Ironwheel, Sisters, OR 97759
MLS# 220230859Listed by: CASCADE HASSON SIR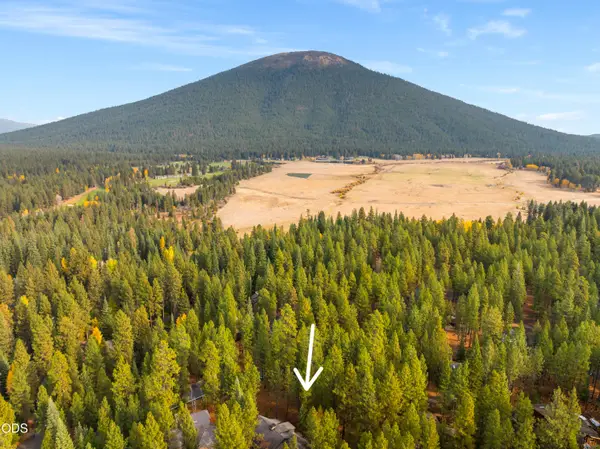 $450,000Active0.33 Acres
13369 Hawks Beard, Sisters, OR 97759
MLS# 220230789Listed by: STELLAR REALTY NORTHWEST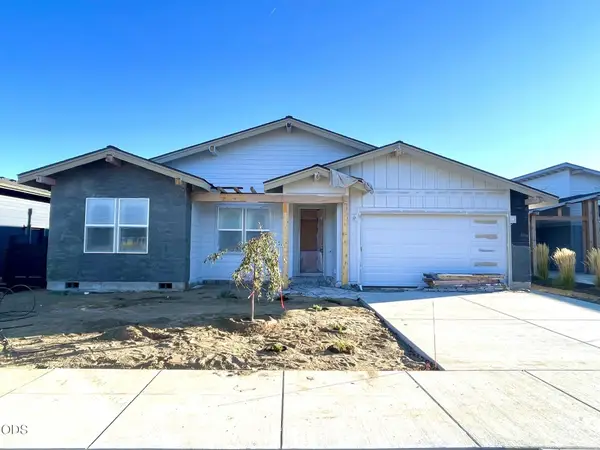 $779,900Active3 beds 2 baths1,715 sq. ft.
451 E Diamond Peak Avenue, Sisters, OR 97759
MLS# 220229819Listed by: COLDWELL BANKER BAIN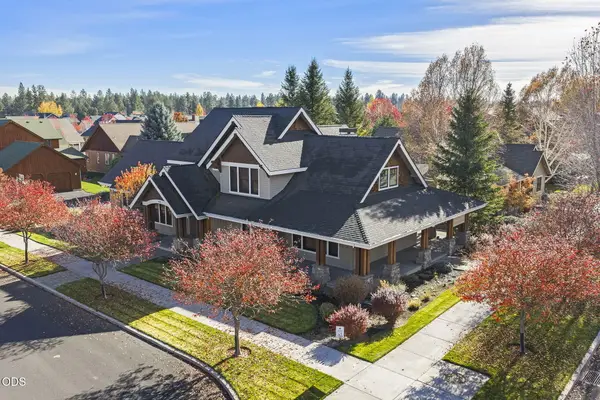 $1,050,000Pending3 beds 3 baths2,697 sq. ft.
689 W St Helens Avenue, Sisters, OR 97759
MLS# 220230277Listed by: STELLAR REALTY NORTHWEST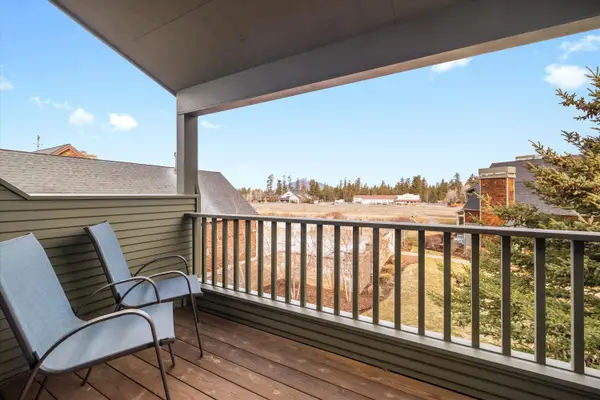 $495,000Active2 beds 2 baths1,033 sq. ft.
568 W Jefferson Avenue, Sisters, OR 97759
MLS# 220230029Listed by: COLDWELL BANKER BAIN


Protect your home and budget from life's surprises with an Assurant Home Warranty, backed by a partner that supports you through every step of homeownership. Explore Plans.
© 2023 - 2026 ERA Franchise Systems LLC. All rights reserved. ERA Franchise Systems LLC fully supports the principles of the Fair Housing Act and the Equal Opportunity Act. ERA, ERA Real Estate powered, and their respective logos are registered service marks of ERA Franchise Systems LLC. Each office is independently owned and operated.