
70116 Appaloosa Drive, Sisters, OR 97759
Local realty services provided by:Duke Warner Realty ERA Powered
Listed by: tim kizziar
Office: kizziar property co.
MLS#:220221973
Source:OR_SOMLS
Price summary
- Price:$879,000
- Price per sq. ft.:$407.13
About this home
TURNKEY modern farmhouse style home with every major surface and detail updated. 10k credit offered at closing. Features include new roof, septic, windows, doors, LVP flooring, ductless HVAC, and extensive smart home upgrades including Ring system, fingerprint entry, smart fans, touchless faucets, and fog-proof mirrors. Open floor plan with fully remodeled kitchen featuring quartz counters, farmhouse sink, custom cabinets, floating shelves, and newer stainless appliances. Main level primary suite with large walk-in closet, double vanity, and walk-in shower. Large bonus room plus two oversized upper bedrooms/sitting areas with remodeled bathroom. Fully fenced 6' yard with multiple gated sections, including solar powered entry gate, creating exceptional privacy. Huge circular paved driveway, RV parking with a dedicated high-amp plugin, dog run area, multiple sheds, room for a future shop, firepit patio, xeriscaped landscaping, and massive front/rear Trex covered decks. No HOA.
Contact an agent
Home facts
- Year built:1997
- Subdivision & Development:Squaw Creek Canyon
- Listing ID #:220221973
- Added:78 day(s) ago
- Updated:August 09, 2026 at 03:02 PM
Rooms and interior
- Bedrooms:3
- Total bathrooms:3
- Full bathrooms:2
- Half bathrooms:1
- Flooring:Simulated Wood
- Bathrooms Description:Double Vanity, Fiberglass Stall Shower, Shower/Tub Combo
- Kitchen Description:Dishwasher, Microwave, Range, Refrigerator
- Bedroom Description:Primary Downstairs
- Living area:2,159 sq. ft.
Heating and cooling
- Cooling:Ductless, Heat Pump, Zoned
- Heating:Ductless, Heat Pump, Zoned
Structure and exterior
- Roof:Composition
- Year built:1997
- Building area:2,159 sq. ft.
- Lot area:0.96 Acres
- Lot Features:Fenced, Landscaped, Level
- Construction Materials:Frame
- Foundation Description:Stemwall
- Levels:2 Story
Schools
- High school:Sisters High
- Middle school:Sisters Middle
- Elementary school:Sisters Elem
Utilities
- Water:Public
- Sewer:Septic Tank, Standard Leach Field
Finances and disclosures
- Price:$879,000
- Price per sq. ft.:$407.13
- Tax amount:$4,009 (2025)
Features and amenities
- Appliances:Dishwasher, Microwave, Range, Refrigerator, Water Heater
- Smart home:Yes
Parking
- Parking description:Asphalt, Driveway, Gated, RV Access/Parking
New listings near 70116 Appaloosa Drive
 $727,000Pending2 beds 3 baths1,397 sq. ft.
545 N Pine Street #Lot 107, Sisters, OR 97759
MLS# 220226677Listed by: KIZZIAR PROPERTY CO.- $727,000Pending2 beds 3 baths1,397 sq. ft.
545 N Pine Street #Lot 107, Sisters, OR 97759
MLS# 220226677Listed by: KIZZIAR PROPERTY CO. - New
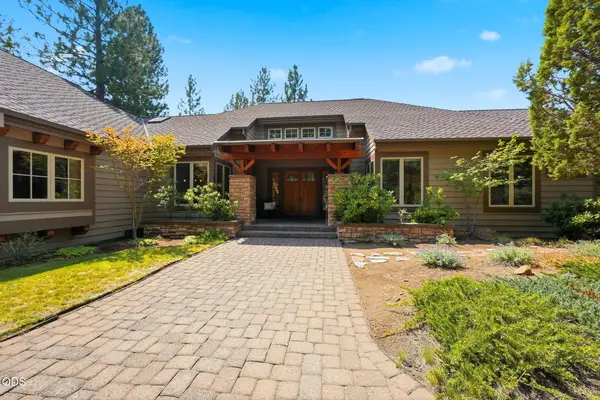 $1,595,000Active3 beds 3 baths3,595 sq. ft.
16863 Royal Coachman Drive, Sisters, OR 97759
MLS# 220226703Listed by: AVENIR REALTY - New
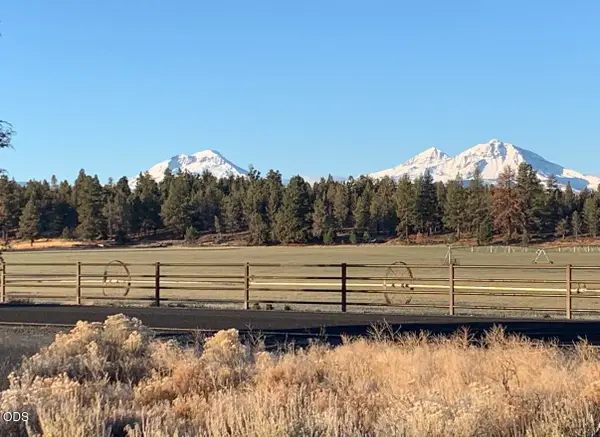 $670,000Active9.77 Acres
69310 Goodrich Road, Sisters, OR 97759
MLS# 220226256Listed by: COLDWELL BANKER BAIN - New
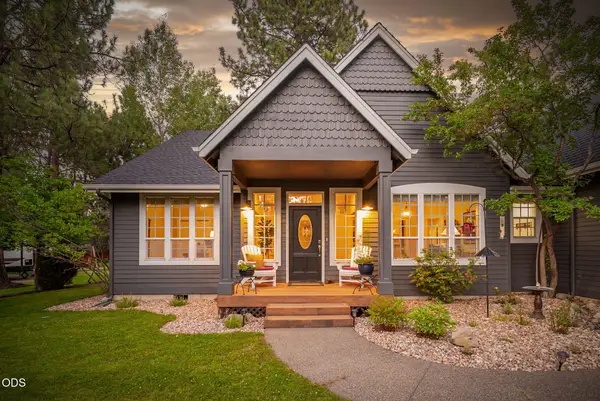 $995,000Active3 beds 3 baths2,307 sq. ft.
750 S Maple Street, Sisters, OR 97759
MLS# 220226646Listed by: COLDWELL BANKER MAYFIELD REALTY - New
 $669,000Active3 beds 2 baths1,837 sq. ft.
69341 Silver Spur, Sisters, OR 97759
MLS# 220226563Listed by: STELLAR REALTY NORTHWEST - New
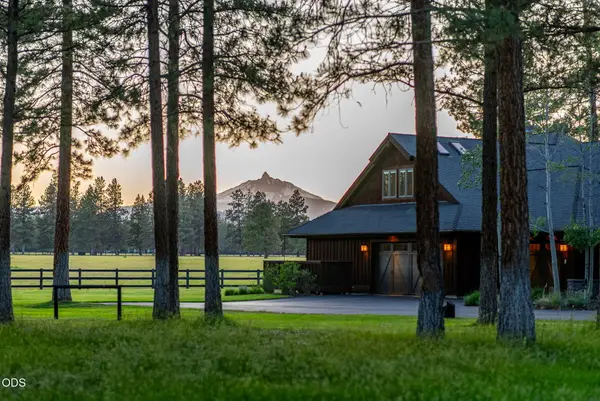 $1,995,000Active4 beds 5 baths4,654 sq. ft.
15385 Windigo Trail, Sisters, OR 97759
MLS# 220226511Listed by: PONDEROSA PROPERTIES - New
 $659,000Active3 beds 3 baths1,745 sq. ft.
944 E Creek View Drive #Lot 66 Block, Sisters, OR 97759
MLS# 220226436Listed by: STELLAR REALTY NORTHWEST - New
 $395,000Active0.88 Acres
69130 Damsel Fly Court, Sisters, OR 97759
MLS# 220226441Listed by: KELLER WILLIAMS REALTY CENTRAL OREGON - New
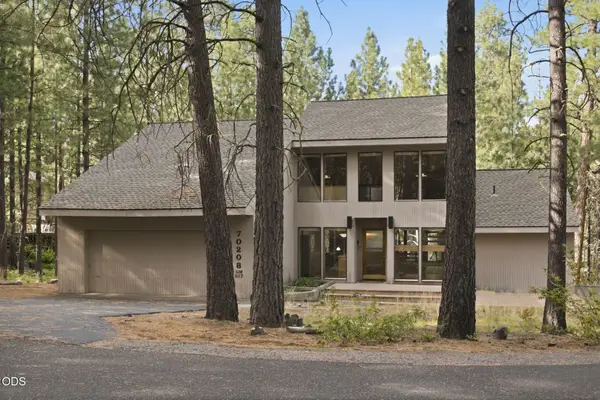 Listed by ERA$749,000Active3 beds 3 baths1,733 sq. ft.
70208 Viola, Sisters, OR 97759
MLS# 220226261Listed by: DUKE WARNER REALTY ERA POWERED


Protect your home and budget from life's surprises with an Assurant Home Warranty, backed by a partner that supports you through every step of homeownership. Explore Plans.
© 2023 - 2026 ERA Franchise Systems LLC. All rights reserved. ERA Franchise Systems LLC fully supports the principles of the Fair Housing Act and the Equal Opportunity Act. ERA, ERA Real Estate powered, and their respective logos are registered service marks of ERA Franchise Systems LLC. Each office is independently owned and operated.