
3466 Ambleside Dr, Springfield, OR 97477
Local realty services provided by:Knipe Realty ERA Powered
Listed by: nicole ferrell
Office: triple oaks realty llc.541-636-3666
MLS#:780614600
Source:PORTLAND
Price summary
- Price:$699,000
- Price per sq. ft.:$211.82
About this home
Exceptional Dual Living Opportunity in Ambleside! This beautifully designed 3,300 sq. ft. home offers incredible flexibility, making it ideal for multi-generational living, extended family, or guests. The main level features a spacious primary suite with fireplace, patio access, two walk-in closets, and a luxurious bath with soaking tub, walk-in shower, and dual vanities. The inviting kitchen offers granite countertops, center island, abundant cabinetry, walk-in pantry, and plenty of room to gather.The daylight lower level creates a true second living space, complete with a family room and kitchenette, three bedrooms, a private laundry room, and both interior and exterior access. One bedroom features its own ensuite bath and walk-in closet, creating a second primary suite. A large upstairs bonus room provides additional flexibility for a media room, office, playroom, or guest space. Outside, enjoy an easy-care yard and multiple outdoor living areas with beautiful valley views.Recent improvements include a new roof and new HVAC system, while the three-car garage provides plenty of room for vehicles, storage, and hobbies. With its flexible floor plan, dual-living setup, abundant storage, and thoughtful updates, this home offers the space and versatility you've been looking for....
Contact an agent
Home facts
- Year built:2003
- Listing ID #:780614600
- Added:50 day(s) ago
- Updated:October 06, 2026 at 03:56 PM
Rooms and interior
- Bedrooms:4
- Total bathrooms:4
- Full bathrooms:4
- Kitchen Description:Built In Refrigerator, Cooktop, Down Draft, Granite, Pantry
- Basement Description:Daylight, Full Basement, Separate Living Quarters/apartment/aux Living Unit
- Living area:3,300 sq. ft.
Heating and cooling
- Cooling:Heat Pump
- Heating:Forced Air
Structure and exterior
- Roof:Composition
- Year built:2003
- Building area:3,300 sq. ft.
- Lot area:0.12 Acres
- Lot Features:Sloped
- Architectural Style:Traditional
- Exterior Features:Covered Patio, Fenced, Patio, Porch, Sprinkler, Yard
- Levels:3 Stories
Schools
- High school:Thurston
- Middle school:Briggs
- Elementary school:Yolanda
Utilities
- Water:Public Water
- Sewer:Public Sewer
Finances and disclosures
- Price:$699,000
- Price per sq. ft.:$211.82
- Tax amount:$7,685 (2025)
Features and amenities
- Amenities:Garage Door Opener, High Ceilings, Laminate Flooring, Laundry, Vaulted Ceiling, Vinyl Frame Windows, Wall To Wall Carpet
Parking
- Total parking spaces:3
- Parking description:Driveway
- Garage spaces:3
 All information provided is deemed reliable but is not guaranteed and should be independently verified. The content relating to real estate for sale on this web site comes in part from the IDX program of the RMLS of Portland Oregon. Real estate listings held by brokerage firms other than Knipe Realty ERA Powered are marked with the RMLS logo and detailed information about these properties includes the names of the listing brokers. Copyright 2026 RMLS, Portland, Oregon. Last updated: October 6, 2026
New listings near 3466 Ambleside Dr
- New
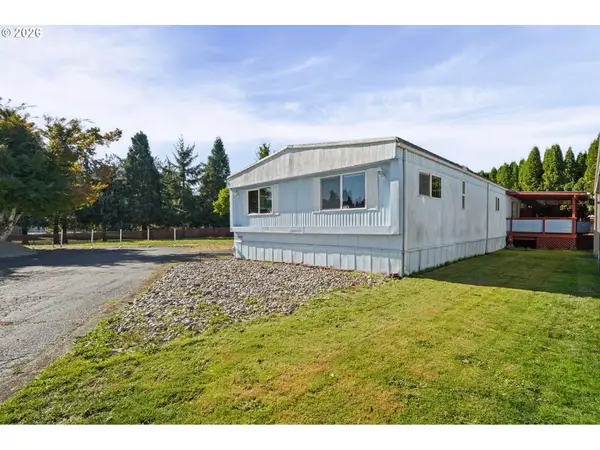 $94,900Active3 beds 2 baths1,432 sq. ft.
39202 Camp Creek Rd #10, Springfield, OR 97478
MLS# 227649066Listed by: REAL BROKER - New
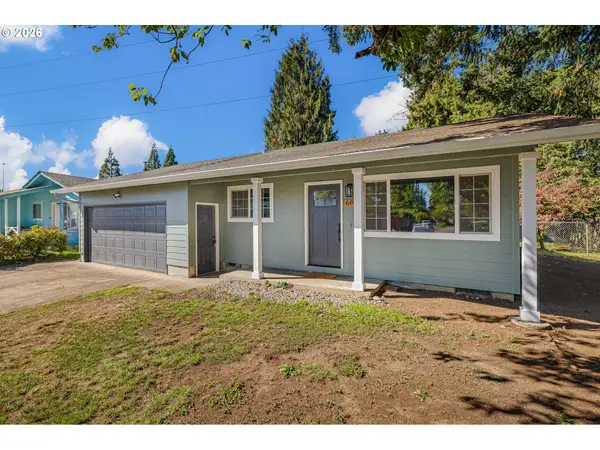 $425,000Active3 beds 1 baths1,263 sq. ft.
1680 W Quinalt St, Springfield, OR 97477
MLS# 651258905Listed by: HYBRID REAL ESTATE - Open Sun, 1 to 3pm
 $435,000Active3 beds 2 baths1,347 sq. ft.
963 Hazelnut Ln, Springfield, OR 97478
MLS# 155687716Listed by: KELLER WILLIAMS REALTY EUGENE AND SPRINGFIELD - Open Sun, 11am to 1pmNew
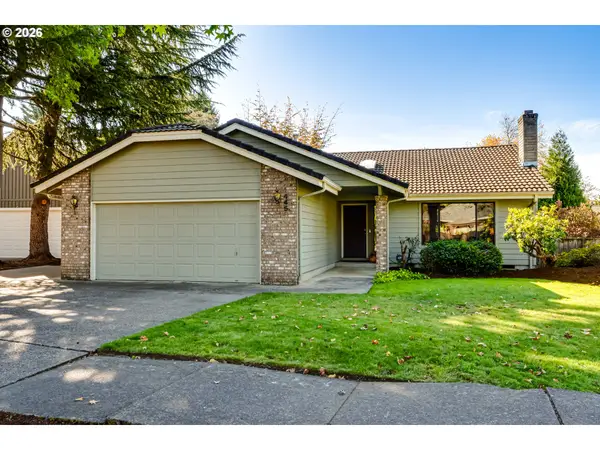 $485,000Active3 beds 2 baths1,632 sq. ft.
1445 Kellogg Rd, Springfield, OR 97477
MLS# 281125127Listed by: WINDERMERE RE LANE COUNTY - New
 $369,000Active3 beds 1 baths1,044 sq. ft.
5418 A St, Springfield, OR 97478
MLS# 732438190Listed by: MORE REALTY - New
 $535,000Active2 beds 1 baths1,380 sq. ft.
91066 Hill Rd, Springfield, OR 97478
MLS# 243428502Listed by: TRI COUNTY REAL ESTATE - New
 $459,000Active3 beds 2 baths1,560 sq. ft.
2567 Marcola Rd, Springfield, OR 97477
MLS# 483802186Listed by: JOHN L. SCOTT / BEND - New
 $750,000Active-- beds -- baths
231 S 40th St, Springfield, OR 97478
MLS# 181943347Listed by: UNITED REAL ESTATE PROPERTIES  $399,900Pending-- beds -- baths1,972 sq. ft.
908 N Cloverleaf Loop, Springfield, OR 97477
MLS# 666360284Listed by: RE/MAX INTEGRITY- New
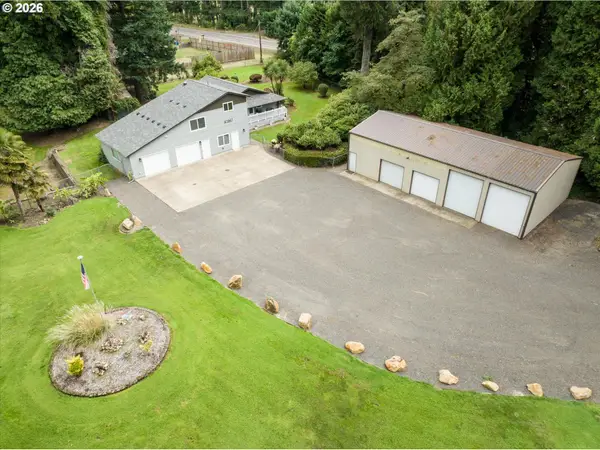 $750,000Active3 beds 3 baths2,277 sq. ft.
41947 Mckenzie Hwy, Springfield, OR 97478
MLS# 774776686Listed by: LEGACY REAL ESTATE LANE COUNTY LLC


Protect your home and budget from life's surprises with an Assurant Home Warranty, backed by a partner that supports you through every step of homeownership. Explore Plans.
© 2023 - 2026 ERA Franchise Systems LLC. All rights reserved. ERA Franchise Systems LLC fully supports the principles of the Fair Housing Act and the Equal Opportunity Act. ERA, ERA Real Estate powered, and their respective logos are registered service marks of ERA Franchise Systems LLC. Each office is independently owned and operated.