
37340 Camp Creek Rd, Springfield, OR 97478
Local realty services provided by:ERA Freeman & Associates, Realtors
Upcoming open houses
- Sat, Sep 2610:00 am - 12:00 pm
Listed by: felicia mondragon
Office: keller williams realty eugene and springfield541-431-6480
MLS#:460226261
Source:PORTLAND
Price summary
- Price:$749,500
- Price per sq. ft.:$267.01
About this home
Escape to your own private retreat where the gentle sounds of Camp Creek become the backdrop to everyday living. Nestled on more than three picturesque, level acres with mature trees and established water rights, this property offers peaceful seclusion, recreation, and versatility—complete with two separate residences ideal for multigenerational living, guest accommodations, or income-producing potential.The beautifully updated main residence welcomes you with luxury vinyl plank floors, fresh interior paint, updated lighting, and architectural character throughout. Exposed wood beams frame the inviting family room, where a stunning floor-to-ceiling natural stone wood-burning fireplace creates a dramatic focal point for gathering and entertaining. The kitchen overlooks Camp Creek and includes all appliances along with a dedicated laundry area for added convenience. Primary suite serves as a peaceful sanctuary with an ensuite bath, while a second bedroom and additional half bath complete the layout. The detached upper-level apartment above the garage provides a fully independent living space featuring two bedrooms, a spacious great room, full kitchen, and full bathroom. Flooded with natural light and showcasing elevated creek views, this beautifully refreshed residence includes new vinyl flooring, fresh paint, and a cozy Quadra-Fire stove, creating an inviting atmosphere for guests, extended family, or tenants. The oversized three-car garage offers abundant storage and workshop space, making it perfect for hobbyists, outdoor enthusiasts, or those needing room for recreational equipment. Relax on the expansive patio overlooking the creek, gather around the fire pit under the stars, cast a fishing line from your own backyard, or spend warm summer afternoons swimming or kayaking. Main house updates include a new composition roof, water heater (2024), 2 ductless units (2025). Schedule your private tour of this premiere property today!...
Contact an agent
Home facts
- Year built:1952
- Listing ID #:460226261
- Added:57 day(s) ago
- Updated:September 26, 2026 at 05:27 PM
Rooms and interior
- Bedrooms:4
- Total bathrooms:3
- Full bathrooms:2
- Half bathrooms:1
- Kitchen Description:Down Draft, Free Standing Range, Range Hood
- Living area:2,807 sq. ft.
Heating and cooling
- Heating:Ductless
Structure and exterior
- Roof:Composition, Membrane
- Year built:1952
- Building area:2,807 sq. ft.
- Lot area:3.12 Acres
- Lot Features:Level, Secluded, Stream, Trees
- Architectural Style:1 Story, 2 Story
- Exterior Features:Fire Pit, Patio, RV Hookup, RV Parking, Yard
- Foundation Description:Slab
- Levels:2 Stories
Schools
- High school:Thurston
- Middle school:Thurston
- Elementary school:Walterville
Utilities
- Water:Well
- Sewer:Septic Tank
Finances and disclosures
- Price:$749,500
- Price per sq. ft.:$267.01
- Tax amount:$3,387 (2025)
Features and amenities
- Amenities:Aluminum Frame Windows, Ceiling Fan, Double Pane Window(s), Laminate Flooring, Laundry, Vinyl Floors, Wall To Wall Carpet
Parking
- Total parking spaces:3
- Parking description:Driveway, RV Access Parking
- Garage spaces:3
 All information provided is deemed reliable but is not guaranteed and should be independently verified. The content relating to real estate for sale on this web site comes in part from the IDX program of the RMLS of Portland Oregon. Real estate listings held by brokerage firms other than ERA Freeman & Associates, Realtors are marked with the RMLS logo and detailed information about these properties includes the names of the listing brokers. Copyright 2026 RMLS, Portland, Oregon. Last updated: September 26, 2026
New listings near 37340 Camp Creek Rd
- New
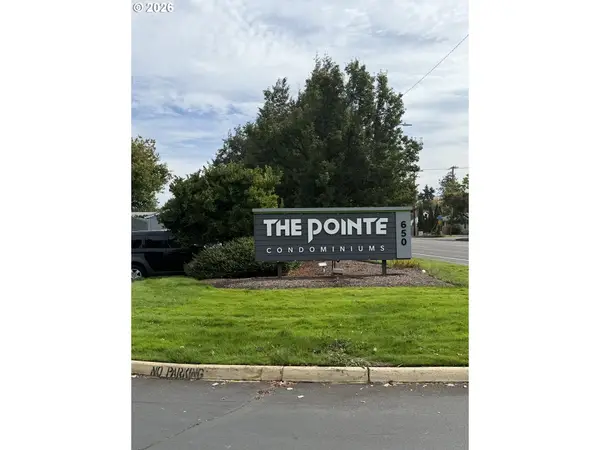 $248,000Active2 beds 2 baths880 sq. ft.
650 Harlow Rd, Springfield, OR 97477
MLS# 581871454Listed by: SMITH REALTY GROUP - New
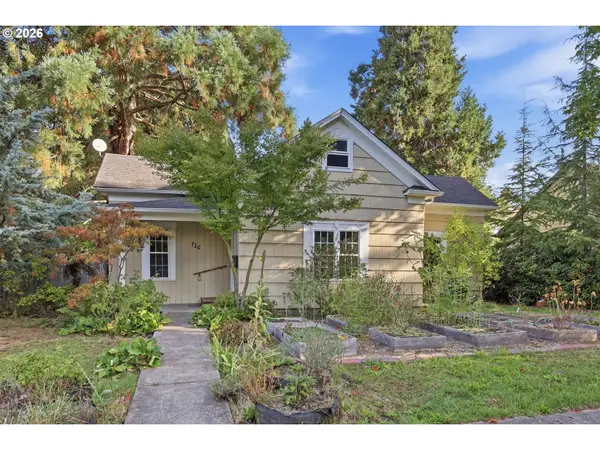 $325,000Active2 beds 1 baths1,202 sq. ft.
716 F St, Springfield, OR 97477
MLS# 346040759Listed by: KELLER WILLIAMS THE COOLEY REAL ESTATE GROUP - New
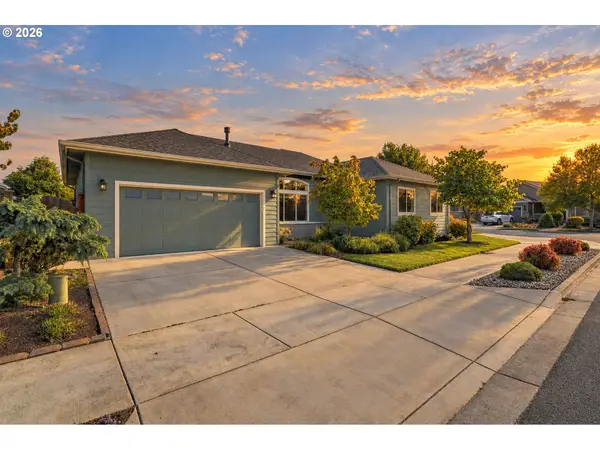 $639,900Active3 beds 2 baths1,740 sq. ft.
988 Hamilton St, Springfield, OR 97477
MLS# 307376397Listed by: REAL BROKER - New
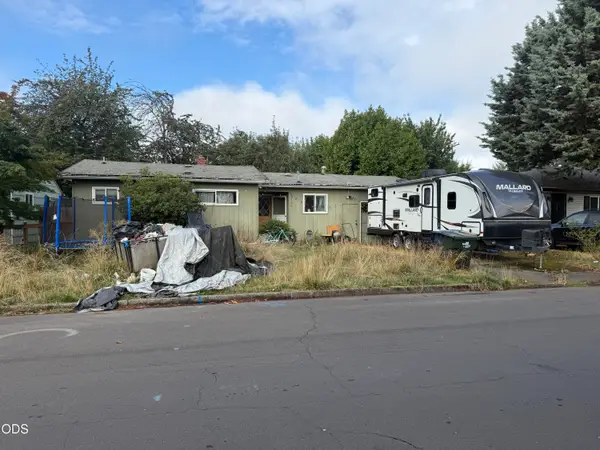 $300,000Active3 beds 1 baths867 sq. ft.
3130 Oriole Street, Springfield, OR 97477
MLS# 220229151Listed by: WINDERMERE VAN VLEET EAGLE POINT - New
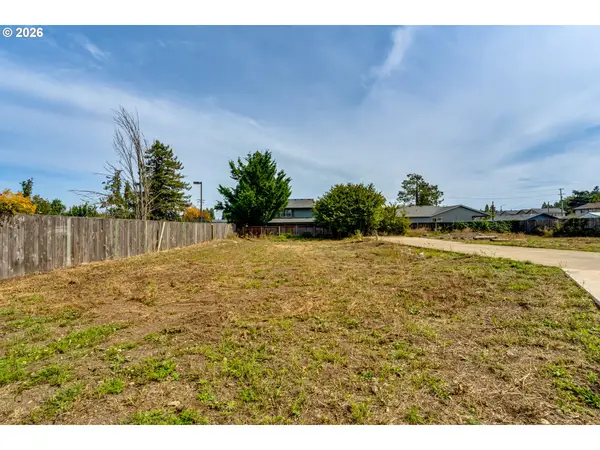 $110,000Active0.19 Acres
S 41st Pl #2, Springfield, OR 97478
MLS# 117564407Listed by: ELITE REALTY PROFESSIONALS - Open Sun, 12 to 2pmNew
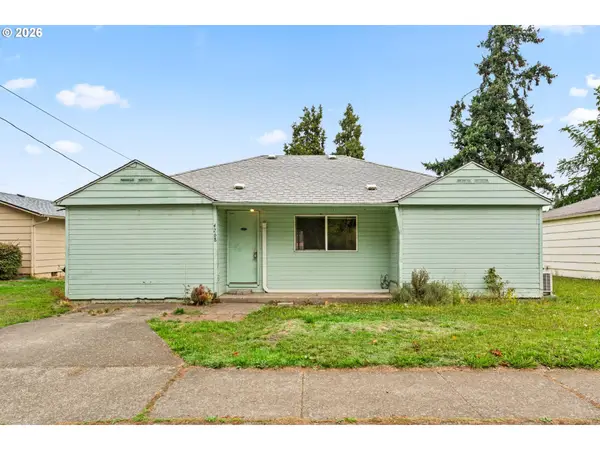 $324,000Active3 beds 1 baths1,240 sq. ft.
4268 Daisy St, Springfield, OR 97478
MLS# 193921610Listed by: WILLAMETTE PROPERTIES GROUP - New
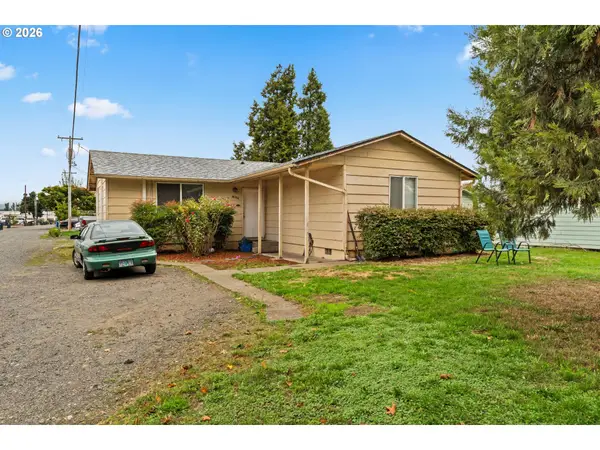 $345,000Active3 beds 1 baths1,171 sq. ft.
4266 Daisy St, Springfield, OR 97478
MLS# 615703170Listed by: WILLAMETTE PROPERTIES GROUP - New
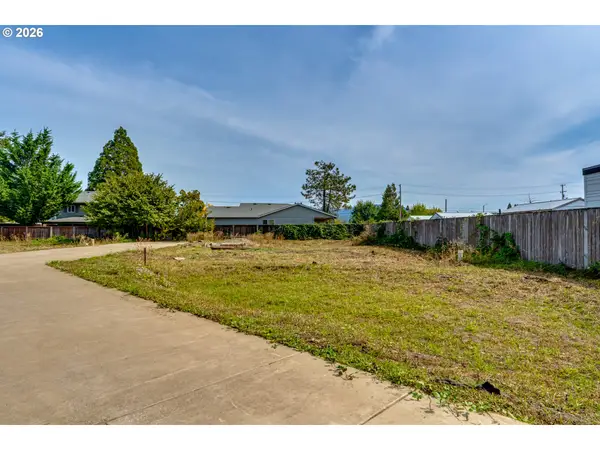 $110,000Active0.2 Acres
S 41st Pl #1, Springfield, OR 97478
MLS# 736241842Listed by: ELITE REALTY PROFESSIONALS - Open Sun, 1 to 3pmNew
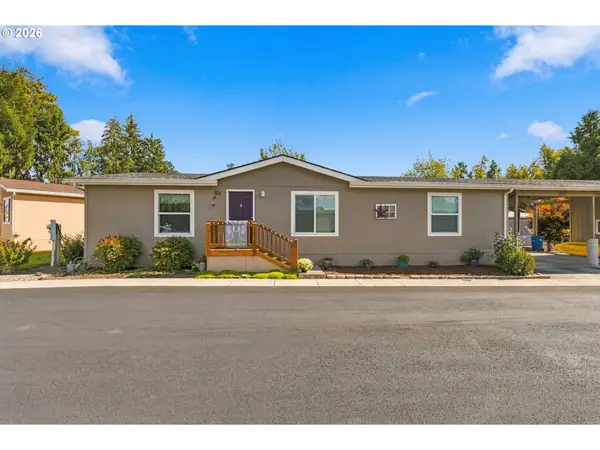 $139,000Active3 beds 2 baths1,248 sq. ft.
1125 58th St #107, Springfield, OR 97478
MLS# 599828000Listed by: KELLER WILLIAMS REALTY EUGENE AND SPRINGFIELD - New
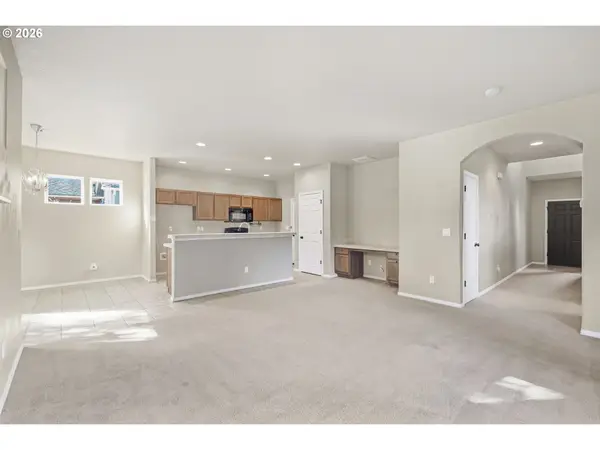 $399,900Active3 beds 3 baths1,717 sq. ft.
5773 Mt Vernon Rd, Springfield, OR 97478
MLS# 608192824Listed by: ICON REAL ESTATE GROUP


Protect your home and budget from life's surprises with an Assurant Home Warranty, backed by a partner that supports you through every step of homeownership. Explore Plans.
© 2023 - 2026 ERA Franchise Systems LLC. All rights reserved. ERA Franchise Systems LLC fully supports the principles of the Fair Housing Act and the Equal Opportunity Act. ERA, ERA Real Estate powered, and their respective logos are registered service marks of ERA Franchise Systems LLC. Each office is independently owned and operated.