
5335 Main St #10, Springfield, OR 97478
Local realty services provided by:Knipe Realty ERA Powered
Listed by: nick nelson
Office: keller williams realty eugene and springfield541-431-6480
MLS#:335125516
Source:PORTLAND
Price summary
- Price:$29,000
- Price per sq. ft.:$33.96
About this home
Welcome to easy, comfortable living in this well-maintained two-bedroom, two-bath manufactured home in desirable Santiago Estates, a 55+ community. This inviting home features a bright, open floor plan with plenty of natural light and generous living spaces designed for both relaxing and entertaining.The spacious living room provides plenty of room for family and friends, while the kitchen offers updated cabinetry, a slide-in range, pantry, and a dedicated dining area. The primary suite features a large closet and private ensuite bathroom with a relaxing soaking tub. The second bedroom is also generously sized and offers a large closet. A convenient laundry room provides additional storage. Step outside to the fenced yard, where established plants and inviting outdoor spaces create a wonderful place to relax and enjoy the seasons. A handy tool shed provides storage for gardening equipment, while the second shed offers exciting possibilities as an office, craft room, hobby space, or additional storage. The covered front porch is the perfect spot to enjoy your morning coffee or visit with friends and neighbors.There is plenty of parking with the covered carport and additional driveway space. Located just minutes from shopping, dining, and local activities, Santiago Estates offers an exceptional combination of comfort, convenience, and community. Space rent includes access to an impressive array of community amenities, including the clubhouse, swimming pool, billiards, hot tub, sauna, tennis court, putting green, horseshoe pits, and more. Onsite management and a pet-friendly environment add to the convenience. Park approval is required. Come discover the relaxed lifestyle and wonderful amenities awaiting you at Santiago Estates!...
Contact an agent
Home facts
- Year built:1972
- Listing ID #:335125516
- Added:47 day(s) ago
- Updated:October 05, 2026 at 11:29 AM
Rooms and interior
- Bedrooms:2
- Total bathrooms:2
- Full bathrooms:2
- Bathrooms Description:Soaking Tub
- Kitchen Description:Free Standing Range, Microwave, Pantry
- Living area:854 sq. ft.
Heating and cooling
- Cooling:Heat Pump
- Heating:Forced Air
Structure and exterior
- Roof:Metal
- Year built:1972
- Building area:854 sq. ft.
- Architectural Style:1 Story, Single Wide Manufactured
- Exterior Features:Covered Patio, Fenced, Porch, Tool Shed, Yard
- Levels:1 Story
Schools
- High school:Thurston
- Middle school:Agnes Stewart
- Elementary school:Mt Vernon
Utilities
- Water:Public Water
- Sewer:Public Sewer
Finances and disclosures
- Price:$29,000
- Price per sq. ft.:$33.96
Features and amenities
- Amenities:Laundry, Vinyl Floors, Wall To Wall Carpet
Parking
- Parking description:Carport, Driveway
 All information provided is deemed reliable but is not guaranteed and should be independently verified. The content relating to real estate for sale on this web site comes in part from the IDX program of the RMLS of Portland Oregon. Real estate listings held by brokerage firms other than Knipe Realty ERA Powered are marked with the RMLS logo and detailed information about these properties includes the names of the listing brokers. Copyright 2026 RMLS, Portland, Oregon. Last updated: October 5, 2026
New listings near 5335 Main St #10
- New
 $369,000Active3 beds 1 baths1,044 sq. ft.
5418 A St, Springfield, OR 97478
MLS# 732438190Listed by: MORE REALTY - New
 $535,000Active2 beds 1 baths1,380 sq. ft.
91066 Hill Rd, Springfield, OR 97478
MLS# 243428502Listed by: TRI COUNTY REAL ESTATE - New
 $459,000Active3 beds 2 baths1,560 sq. ft.
2567 Marcola Rd, Springfield, OR 97477
MLS# 483802186Listed by: JOHN L. SCOTT / BEND - New
 $750,000Active-- beds -- baths
231 S 40th St, Springfield, OR 97478
MLS# 181943347Listed by: UNITED REAL ESTATE PROPERTIES - New
 $399,900Active-- beds -- baths1,972 sq. ft.
908 N Cloverleaf Loop, Springfield, OR 97477
MLS# 666360284Listed by: RE/MAX INTEGRITY - New
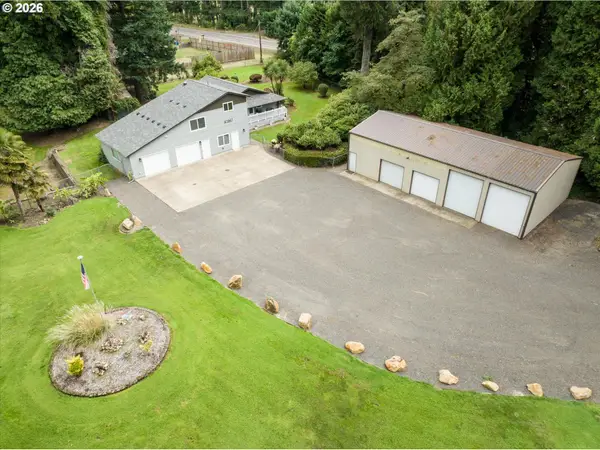 $750,000Active3 beds 3 baths2,277 sq. ft.
41947 Mckenzie Hwy, Springfield, OR 97478
MLS# 774776686Listed by: LEGACY REAL ESTATE LANE COUNTY LLC - New
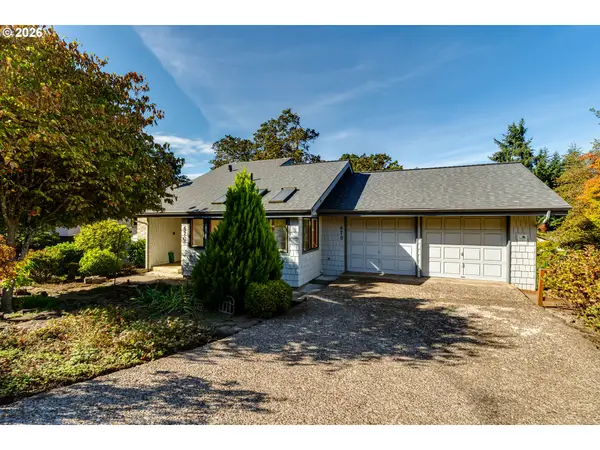 $465,000Active3 beds 3 baths1,704 sq. ft.
670 Woodcrest Dr, Springfield, OR 97477
MLS# 614357219Listed by: KELLER WILLIAMS REALTY EUGENE AND SPRINGFIELD 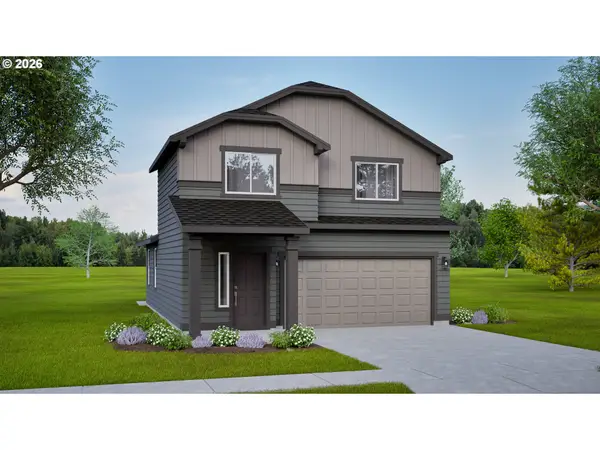 $450,068Pending3 beds 3 baths1,573 sq. ft.
5252 Red Oak Dr, Springfield, OR 97478
MLS# 633929487Listed by: NEW HOME STAR OREGON, LLC- New
 $850,000Active3 beds 2 baths1,990 sq. ft.
90629 Sunderman Rd, Springfield, OR 97478
MLS# 320743067Listed by: HARCOURTS WEST REAL ESTATE - New
 $800,000Active-- beds -- baths3,000 sq. ft.
121 W C St, Springfield, OR 97477
MLS# 717395713Listed by: KELLER WILLIAMS REALTY EUGENE AND SPRINGFIELD


Protect your home and budget from life's surprises with an Assurant Home Warranty, backed by a partner that supports you through every step of homeownership. Explore Plans.
© 2023 - 2026 ERA Franchise Systems LLC. All rights reserved. ERA Franchise Systems LLC fully supports the principles of the Fair Housing Act and the Equal Opportunity Act. ERA, ERA Real Estate powered, and their respective logos are registered service marks of ERA Franchise Systems LLC. Each office is independently owned and operated.