
5660 Daisy St #11, Springfield, OR 97478
Local realty services provided by:ERA Freeman & Associates, Realtors
5660 Daisy St #11,Springfield, OR 97478
$273,000
- 3 Beds
- 2 Baths
- 1,215 sq. ft.
- Mobile / Manufactured
- Pending
Listed by: john reaksecker
Office: a1-reality541-221-4004
MLS#:251112731
Source:PORTLAND
Price summary
- Price:$273,000
- Price per sq. ft.:$224.69
- Monthly HOA dues:$16.67
About this home
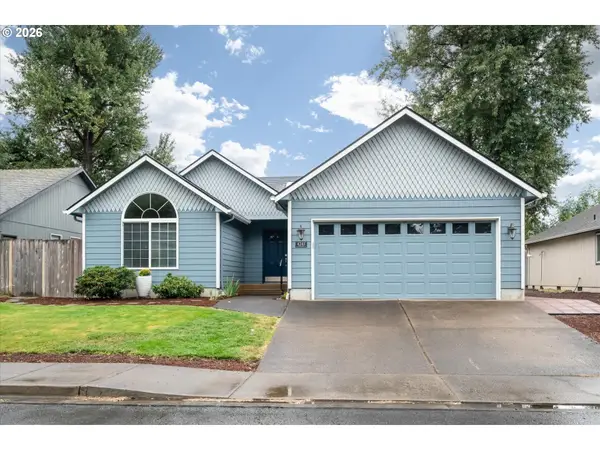
WHY PAY RENT - LIKE NEW THREE BEDROOM, TWO FULL BATH MANUFACTURED HOME WITH FENCED YARD, DRIVEWAY PARKING AND VERY ECONOMICAL ANNUAL HOA DUES (ANNUAL HOME OWNER ASSOCIATION FEE FOR COMMON AREA MAINTENANCE.$200 A YEAR). YOU’LL LOVE THE vAULTED CEILINGS.BIG YARD - ROOM FOR CARPORT - GARAGE - SHOP - GREENHOUSE - BOAT STORAGE.
Contact an agent
Home facts
- Year built:1990
- Listing ID #:251112731
- Added:41 day(s) ago
- Updated:September 22, 2026 at 07:43 AM
Rooms and interior
- Bedrooms:3
- Total bathrooms:2
- Full bathrooms:2
- Kitchen Description:Built In Range, Dishwasher, Disposal, Microwave
- Basement Description:Crawl Space
- Living area:1,215 sq. ft.
Heating and cooling
- Cooling:Heat Pump
- Heating:Heat Pump
Structure and exterior
- Roof:Composition
- Year built:1990
- Building area:1,215 sq. ft.
- Lot area:0.12 Acres
- Lot Features:Level
- Architectural Style:1 Story, Double Wide Manufactured Home
- Exterior Features:Deck, Fenced
- Foundation Description:Pillar Post Pier, Skirting
- Levels:1 Story
Schools
- High school:Thurston
- Middle school:Agnes Stewart
- Elementary school:Mt Vernon
Utilities
- Water:Public Water
- Sewer:Public Sewer
Finances and disclosures
- Price:$273,000
- Price per sq. ft.:$224.69
- Tax amount:$1,172 (2025)
Features and amenities
- Amenities:Ceiling Fan, Double Pane Window(s), Laminate Flooring, Vaulted Ceiling, Vinyl Frame Windows, Wall To Wall Carpet
Parking
- Parking description:Driveway, Off Street
 All information provided is deemed reliable but is not guaranteed and should be independently verified. The content relating to real estate for sale on this web site comes in part from the IDX program of the RMLS of Portland Oregon. Real estate listings held by brokerage firms other than ERA Freeman & Associates, Realtors are marked with the RMLS logo and detailed information about these properties includes the names of the listing brokers. Copyright 2026 RMLS, Portland, Oregon. Last updated: September 22, 2026
New listings near 5660 Daisy St #11
- New
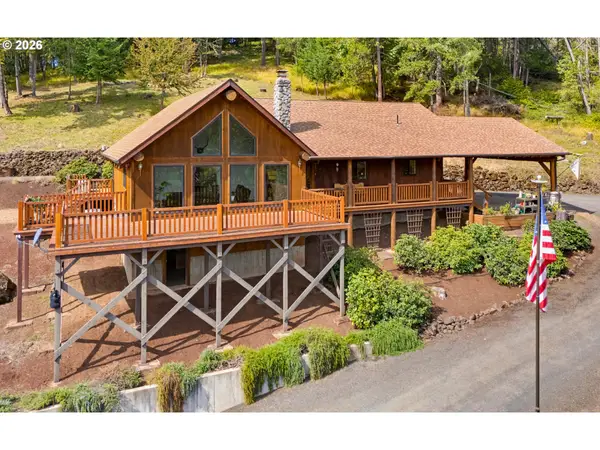 $810,000Active3 beds 2 baths1,760 sq. ft.
88623 Whitsell Ln, Springfield, OR 97478
MLS# 289510057Listed by: RIVER TO COAST REAL ESTATE - New
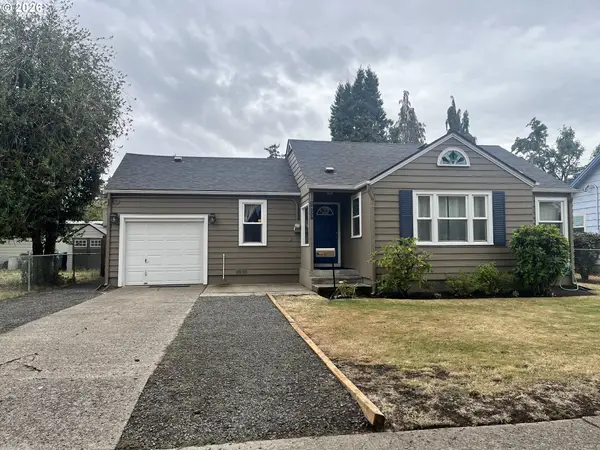 $360,000Active2 beds 1 baths948 sq. ft.
1453 C St, Springfield, OR 97477
MLS# 642825509Listed by: TALL FIRS REALTY - New
 $399,000Active3 beds 1 baths1,056 sq. ft.
2302 Grovedale Dr, Springfield, OR 97477
MLS# 480632362Listed by: WINDERMERE RE LANE COUNTY - Open Sat, 12 to 2pmNew
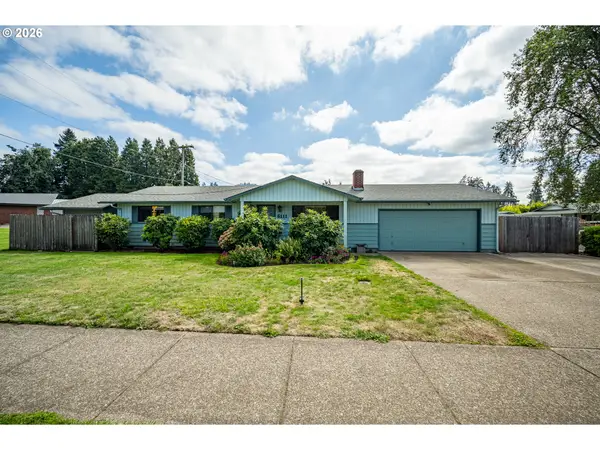 Listed by ERA$359,000Active3 beds 2 baths1,032 sq. ft.
6111 Thurston Rd, Springfield, OR 97478
MLS# 511546880Listed by: KNIPE REALTY ERA POWERED - New
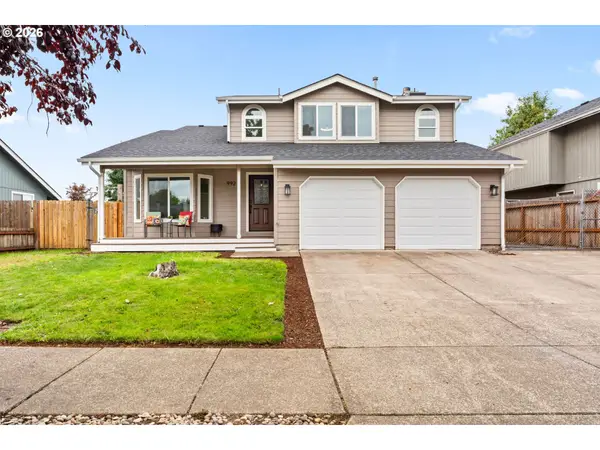 $475,000Active4 beds 3 baths1,763 sq. ft.
992 S 44th St, Springfield, OR 97478
MLS# 171913119Listed by: HARCOURTS WEST REAL ESTATE - New
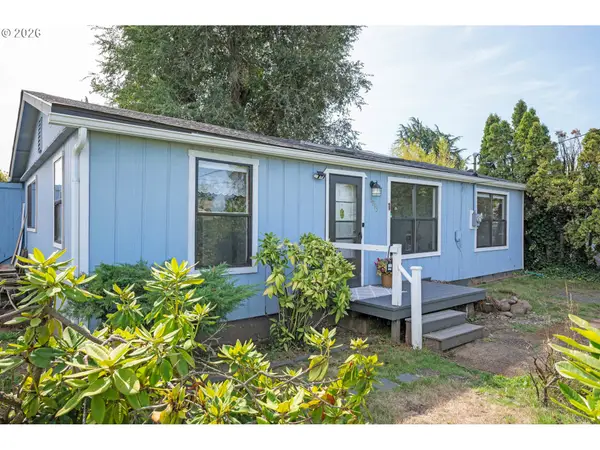 $250,000Active3 beds 2 baths960 sq. ft.
1995 J St, Springfield, OR 97477
MLS# 148091179Listed by: EXP REALTY LLC - New
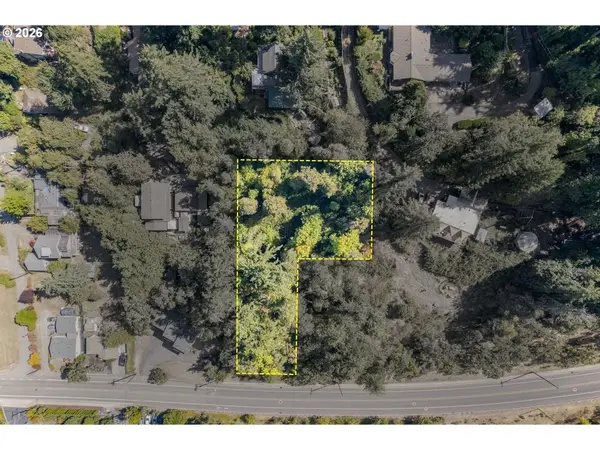 $160,000Active0.57 Acres
Address Withheld By Seller, Springfield, OR 97477
MLS# 211375881Listed by: UNITED REAL ESTATE PROPERTIES - New
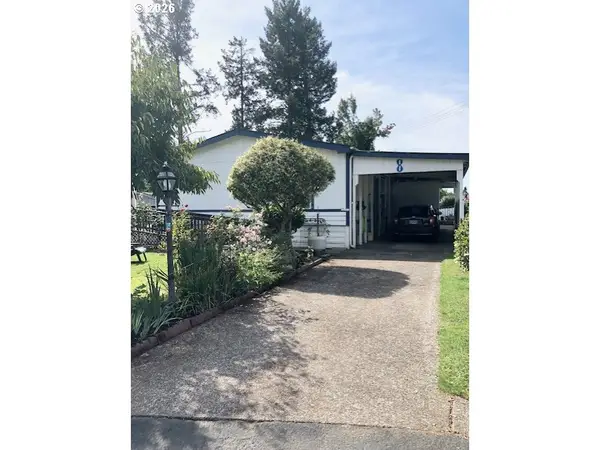 $80,000Active3 beds 2 baths1,568 sq. ft.
1125 58th St #8, Springfield, OR 97478
MLS# 617432417Listed by: CURTIS IRVING REALTY GROUP - New
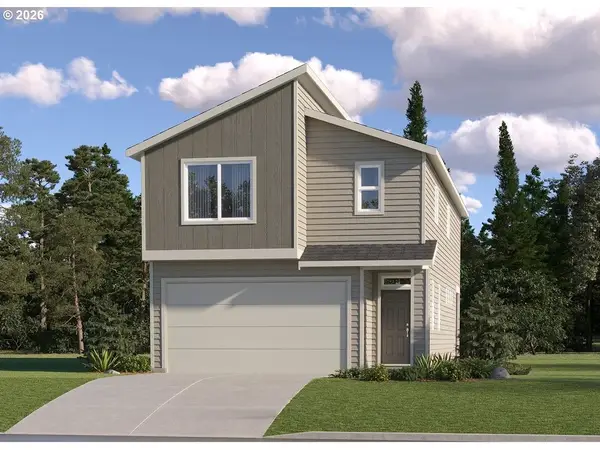 $503,400Active4 beds 4 baths1,975 sq. ft.
5738 Basalt Ct, Springfield, OR 97478
MLS# 670325851Listed by: LENNAR SALES CORP - New
 $489,900Active3 beds 2 baths1,708 sq. ft.
4241 Cole Way, Springfield, OR 97478
MLS# 329949273Listed by: LUX REALTY GROUP


Protect your home and budget from life's surprises with an Assurant Home Warranty, backed by a partner that supports you through every step of homeownership. Explore Plans.
© 2023 - 2026 ERA Franchise Systems LLC. All rights reserved. ERA Franchise Systems LLC fully supports the principles of the Fair Housing Act and the Equal Opportunity Act. ERA, ERA Real Estate powered, and their respective logos are registered service marks of ERA Franchise Systems LLC. Each office is independently owned and operated.