
5741 Basalt Ct., Springfield, OR 97478
Local realty services provided by:ERA Freeman & Associates, Realtors
Listed by: lilia andrew
Office: lennar sales corp503-476-3846
MLS#:504970681
Source:PORTLAND
Price summary
- Price:$424,900
- Price per sq. ft.:$261
- Monthly HOA dues:$67
About this home
Come visit Lennar's newest community, Springfield Meadows in a beautiful, picturesque setting. The Easton floor plan is thoughtfully designed 1,628 sq. ft. home that offers an open-concept main level perfect for everyday living and entertaining. Enjoy a modern kitchen with quartz countertops, stainless steel appliances, and plenty of storage, opening to the dining and great room. Upstairs you'll find comfortable bedrooms and a functional layout, plus a third-floor loft/bonus room offering flexible additional space for a home office, media room, playroom, or guest retreat.Everything's Included® means added value with features such as refrigerator, washer & dryer, blinds, fencing, front and backyard landscaping with irrigation, A/C, EV charging outlet, and more already included. Located in Springfield Meadows, a boutique 36-home community conveniently located by shopping, dining, recreation, and Hwy 126. Brand-new construction, modern finishes, builder warranty, and move-in-ready convenience—all without the projects and updates that can come with a resale home. Located on homesite 26, this home is expected to be complete beginning of December 2026. Photos are of a similar home; features and finishes will vary....
Contact an agent
Home facts
- Year built:2026
- Listing ID #:504970681
- Added:42 day(s) ago
- Updated:October 01, 2026 at 12:04 PM
Rooms and interior
- Bedrooms:3
- Total bathrooms:3
- Full bathrooms:2
- Half bathrooms:1
- Kitchen Description:Dishwasher, Disposal, Free Standing Range, Free Standing Refrigerator, Island, Microwave, Pantry, Quartz, Stainless Steel Appliance
- Living area:1,628 sq. ft.
Heating and cooling
- Cooling:Central Air
- Heating:Forced Air
Structure and exterior
- Year built:2026
- Building area:1,628 sq. ft.
- Exterior Features:Fenced, Yard
- Foundation Description:Concrete Perimeter
- Levels:3 Stories
Schools
- High school:Thurston
- Middle school:Agnes Stewart
- Elementary school:Riverbend
Utilities
- Water:Public Water
- Sewer:Public Sewer
Finances and disclosures
- Price:$424,900
- Price per sq. ft.:$261
Features and amenities
- Laundry features:Washer/Dryer
- Amenities:Double Pane Window(s), Vinyl Frame Windows, Wall To Wall Carpet
Parking
- Total parking spaces:1
- Parking description:Driveway
- Garage spaces:1
 All information provided is deemed reliable but is not guaranteed and should be independently verified. The content relating to real estate for sale on this web site comes in part from the IDX program of the RMLS of Portland Oregon. Real estate listings held by brokerage firms other than ERA Freeman & Associates, Realtors are marked with the RMLS logo and detailed information about these properties includes the names of the listing brokers. Copyright 2026 RMLS, Portland, Oregon. Last updated: October 1, 2026
New listings near 5741 Basalt Ct.
- New
 $510,000Active3 beds 2 baths1,930 sq. ft.
2532 Rose Blossom Dr, Springfield, OR 97477
MLS# 470486802Listed by: JOHN L. SCOTT EUGENE - Open Sat, 2 to 5pmNew
 $350,000Active3 beds 1 baths1,092 sq. ft.
1318 Quinalt St, Springfield, OR 97477
MLS# 250181891Listed by: KELLER WILLIAMS REALTY EUGENE AND SPRINGFIELD - New
 $259,900Active2 beds 1 baths864 sq. ft.
968 W L Street, Springfield, OR 97477
MLS# 757457051Listed by: EUGENE TRACK TOWN REALTORS LLC  $499,000Active55.72 Acres
Lot 100 & 200 Boiler Creek Rd, Springfield, OR 97478
MLS# 832691Listed by: DAT REAL ESTATE SOLUTIONS, PC $412,000Pending3 beds 2 baths1,134 sq. ft.
3316 Redwood Dr, Springfield, OR 97478
MLS# 388313551Listed by: BERKSHIRE HATHAWAY HOMESERVICES REAL ESTATE PROFESSIONALS- New
 $455,000Active3 beds 3 baths1,680 sq. ft.
2766 V St, Springfield, OR 97477
MLS# 479289983Listed by: HOMESMART REALTY GROUP - New
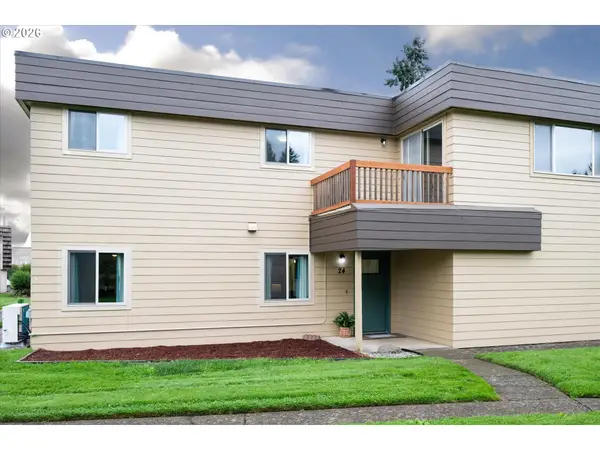 $287,000Active3 beds 2 baths1,382 sq. ft.
2727 Gateway St #24, Springfield, OR 97477
MLS# 367403729Listed by: SIXEL REAL ESTATE 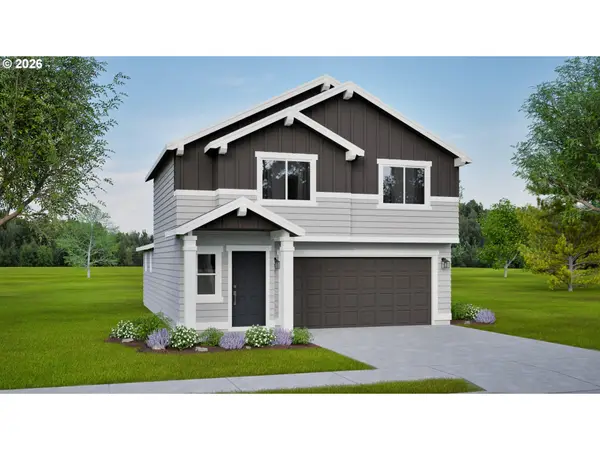 $446,710Pending3 beds 3 baths1,395 sq. ft.
5259 Red Oak Dr, Springfield, OR 97478
MLS# 602445725Listed by: NEW HOME STAR OREGON, LLC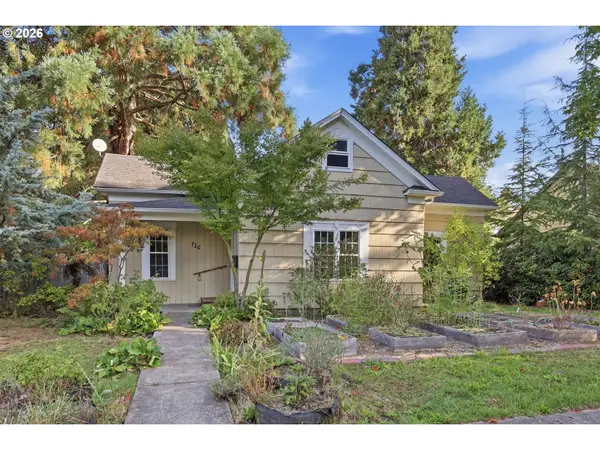 $325,000Pending3 beds 1 baths1,202 sq. ft.
716 F St, Springfield, OR 97477
MLS# 346040759Listed by: KELLER WILLIAMS THE COOLEY REAL ESTATE GROUP- New
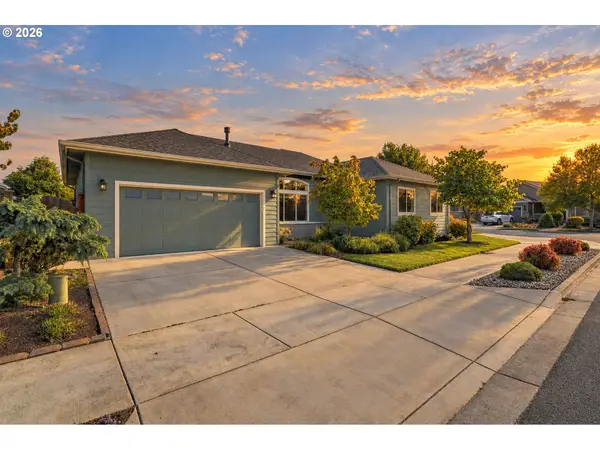 $639,900Active3 beds 2 baths1,740 sq. ft.
988 Hamilton St, Springfield, OR 97477
MLS# 307376397Listed by: REAL BROKER


Protect your home and budget from life's surprises with an Assurant Home Warranty, backed by a partner that supports you through every step of homeownership. Explore Plans.
© 2023 - 2026 ERA Franchise Systems LLC. All rights reserved. ERA Franchise Systems LLC fully supports the principles of the Fair Housing Act and the Equal Opportunity Act. ERA, ERA Real Estate powered, and their respective logos are registered service marks of ERA Franchise Systems LLC. Each office is independently owned and operated.