
174 S 6th St, Saint Helens, OR 97051
Local realty services provided by:ERA Freeman & Associates, Realtors
Listed by: eric squires, alberto gamino meza
Office: all professionals real estate503-259-2100
MLS#:24562265
Source:PORTLAND
Price summary
- Price:$429,999
- Price per sq. ft.:$331.79
About this home
Perched atop a tree and city scaped bluff, this home offers everything. Built on a double tax lot, this home is a 2 bed - 2 bath appointed with a grand covered deck. Enjoy your new terraced low maintenance backyard. Plentiful paved parking and a detached workshop are just the beginning. Views of town are punctuated by a vista of trees and hills on the Washington State side of the Columbia River. Imagine having the FAMOUS Twilight Movie Swan House on the Oregon Film Trail NEXT DOOR! The second tax lot is a remarkable feature: Ownership likely protects the view, while providing for a wonderland of childhood exploration.The original carport was converted to create the large primary bedroom, appointed with a ¾ bath and walk in closet. A mini split dedicated to this room keeps you perfectly comfortable. We call the former primary bedroom now an office, or a use you like. The balance of the carport conversion is a unique wall-detached workshop, ideal for keeping the household quiet during noisy tasks.This property enjoys updated vinyl windows and electrical appliances included with purchase. The front door offers a gently sloped ramp and is truly in move-in ready condition. Did we mention ceiling fans and a grand sliding door to access the covered deck? Zoning may allow for AirBnB/Short Term Rentals, ask your Agent for guidance. This well-maintained home won't last long, so request a showing today!...
Contact an agent
Home facts
- Year built:1966
- Listing ID #:24562265
- Added:987 day(s) ago
- Updated:March 09, 2024 at 01:40 AM
Rooms and interior
- Bedrooms:2
- Total bathrooms:2
- Full bathrooms:1
- Kitchen Description:Dishwasher, Free Standing Range, Free Standing Refrigerator, Instant Hot Water
- Basement Description:Crawl Space
- Living area:1,296 sq. ft.
Heating and cooling
- Heating:Ductless, Wall Furnance
Structure and exterior
- Roof:Composition
- Year built:1966
- Building area:1,296 sq. ft.
- Lot area:0.27 Acres
- Lot Features:Bluff, Trees
- Architectural Style:1 Story, Ranch
- Exterior Features:Covered Deck, Workshop, Yard
- Foundation Description:Concrete Perimeter
- Levels:1 Story
Schools
- High school:St Helens
- Middle school:St Helens
- Elementary school:Lewis & Clark
Utilities
- Water:Public Water
- Sewer:Public Sewer
Finances and disclosures
- Price:$429,999
- Price per sq. ft.:$331.79
- Tax amount:$2,467 (2022)
Features and amenities
- Laundry features:Washer/Dryer
Parking
- Parking description:Driveway, RV Access Parking
 All information provided is deemed reliable but is not guaranteed and should be independently verified. The content relating to real estate for sale on this web site comes in part from the IDX program of the RMLS of Portland Oregon. Real estate listings held by brokerage firms other than ERA Freeman & Associates, Realtors are marked with the RMLS logo and detailed information about these properties includes the names of the listing brokers. Copyright 2026 RMLS, Portland, Oregon. Last updated: March 9, 2024
New listings near 174 S 6th St
- New
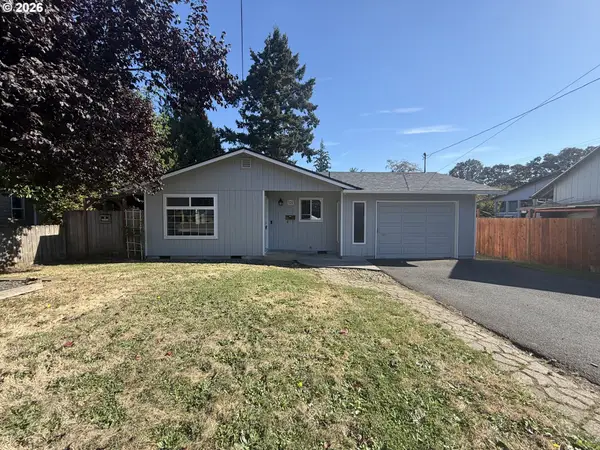 $351,000Active3 beds 1 baths1,131 sq. ft.
324 N 5th St, StHelens, OR 97051
MLS# 188336072Listed by: OPENDOOR BROKERAGE LLC - Open Fri, 8am to 7pmNew
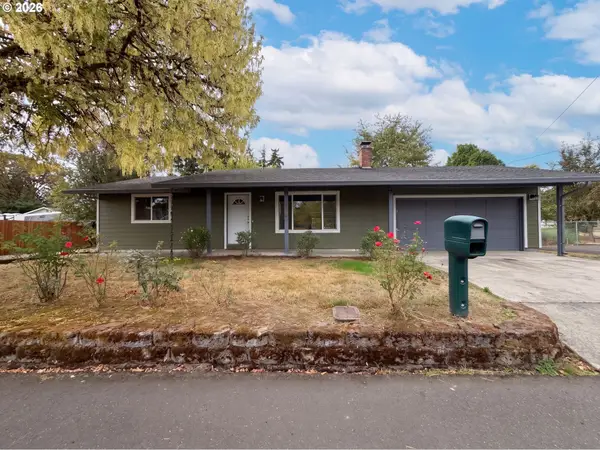 $385,000Active2 beds 1 baths971 sq. ft.
555 Matzen St, StHelens, OR 97051
MLS# 429578474Listed by: OPENDOOR BROKERAGE LLC  $679,000Active-- beds -- baths3,460 sq. ft.
335 N 6th St, StHelens, OR 97051
MLS# 392691055Listed by: JOHN L. SCOTT- New
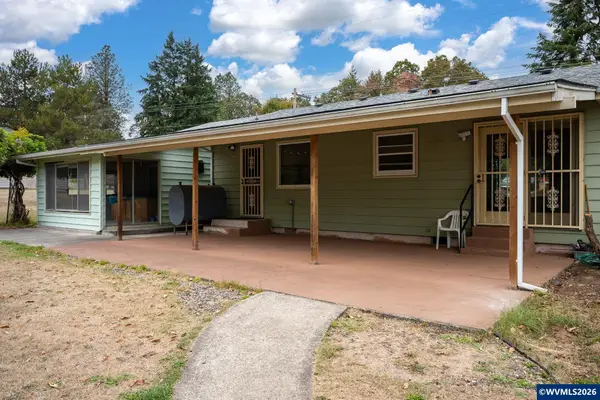 $649,900Active3 beds 1 baths1,201 sq. ft.
34970 Sykes Rd, St Helens, OR 97051
MLS# 846161Listed by: VANTAGE POINT BROKERS, LLC 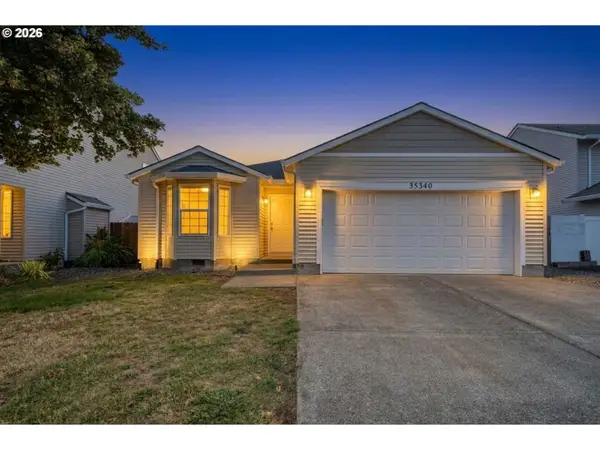 $425,000Pending3 beds 2 baths1,472 sq. ft.
35340 Oakwood Dr, StHelens, OR 97051
MLS# 686795017Listed by: MORE REALTY- New
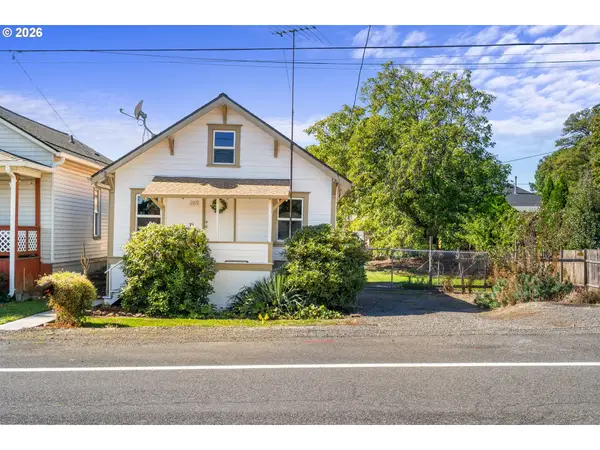 $339,900Active2 beds 1 baths1,314 sq. ft.
265 N 5th St, StHelens, OR 97051
MLS# 446111913Listed by: KELLER WILLIAMS REALTY PROFESSIONALS - Open Sun, 1 to 3pmNew
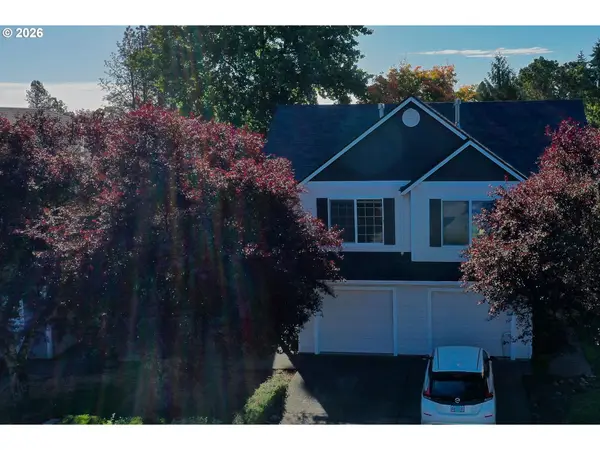 $374,000Active3 beds 2 baths2,716 sq. ft.
35457 Oakwood Dr, StHelens, OR 97051
MLS# 110508763Listed by: JOHN L. SCOTT - New
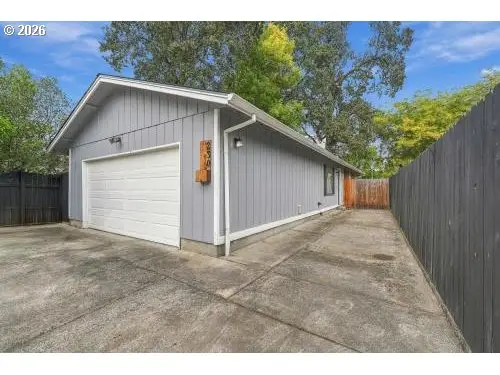 $424,999Active3 beds 2 baths1,180 sq. ft.
230 Mayfair Dr, StHelens, OR 97051
MLS# 598327446Listed by: EXP REALTY, LLC 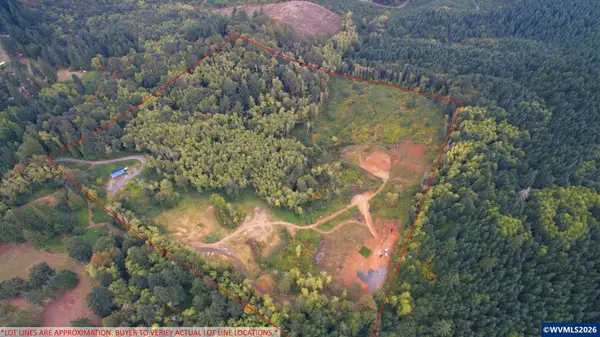 $350,000Active40 Acres
Lot 1 St Helen Rd, St Helens, OR 97051
MLS# 846039Listed by: KELLER WILLIAMS REALTY MID WILLAMETTE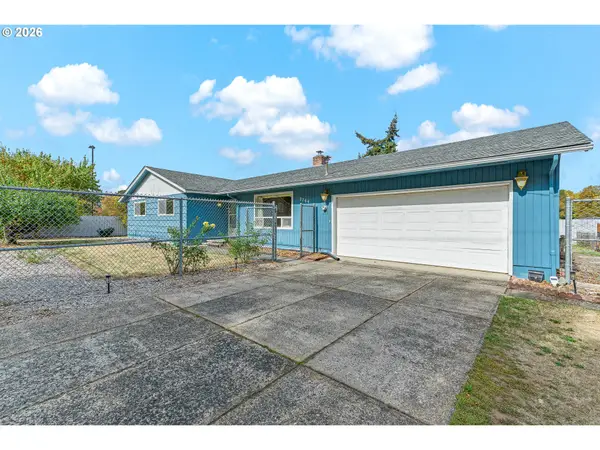 $420,000Active3 beds 2 baths1,520 sq. ft.
2764 Columbia Blvd, StHelens, OR 97051
MLS# 609773936Listed by: REALTY PRO OREGON LLC.


Protect your home and budget from life's surprises with an Assurant Home Warranty, backed by a partner that supports you through every step of homeownership. Explore Plans.
© 2023 - 2026 ERA Franchise Systems LLC. All rights reserved. ERA Franchise Systems LLC fully supports the principles of the Fair Housing Act and the Equal Opportunity Act. ERA, ERA Real Estate powered, and their respective logos are registered service marks of ERA Franchise Systems LLC. Each office is independently owned and operated.