
59255 Lucy Ln, Saint Helens, OR 97051
Local realty services provided by:Knipe Realty ERA Powered
Listed by: lea chitwood
Office: re/max powerpros503-543-8216
MLS#:568344675
Source:PORTLAND
Price summary
- Price:$647,900
- Price per sq. ft.:$351.55
- Monthly HOA dues:$60
About this home
This thoughtfully designed single-level home on a double lot offers a spacious and functional layout with 3 bedrooms, 2 bathrooms, and generous living spaces throughout. The open-concept kitchen features abundant workspace, a pantry, and seamless flow into the dining and living rooms—perfect for entertaining or everyday comfort. The oversized living room showcases a cozy fireplace and large windows that bring in natural light. Retreat to the expansive primary suite complete with a large walk-in closet and private bath featuring dual vanity and ample storage. Two additional bedrooms offer flexibility for guests, home office, or hobbies. A dedicated laundry room, multiple storage closets, and utility space add convenience to daily living. Enjoy outdoor living with both a covered front porch and back patio, ideal for relaxing or hosting gatherings. The oversized garage provides exceptional room for vehicles, storage, workshop space, or recreational equipment. Situated in a serene Saint Helens setting, this home combines comfort, functionality, and room to spread out both inside and out. Schedule today to experience the quality of this Rich Bailey Construction home....
Contact an agent
Home facts
- Year built:2025
- Listing ID #:568344675
- Added:368 day(s) ago
- Updated:October 08, 2026 at 10:26 PM
Rooms and interior
- Bedrooms:3
- Total bathrooms:2
- Full bathrooms:2
- Bathrooms Description:Soaking Tub
- Kitchen Description:Dishwasher, Disposal, Free Standing Gas Range, Free Standing Refrigerator, Island, Microwave, Pantry, Plumbed For Icemaker, Quartz, Range Hood
- Basement Description:Crawl Space
- Living area:1,843 sq. ft.
Heating and cooling
- Cooling:Central Air
- Heating:Forced Air 90+
Structure and exterior
- Roof:Composition
- Year built:2025
- Building area:1,843 sq. ft.
- Lot area:0.29 Acres
- Lot Features:Level
- Architectural Style:Ranch
- Exterior Features:Covered Patio, Patio, Yard
- Foundation Description:Concrete Perimeter
- Levels:1 Story
Schools
- High school:St Helens
- Middle school:St Helens
- Elementary school:McBride
Utilities
- Water:Public Water
- Sewer:Public Sewer
Finances and disclosures
- Price:$647,900
- Price per sq. ft.:$351.55
- Tax amount:$5,489 (2026)
Features and amenities
- Amenities:Double Pane Window(s), Garage Door Opener, Laundry, Vinyl Frame Windows, Wall To Wall Carpet
Parking
- Total parking spaces:3
- Parking description:Driveway, Off Street
- Garage spaces:3
 All information provided is deemed reliable but is not guaranteed and should be independently verified. The content relating to real estate for sale on this web site comes in part from the IDX program of the RMLS of Portland Oregon. Real estate listings held by brokerage firms other than Knipe Realty ERA Powered are marked with the RMLS logo and detailed information about these properties includes the names of the listing brokers. Copyright 2026 RMLS, Portland, Oregon. Last updated: October 8, 2026
New listings near 59255 Lucy Ln
- New
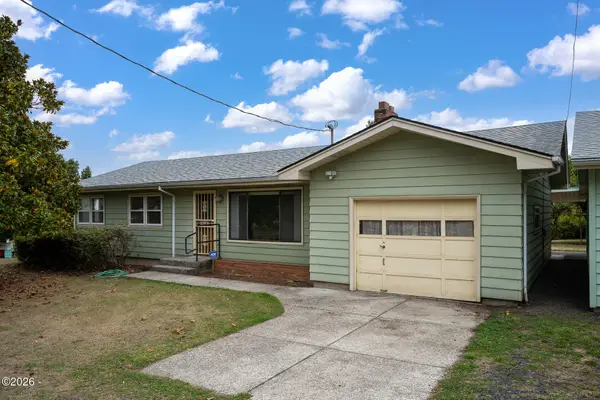 $649,900Active3 beds 1 baths1,201 sq. ft.
34970 Sykes, St. Helens, OR 97051
MLS# 26-2697Listed by: VANTAGE POINT BROKERS - New
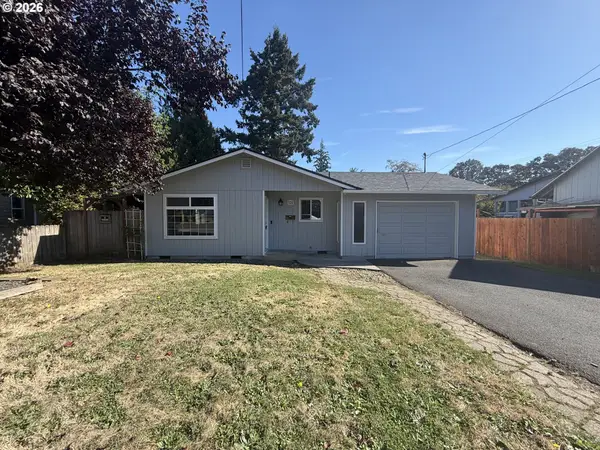 $351,000Active3 beds 1 baths1,131 sq. ft.
324 N 5th St, StHelens, OR 97051
MLS# 188336072Listed by: OPENDOOR BROKERAGE LLC - Open Fri, 8am to 7pmNew
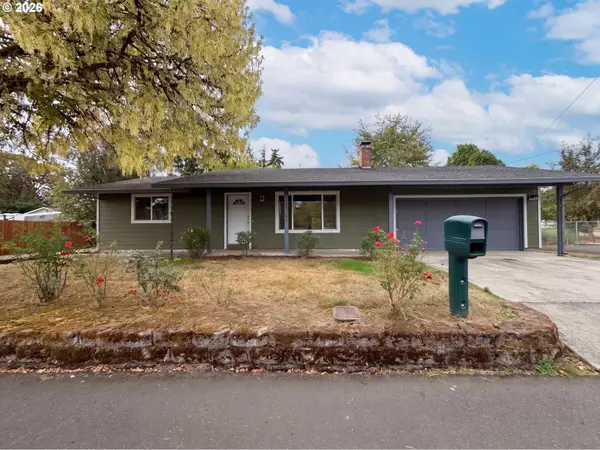 $385,000Active2 beds 1 baths971 sq. ft.
555 Matzen St, StHelens, OR 97051
MLS# 429578474Listed by: OPENDOOR BROKERAGE LLC  $679,000Active-- beds -- baths3,460 sq. ft.
335 N 6th St, StHelens, OR 97051
MLS# 392691055Listed by: JOHN L. SCOTT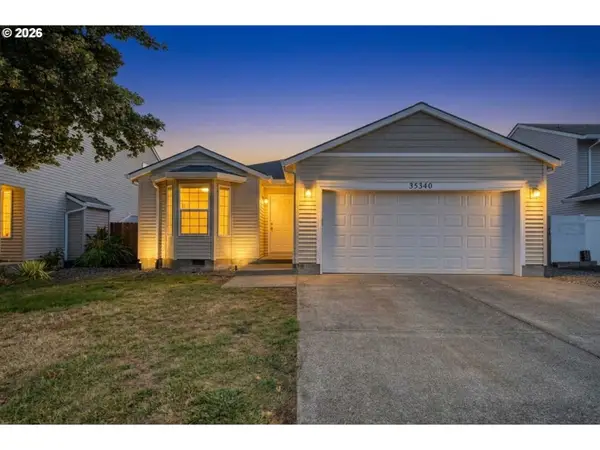 $425,000Pending3 beds 2 baths1,472 sq. ft.
35340 Oakwood Dr, StHelens, OR 97051
MLS# 686795017Listed by: MORE REALTY- New
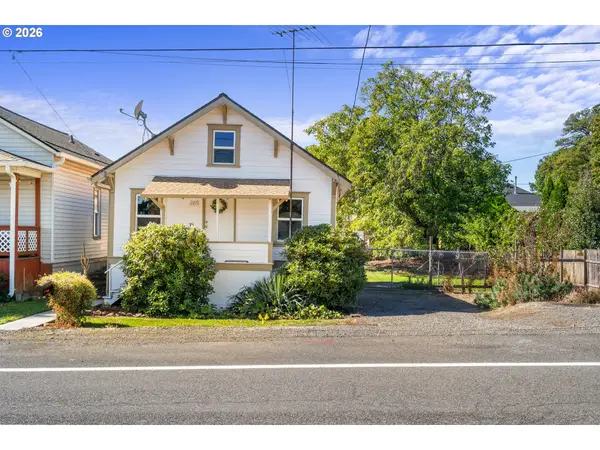 $339,900Active2 beds 1 baths1,314 sq. ft.
265 N 5th St, StHelens, OR 97051
MLS# 446111913Listed by: KELLER WILLIAMS REALTY PROFESSIONALS - Open Sun, 1 to 3pmNew
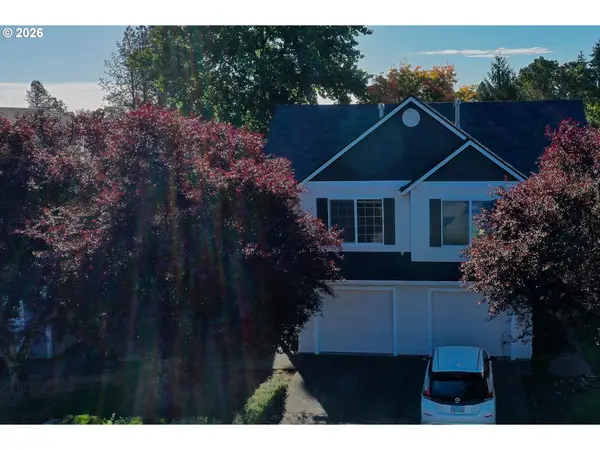 $374,000Active3 beds 2 baths2,716 sq. ft.
35457 Oakwood Dr, StHelens, OR 97051
MLS# 110508763Listed by: JOHN L. SCOTT - New
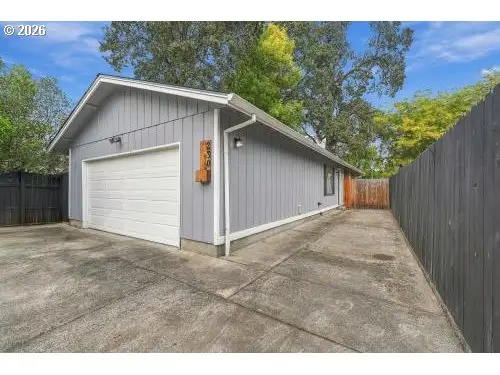 $424,999Active3 beds 2 baths1,180 sq. ft.
230 Mayfair Dr, StHelens, OR 97051
MLS# 598327446Listed by: EXP REALTY, LLC 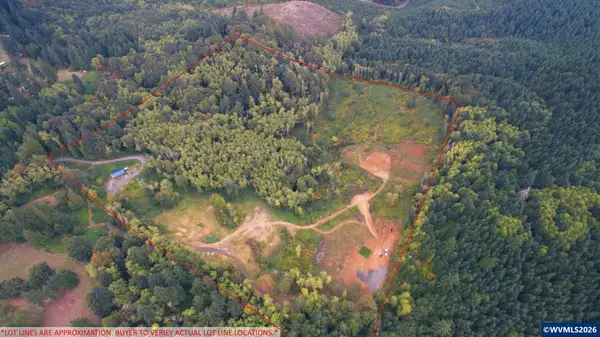 $350,000Active40 Acres
Lot 1 St Helen Rd, St Helens, OR 97051
MLS# 846039Listed by: KELLER WILLIAMS REALTY MID WILLAMETTE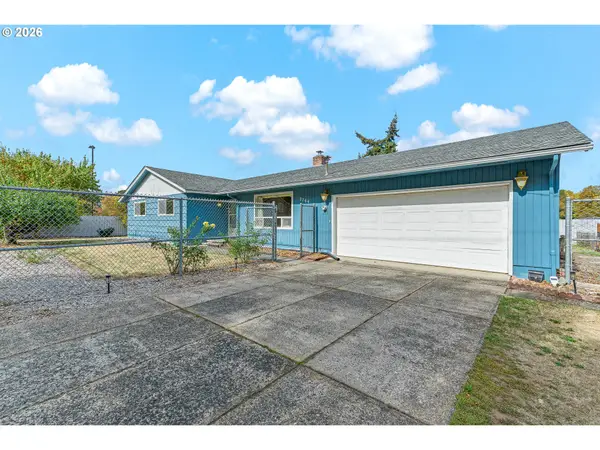 $420,000Active3 beds 2 baths1,520 sq. ft.
2764 Columbia Blvd, StHelens, OR 97051
MLS# 609773936Listed by: REALTY PRO OREGON LLC.


Protect your home and budget from life's surprises with an Assurant Home Warranty, backed by a partner that supports you through every step of homeownership. Explore Plans.
© 2023 - 2026 ERA Franchise Systems LLC. All rights reserved. ERA Franchise Systems LLC fully supports the principles of the Fair Housing Act and the Equal Opportunity Act. ERA, ERA Real Estate powered, and their respective logos are registered service marks of ERA Franchise Systems LLC. Each office is independently owned and operated.