
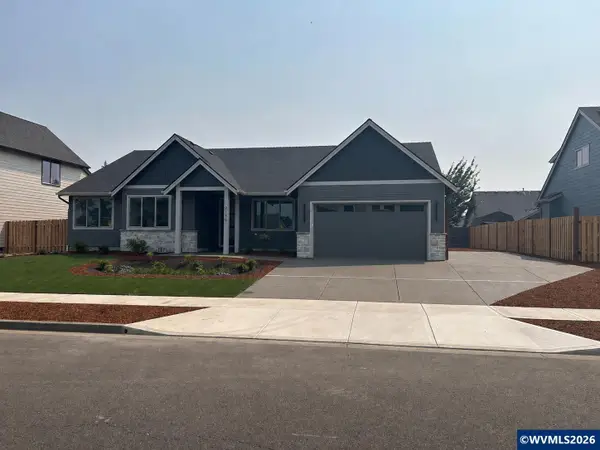
2213 Woodcock Ave Se, Stayton, OR 97383
Local realty services provided by:Knipe Realty ERA Powered
2213 Woodcock Ave Se,Stayton, OR 97383
$525,000
- 3 Beds
- 2 Baths
- - sq. ft.
- Single family
- Sold
Listed by: steffanie berthold, bradley wulf
Office: keller williams realty professionals503-546-9955
MLS#:474866796
Source:PORTLAND
Sorry, we are unable to map this address
Price summary
- Price:$525,000
About this home
Don’t miss this inviting single-level home featuring 3 bedrooms, 2 bathrooms, and more. The bright, open-concept layout offers vaulted ceilings, a cozy gas fireplace, and an easy flow between the living, dining, and kitchen spaces. The kitchen is well equipped with granite countertops, stainless steel appliances, a gas range, eating bar, and generous walk-in pantry.The spacious primary suite includes vaulted ceilings, a walk-in closet, dual sinks, a walk-in shower, and a private water closet. French doors open to a flexible office or bonus room that can easily serve as a home office, game room, hobby space, or whatever best fits your needs.Outside, the fully fenced backyard is designed for both function and enjoyment with a covered patio, dedicated firepit area, raised garden beds, storage shed, and app-controlled sprinklers. A gravel side yard provides additional space for extra vehicles, trailers, boats, or recreational equipment. Conveniently located near Quail Run Park, Riverfront Park, Highway 22, and easy access to I-5....
Contact an agent
Home facts
- Year built:2021
- Subdivision & Development:Lambert Place
- Listing ID #:474866796
- Added:43 day(s) ago
- Updated:August 29, 2026 at 06:24 AM
Rooms and interior
- Bedrooms:3
- Total bathrooms:2
- Full bathrooms:2
- Kitchen Description:Dishwasher, Disposal, Free Standing Gas Range, Free Standing Refrigerator, Gas Appliances, Granite, Microwave, Pantry, Plumbed For Icemaker, Stainless Steel Appliance
- Basement Description:Crawl Space
Heating and cooling
- Cooling:Central Air
- Heating:Forced Air
Structure and exterior
- Roof:Composition
- Year built:2021
- Lot Features:Level
- Architectural Style:1 Story
- Exterior Features:Covered Patio, Fenced, Patio, Porch, RV Parking, Raised Beds, Sprinkler, Yard
- Foundation Description:Concrete Perimeter
- Levels:1 Story
Schools
- High school:Stayton
- Middle school:Stayton
- Elementary school:Stayton
Utilities
- Water:Public Water
- Sewer:Public Sewer
Finances and disclosures
- Price:$525,000
- Tax amount:$4,038 (2025)
Features and amenities
- Amenities:Double Pane Window(s), Garage Door Opener, High Ceilings, Laundry, Tile Floor, Vaulted Ceiling, Vinyl Floors, Wall To Wall Carpet
Parking
- Total parking spaces:2
- Parking description:Driveway
- Garage spaces:2
 All information provided is deemed reliable but is not guaranteed and should be independently verified. The content relating to real estate for sale on this web site comes in part from the IDX program of the RMLS of Portland Oregon. Real estate listings held by brokerage firms other than Knipe Realty ERA Powered are marked with the RMLS logo and detailed information about these properties includes the names of the listing brokers. Copyright 2026 RMLS, Portland, Oregon. Last updated: August 29, 2026
New listings near 2213 Woodcock Ave Se
- New
 $385,000Active2 beds 2 baths952 sq. ft.
575 E Jefferson St, Stayton, OR 97383
MLS# 845043Listed by: MORE REALTY - Open Sun, 12 to 3pmNew
 $1,125,000Active6 beds 4 baths5,902 sq. ft.
11657 Towers Rd SE, Stayton, OR 97383
MLS# 844940Listed by: KELLER WILLIAMS REALTY -ALBANY - New
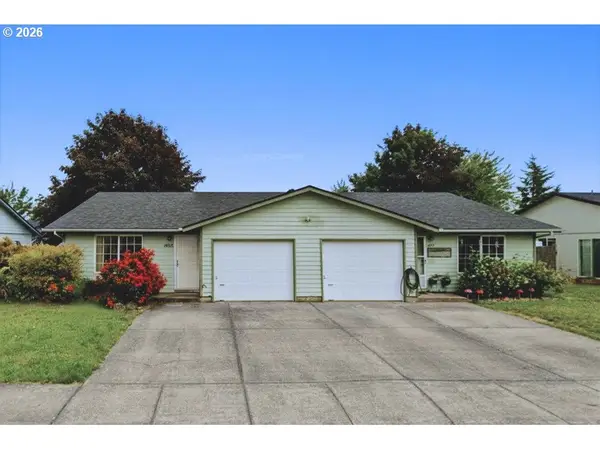 $475,000Active-- beds -- baths1,936 sq. ft.
1453 W Locust St, Stayton, OR 97383
MLS# 564749458Listed by: OVERALL REAL ESTATE 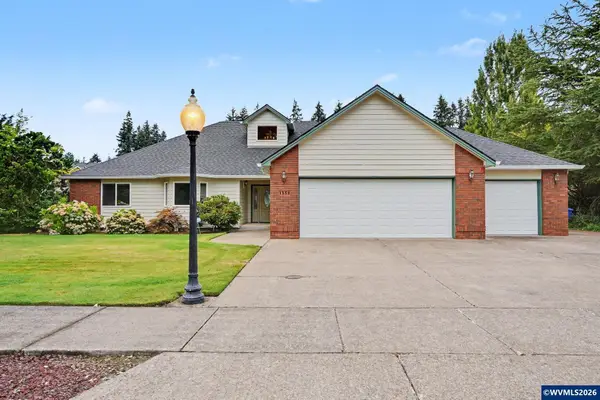 $595,000Pending3 beds 2 baths2,073 sq. ft.
1553 E Burnett St, Stayton, OR 97383
MLS# 844374Listed by: HOMESMART REALTY GROUP - STAYTON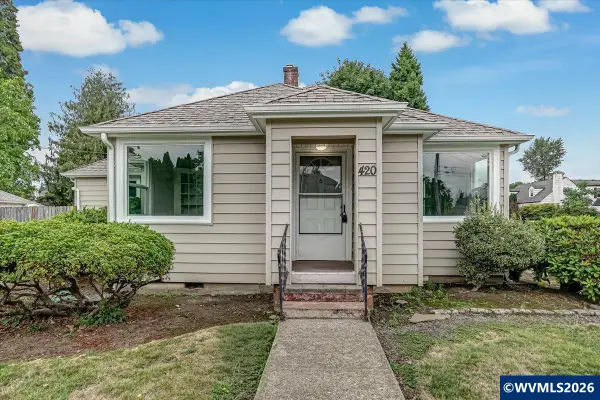 $429,000Active3 beds 2 baths1,442 sq. ft.
420 E Santiam St, Stayton, OR 97383
MLS# 844709Listed by: HOMESMART REALTY GROUP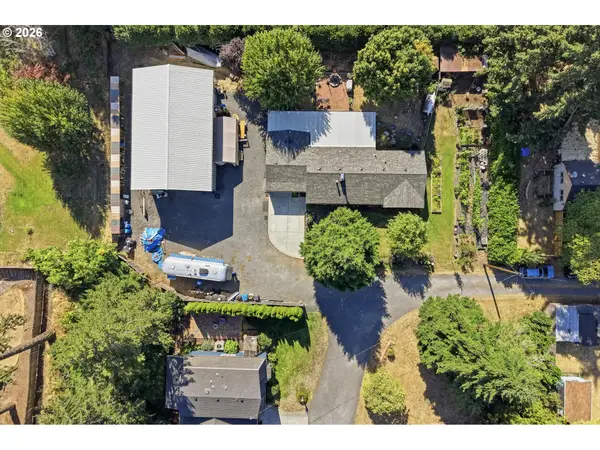 $615,000Active3 beds 2 baths1,612 sq. ft.
1270 E Jefferson St, Stayton, OR 97383
MLS# 218991442Listed by: BERKSHIRE HATHAWAY HOMESERVICES NW REAL ESTATE $589,000Pending3 beds 2 baths1,808 sq. ft.
17672 North Santiam Hwy SE, Stayton, OR 97383
MLS# 844592Listed by: EXP REALTY, LLC $649,900Active4 beds 2 baths1,838 sq. ft.
1523 E Jefferson St, Stayton, OR 97383
MLS# 844585Listed by: HOMESMART REALTY GROUP - DALLAS $375,000Pending3 beds 2 baths1,259 sq. ft.
451 Whitney St, Stayton, OR 97383
MLS# 840016Listed by: BRIGHTHOME REAL ESTATE GROUP- Open Sun, 1 to 3pm
 $640,000Active4 beds 2 baths2,010 sq. ft.
2130 Nighthawk Av, Stayton, OR 97383
MLS# 838253Listed by: HOMESMART REALTY GROUP


Protect your home and budget from life's surprises with an Assurant Home Warranty, backed by a partner that supports you through every step of homeownership. Explore Plans.
© 2023 - 2026 ERA Franchise Systems LLC. All rights reserved. ERA Franchise Systems LLC fully supports the principles of the Fair Housing Act and the Equal Opportunity Act. ERA, ERA Real Estate powered, and their respective logos are registered service marks of ERA Franchise Systems LLC. Each office is independently owned and operated.