
340 NE Crest #49 St, Sublimity, OR 97385
Local realty services provided by:Knipe Realty ERA Powered
Listed by: karen petersCell: 503-559-1880
Office: sundance manufactured homes503-559-1880
MLS#:843035
Source:OR_WVMLS
340 NE Crest #49 St,Sublimity, OR 97385
$53,000
- 3 Beds
- 2 Baths
- 1,008 sq. ft.
- Mobile / Manufactured
- Pending
Price summary
- Price:$53,000
- Price per sq. ft.:$52.58
About this home
Accepted Offer with Contingencies. 3bd/2ba: comfy as-is or upgrade further. NEW in 2022: Vinyl plank floors in most of home, 50-gal. hot water heater, range, fridge, both toilets, guest bath sink fixtures & shwrhead. Awesome central heat/AC from heat pump! Membrane roof approx 2015. Windows vinyl except sliding glass door. Bright, open, great storage. Sold as-is. Covered deck, 2-vehicle drivewy, 1-car carprt, shed, dead-end rd. Clothes washer & dishwasher included. Spacious yard feels private & has mature flowering plants. Nice 55+ park; reasonable space rent $810 includes water/sewer. Clubhouse w/activities. Quiet area.
Contact an agent
Home facts
- Year built:1979
- Listing ID #:843035
- Added:31 day(s) ago
- Updated:August 15, 2026 at 08:57 AM
Rooms and interior
- Bedrooms:3
- Total bathrooms:2
- Flooring:Laminate, Vinyl
- Dining Description:Combination Dining Area, On Level 1
- Kitchen Description:Dishwasher, On Level 1, Range Included, Range: Electric
- Bedroom Description:Master Bedroom on Level 1
- Living area:1,008 sq. ft.
Structure and exterior
- Year built:1979
- Building area:1,008 sq. ft.
- Lot Features:Irregular
- Construction Materials:Aluminum
- Exterior Features:Covered Deck, Partial Fenced Yard, Underground Sprinklers
- Foundation Description:Pier
Schools
- High school:Stayton
- Middle school:Sublimity
- Elementary school:Sublimity
Utilities
- Water:City
Finances and disclosures
- Price:$53,000
- Price per sq. ft.:$52.58
Features and amenities
- Amenities:Electric Water Heater
Parking
- Parking description:Carport
- Garage spaces:1
 Based on information from Willamette Valley Multiple Listing Service, which neither guarantees nor is in any way responsible for its accuracy. All data is provided AS IS and with all faults. Data maintained by Willamette Valley Multiple Listing Service may not reflect all real estate activity in the market. OR_WVMLS Member Broker: Jeff Knipe
New listings near 340 NE Crest #49 St
- New
 $845,000Active-- beds 5 baths3,271 sq. ft.
310 NE Clay St, Sublimity, OR 97385
MLS# 844602Listed by: REALTY FIRST DALLAS - New
 $400,000Active2 beds 1 baths1,064 sq. ft.
346 SE Denny St, Sublimity, OR 97385
MLS# 844302Listed by: PREMIERE PROPERTY GROUP, LLC - SOUTH SALEM 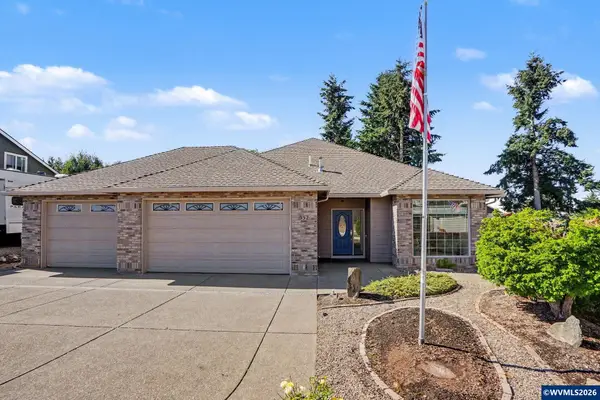 $649,900Active3 beds 2 baths1,955 sq. ft.
552 SE Arbor Ct, Sublimity, OR 97385
MLS# 844099Listed by: FCRE HOME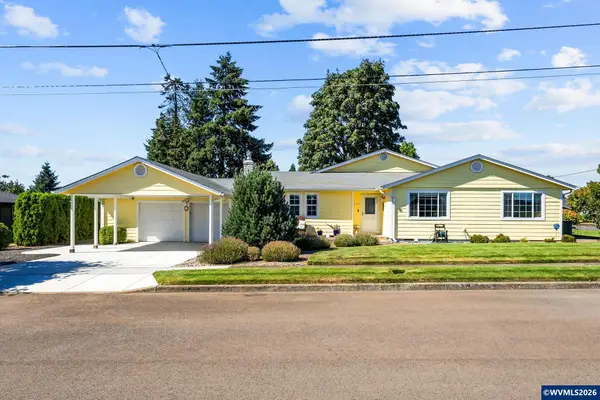 $715,000Active5 beds 3 baths2,078 sq. ft.
499 NE Cherry St, Sublimity, OR 97385
MLS# 843990Listed by: PARAMOUNT REAL ESTATE SERVICES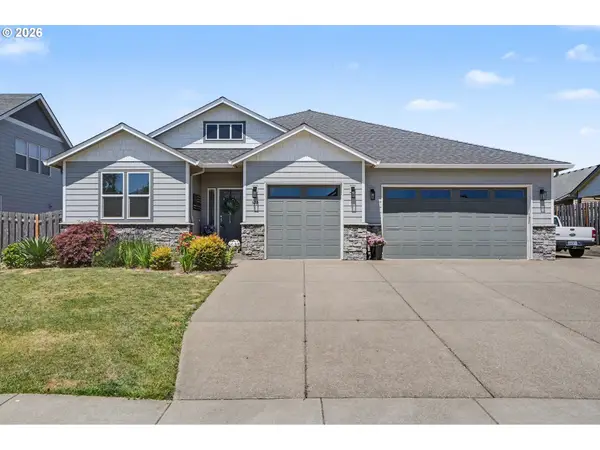 $634,900Active3 beds 2 baths2,223 sq. ft.
525 NE Aspen St, Sublimity, OR 97385
MLS# 293656780Listed by: HOMESTAR BROKERS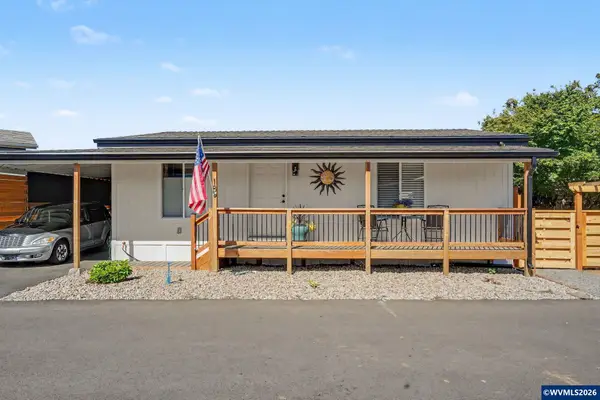 $169,000Active2 beds 1 baths864 sq. ft.
340 NE Crest #18 St, Sublimity, OR 97385
MLS# 843826Listed by: REAL BROKER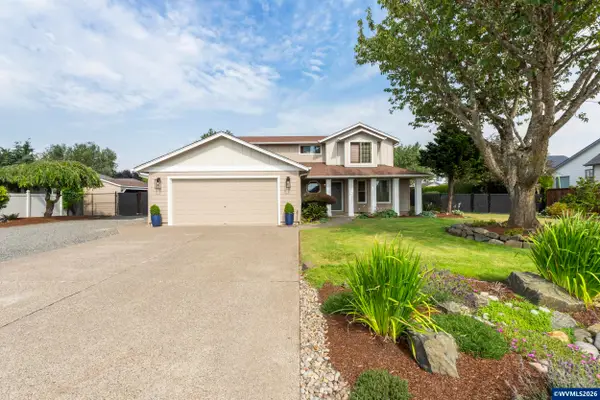 $765,000Pending4 beds 3 baths2,069 sq. ft.
270 NE Berry St, Sublimity, OR 97385
MLS# 843765Listed by: HOMESMART REALTY GROUP $649,900Pending4 beds 2 baths2,160 sq. ft.
508 NE Aspen St, Sublimity, OR 97385
MLS# 843540Listed by: HOMESMART REALTY GROUP $600,000Active4 beds 3 baths2,202 sq. ft.
276 NE Cedar St, Sublimity, OR 97385
MLS# 168943755Listed by: SUMMA REAL ESTATE GROUP $789,000Active4 beds 3 baths2,251 sq. ft.
319 NE Clay St, Sublimity, OR 97385
MLS# 843466Listed by: HOMESTAR BROKERS


Protect your home and budget from life's surprises with an Assurant Home Warranty, backed by a partner that supports you through every step of homeownership. Explore Plans.
© 2023 - 2026 ERA Franchise Systems LLC. All rights reserved. ERA Franchise Systems LLC fully supports the principles of the Fair Housing Act and the Equal Opportunity Act. ERA, ERA Real Estate powered, and their respective logos are registered service marks of ERA Franchise Systems LLC. Each office is independently owned and operated.