
17948 Shadow Lane #7, Sunriver, OR 97707
Local realty services provided by:Duke Warner Realty ERA Powered
17948 Shadow Lane #7,Sunriver, OR 97707
$1,100,000
- 4 Beds
- 4 Baths
- 2,785 sq. ft.
- Single family
- Active
Listed by: tia orman
Office: cascade hasson sir
MLS#:220221638
Source:OR_SOMLS
Price summary
- Price:$1,100,000
- Price per sq. ft.:$394.97
- Monthly HOA dues:$172
About this home
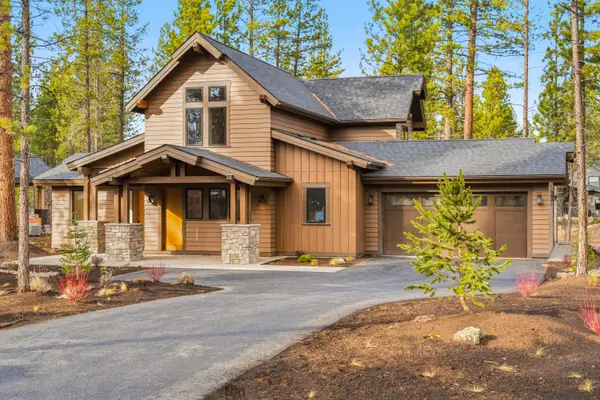
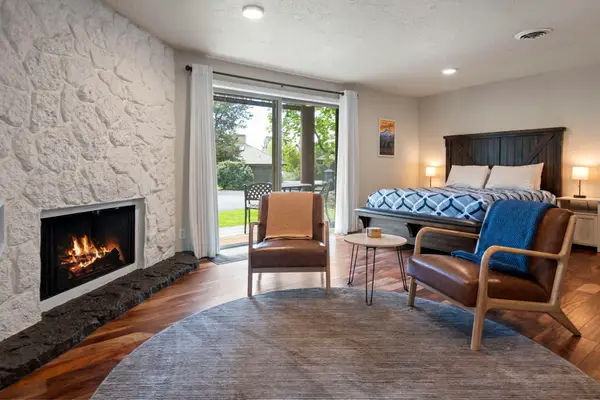
Discover the epitome of luxury living in this immaculate Sunriver home, boasting 4 spacious bedrooms and 3.5 bathrooms. Culinary enthusiasts will treasure a modern kitchen vibe featuring gas range, large island with convenient prep sink and seating. Perfect for hosting, from fireside in the great room by the river rock feature wall to the expansive back deck entertaining area, to soak in the Mt Bachelor views. The large primary suite upstairs, is designed for privacy with WIC, double sink vanity, tiled bathroom & shower, jetted tub & heated floors. Main floor complete with 2 more suites and a bunk room. Nestled on a generous 1/3 acre lot at the north end of the community, this residence has a new roof, furnace, light fixtures, fresh int. paint, along with stylish new furniture. Enjoy proximity to the member pool and take advantage of Sunriver's myriad of recreational opportunities. Experience the renowned residential and resort community, embrace a lifestyle of leisure and adventure!
Contact an agent
Home facts
- Year built:1997
- Listing ID #:220221638
- Added:5 day(s) ago
- Updated:May 25, 2026 at 02:27 PM
Rooms and interior
- Bedrooms:4
- Total bathrooms:4
- Full bathrooms:3
- Half bathrooms:1
- Flooring:Carpet, Hardwood, Laminate, Stone, Tile
- Bathrooms Description:Double Vanity, Enclosed Toilet(s), Fiberglass Stall Shower, Tile Shower
- Kitchen Description:Dishwasher, Microwave, Oven, Range, Range Hood, Refrigerator, Trash Compactor
- Bedroom Description:Primary Downstairs
- Basement Description:Daylight
- Living area:2,785 sq. ft.
Heating and cooling
- Cooling:Central Air, Heat Pump
- Heating:Forced Air, Wood
- Central air:Yes
Structure and exterior
- Roof:Composition
- Year built:1997
- Building area:2,785 sq. ft.
- Lot area:0.31 Acres
- Lot Features:Landscaped, Level, Native Plants
- Architectural Style:Northwest
- Construction Materials:Frame
- Exterior Features:Spa/Hot Tub
- Foundation Description:Stemwall
- Levels:2 Story
Schools
- High school:Caldera High
- Middle school:Three Rivers
- Elementary school:Three Rivers Elem
Utilities
- Water:Public
- Sewer:Public Sewer
Finances and disclosures
- Price:$1,100,000
- Price per sq. ft.:$394.97
- Tax amount:$7,936 (2025)
Features and amenities
- Appliances:Dishwasher, Microwave, Oven, Range, Range Hood, Refrigerator, Trash Compactor, Washer, Water Heater
Parking
- Parking description:Asphalt, Driveway, Garage Door Opener
- Garage:Yes
- Garage spaces:3
New listings near 17948 Shadow Lane #7
- New
 $370,000Active1 beds 2 baths861 sq. ft.
17654 Pinnacle Lane # 18, Sunriver, OR 97707
MLS# 220222070Listed by: VILLAGE PROPERTIES - New
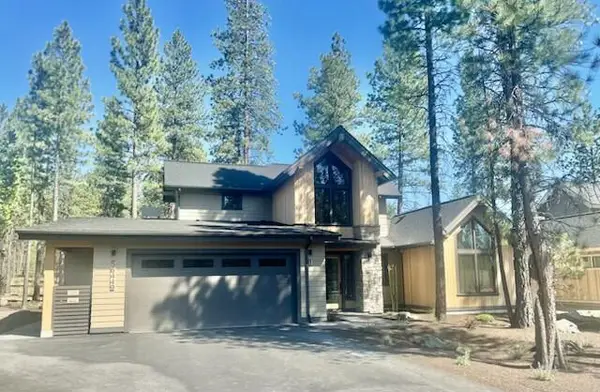 $1,725,000Active4 beds 5 baths2,500 sq. ft.
56449 Elk Run Drive #32, Bend, OR 97707
MLS# 220222051Listed by: SUNRIVER REALTY  $619,000Active3 beds 2 baths1,806 sq. ft.
57397 Overlook Road, Sunriver, OR 97707
MLS# 220216048Listed by: EXP REALTY, LLC- New
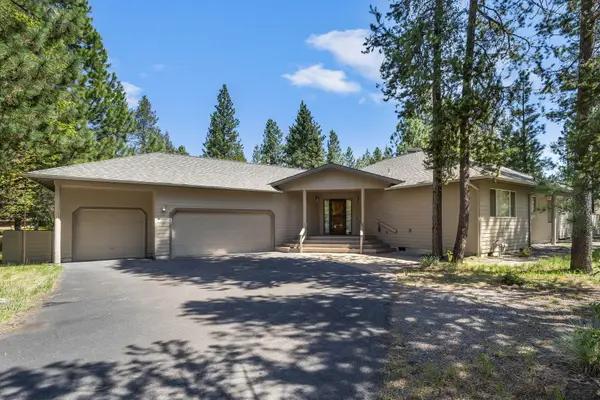 $998,000Active4 beds 3 baths2,363 sq. ft.
58042 Siskin Lane, Sunriver, OR 97707
MLS# 220221893Listed by: CASCADE HASSON SIR - New
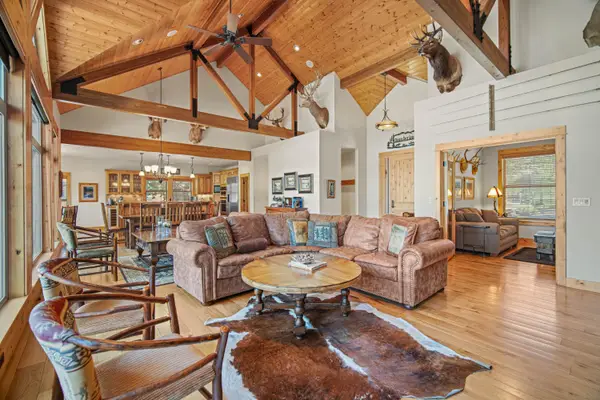 $1,999,999Active3 beds 5 baths3,636 sq. ft.
56689 Dancing Rock Loop, Bend, OR 97707
MLS# 220221927Listed by: CASCADE HASSON SIR - New
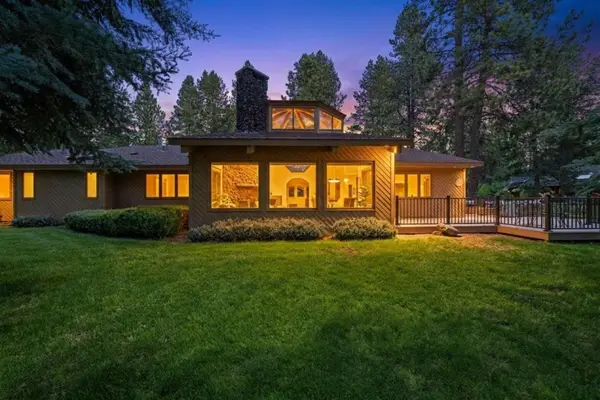 $1,285,000Active4 beds 3 baths3,180 sq. ft.
17735 Squirrel Lane #1, Sunriver, OR 97707
MLS# 220221615Listed by: CASCADE HASSON SIR - New
 $1,795,000Active3 beds 5 baths3,021 sq. ft.
56155 Sable Rock Loop #277, Bend, OR 97707
MLS# 220221723Listed by: CASCADE HASSON SIR - New
 $2,149,000Active5 beds 5 baths3,288 sq. ft.
18211 Basalt Lane #328, Bend, OR 97707
MLS# 220221720Listed by: SUNRIVER REALTY - New
 $310,000Active-- beds 1 baths542 sq. ft.
17654 Pinnacle Lane # 16, Sunriver, OR 97707
MLS# 220221691Listed by: BERKSHIRE HATHAWAY SR


Protect your home and budget from life's surprises with an Assurant Home Warranty, backed by a partner that supports you through every step of homeownership. Explore Plans.
© 2023 - 2026 ERA Franchise Systems LLC. All rights reserved. ERA Franchise Systems LLC fully supports the principles of the Fair Housing Act and the Equal Opportunity Act. ERA, ERA Real Estate powered, and their respective logos are registered service marks of ERA Franchise Systems LLC. Each office is independently owned and operated.