
1836 Lakeview Dr, Sutherlin, OR 97479
Local realty services provided by:ERA Freeman & Associates, Realtors
1836 Lakeview Dr,Sutherlin, OR 97479
$515,000
- 4 Beds
- 3 Baths
- 2,727 sq. ft.
- Single family
- Active
Listed by: deleta dickson
Office: exp realty, llc.888-814-9613
MLS#:786158319
Source:PORTLAND
Price summary
- Price:$515,000
- Price per sq. ft.:$188.85
About this home
If you're looking for a home that truly has it all, this is it! Welcome to your own lake retreat—a home that feels like a vacation getaway while offering all the comfort and functionality needed for everyday living. Overlooking Cooper Creek Reservoir, this expansive 4-bedroom + office, 3-bathroom home offers 2,727 sq ft of modern living space where breathtaking lake & mountain views take center stage. Whether you're an outdoor enthusiast, an avid boater, or simply someone who appreciates peaceful surroundings, this property offers an exceptional lifestyle both inside and out. The inviting main level is filled with natural light & features an open living and dining area, a beautifully updated kitchen with granite countertops, stainless steel appliances, and a dedicated office ideal for working from home. The spacious primary suite includes a walk-in closet & a spa-inspired ensuite with a walk-in shower & jetted soaking tub, creating the perfect place to unwind. The lower level provides incredible flexibility with two additional bedrooms, a full bathroom, & a cozy family room complete with a wood stove & French doors leading to a private deck—ideal for multigenerational living, guests, or additional recreation space.Outdoor living is where this home truly shines. Multiple decks on each level, generous outdoor entertaining spaces, & a spacious backyard invite you to soak in panoramic views of Cooper Creek Reservoir & the surrounding mountains. Enjoy your morning coffee overlooking the water, host summer gatherings or relax after a day spent fishing, boating, hiking, or exploring the area's abundant outdoor recreation. With scenery this spectacular, you'll never want to leave. Whether you're searching for a full-time residence or a peaceful escape that feels like a vacation every day, this exceptional Cooper Creek property offers the best of both worlds. Information is deemed reliable but not guaranteed. Buyers are encouraged to perform all due diligence....
Contact an agent
Home facts
- Year built:2005
- Listing ID #:786158319
- Added:46 day(s) ago
- Updated:September 17, 2026 at 05:14 PM
Rooms and interior
- Bedrooms:4
- Total bathrooms:3
- Full bathrooms:3
- Kitchen Description:Dishwasher, Free Standing Refrigerator, Granite, Microwave, Pantry, Stainless Steel Appliance
- Basement Description:Crawl Space, Unfinished
- Living area:2,727 sq. ft.
Heating and cooling
- Cooling:Central Air
- Heating:Forced Air 90+
Structure and exterior
- Roof:Composition
- Year built:2005
- Building area:2,727 sq. ft.
- Lot area:0.54 Acres
- Lot Features:Gentle Sloping, Private, Secluded
- Architectural Style:2 Story, Custom Style
- Exterior Features:Covered Deck, Deck, Outbuilding
- Foundation Description:Concrete Perimeter, Stem Wall
- Levels:2 Stories
Schools
- High school:Sutherlin
- Middle school:Sutherlin
- Elementary school:East Sutherlin
Utilities
- Water:Public Water
- Sewer:Septic Tank
Finances and disclosures
- Price:$515,000
- Price per sq. ft.:$188.85
- Tax amount:$4,132 (2025)
Features and amenities
- Amenities:Ceiling Fan, Vaulted Ceiling, Vinyl Frame Windows
Parking
- Total parking spaces:2
- Parking description:Driveway, Off Street
- Garage spaces:2
 All information provided is deemed reliable but is not guaranteed and should be independently verified. The content relating to real estate for sale on this web site comes in part from the IDX program of the RMLS of Portland Oregon. Real estate listings held by brokerage firms other than ERA Freeman & Associates, Realtors are marked with the RMLS logo and detailed information about these properties includes the names of the listing brokers. Copyright 2026 RMLS, Portland, Oregon. Last updated: September 17, 2026
New listings near 1836 Lakeview Dr
- New
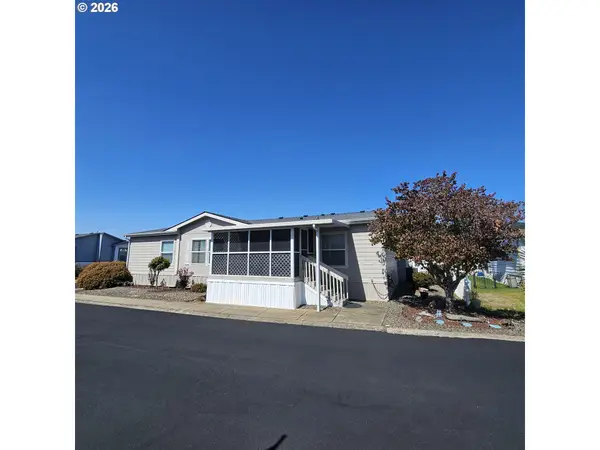 $129,000Active2 beds 2 baths1,512 sq. ft.
1200 E Central Ave #163, Sutherlin, OR 97479
MLS# 152368584Listed by: RE/MAX INTEGRITY - New
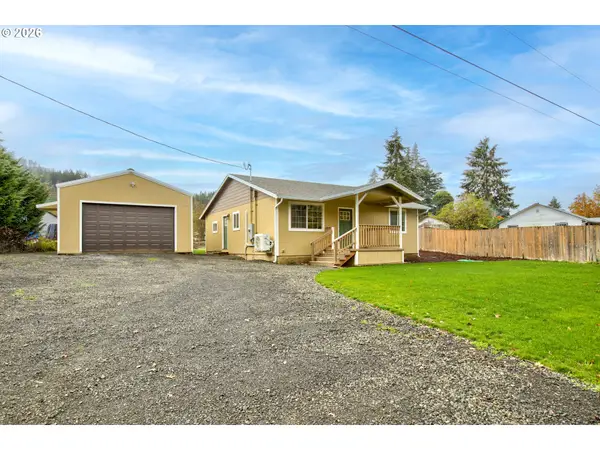 $412,000Active3 beds 2 baths1,230 sq. ft.
6405 Nonpareil Rd, Sutherlin, OR 97479
MLS# 555922303Listed by: KELLER WILLIAMS SOUTHERN OREGON-UMPQUA VALLEY 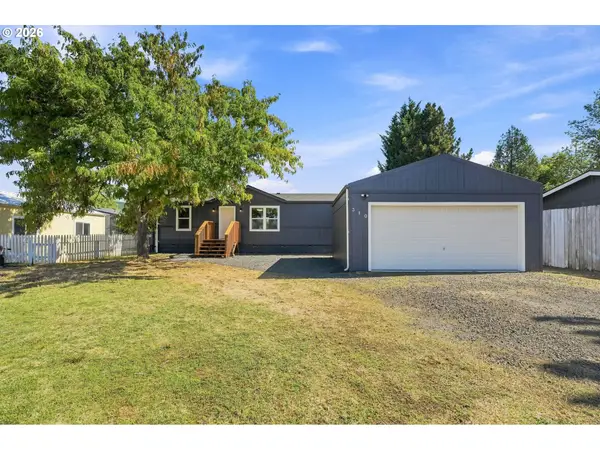 $289,999Pending3 beds 2 baths1,188 sq. ft.
310 Sunny Ln, Sutherlin, OR 97479
MLS# 700291124Listed by: REAL BROKER- New
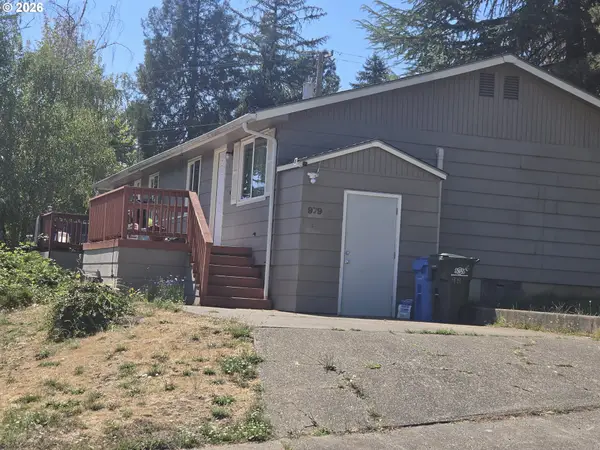 $599,900Active-- beds -- baths784 sq. ft.
977 E Fourth Ave, Sutherlin, OR 97479
MLS# 179709060Listed by: BERKSHIRE HATHAWAY HOMESERVICES REAL ESTATE PROFESSIONALS - New
 $309,900Active3 beds 1 baths1,046 sq. ft.
273 Eddy St, Sutherlin, OR 97479
MLS# 144947577Listed by: KELLER WILLIAMS SOUTHERN OREGON-UMPQUA VALLEY  $95,000Active3 beds 2 baths1,782 sq. ft.
550 S State St #70, Sutherlin, OR 97479
MLS# 255236277Listed by: EXP REALTY, LLC $50,000Active3 beds 1 baths938 sq. ft.
1050 W Central Ave #55, Sutherlin, OR 97479
MLS# 586419102Listed by: EXP REALTY, LLC $160,000Pending3 beds 1 baths1,120 sq. ft.
1443 Gleason Ave, Sutherlin, OR 97479
MLS# 596429088Listed by: OREGON LIFE HOMES $110,000Active4 beds 2 baths1,782 sq. ft.
550 S State St #138, Sutherlin, OR 97479
MLS# 348434595Listed by: OREGON LIFE HOMES $489,000Active4 beds 2 baths1,639 sq. ft.
2653 Greyfox Dr, Sutherlin, OR 97479
MLS# 330555061Listed by: STELLAR REALTY NORTHWEST


Protect your home and budget from life's surprises with an Assurant Home Warranty, backed by a partner that supports you through every step of homeownership. Explore Plans.
© 2023 - 2026 ERA Franchise Systems LLC. All rights reserved. ERA Franchise Systems LLC fully supports the principles of the Fair Housing Act and the Equal Opportunity Act. ERA, ERA Real Estate powered, and their respective logos are registered service marks of ERA Franchise Systems LLC. Each office is independently owned and operated.