
205 Montclair Dr, Sutherlin, OR 97479
Local realty services provided by:Knipe Realty ERA Powered
205 Montclair Dr,Sutherlin, OR 97479
$363,000
- 3 Beds
- 2 Baths
- 1,456 sq. ft.
- Single family
- Active
Listed by: anthony beckham, jesse beahm
Office: different better real estate541-236-2662
MLS#:560505229
Source:PORTLAND
Price summary
- Price:$363,000
- Price per sq. ft.:$249.31
About this home
With a new roof already in place, this 3-bedroom, 2-bath Sutherlin home offers a view worth slowing down for. Watch the sun rise over the Cascade Mountains and Mt. Scott, with an open field beyond the backyard and no homes directly behind. The rear property line extends past the back fence, giving the lot more depth than the fenced area alone suggests. Located in the last neighborhood on Sutherlin’s east side before heading out toward Nonpareil, you’ll enjoy the tidy, inviting feel of an HOA community, without an HOA. The home offers approximately 1,456 square feet on a 0.22-acre lot. The kitchen pairs stainless steel appliances with cabinetry in warm wood tones and a breakfast bar that opens toward the living and dining areas. A vaulted ceiling and large windows give the main living space a bright, open feel. An attached garage and room to park your boat or RV add convenience, while forced-air heating and central air conditioning keep things comfortable throughout the year. Irrigation in both the front and back yards helps simplify landscape care. Come take in the mountain views, explore the backyard, and picture making this Sutherlin home your own....
Contact an agent
Home facts
- Year built:1999
- Listing ID #:560505229
- Added:1 day(s) ago
- Updated:November 10, 2026 at 02:25 AM
Rooms and interior
- Bedrooms:3
- Total bathrooms:2
- Full bathrooms:2
- Kitchen Description:Dishwasher, Gas Appliances, Microwave, Range Hood, Stainless Steel Appliance, Tile
- Basement Description:Crawl Space
- Living area:1,456 sq. ft.
Heating and cooling
- Cooling:Central Air
- Heating:Forced Air
Structure and exterior
- Roof:Composition
- Year built:1999
- Building area:1,456 sq. ft.
- Lot area:0.22 Acres
- Lot Features:Level
- Architectural Style:1 Story
- Exterior Features:Covered Patio, Fenced, Porch, RV Parking, Sprinkler, Yard
- Foundation Description:Concrete Perimeter
- Levels:1 Story
Schools
- High school:Sutherlin
- Middle school:Sutherlin
- Elementary school:West Sutherlin
Utilities
- Water:Public Water
- Sewer:Public Sewer
Finances and disclosures
- Price:$363,000
- Price per sq. ft.:$249.31
- Tax amount:$2,231 (2025)
Features and amenities
- Amenities:Ceiling Fan, Double Pane Window(s), Laundry, Tile Floor, Vaulted Ceiling, Vinyl Floors, Vinyl Frame Windows, Wall To Wall Carpet
Parking
- Total parking spaces:2
- Parking description:Driveway, RV Access Parking
- Garage spaces:2
 All information provided is deemed reliable but is not guaranteed and should be independently verified. The content relating to real estate for sale on this web site comes in part from the IDX program of the RMLS of Portland Oregon. Real estate listings held by brokerage firms other than Knipe Realty ERA Powered are marked with the RMLS logo and detailed information about these properties includes the names of the listing brokers. Copyright 2026 RMLS, Portland, Oregon. Last updated: November 10, 2026
New listings near 205 Montclair Dr
- New
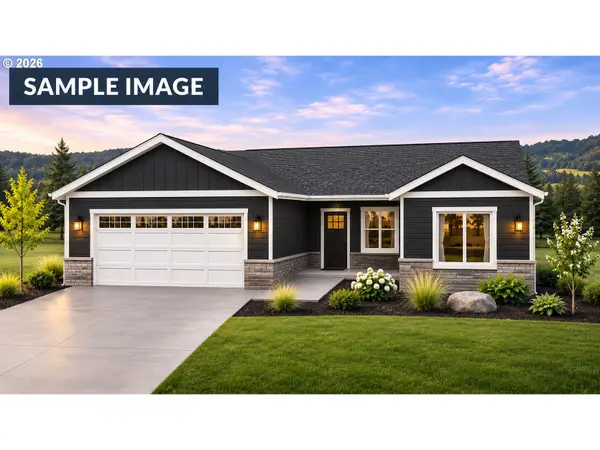 $410,000Active3 beds 2 baths1,445 sq. ft.
853 Otis Ave, Sutherlin, OR 97479
MLS# 477734210Listed by: KELLER WILLIAMS SUNSET CORRIDOR - New
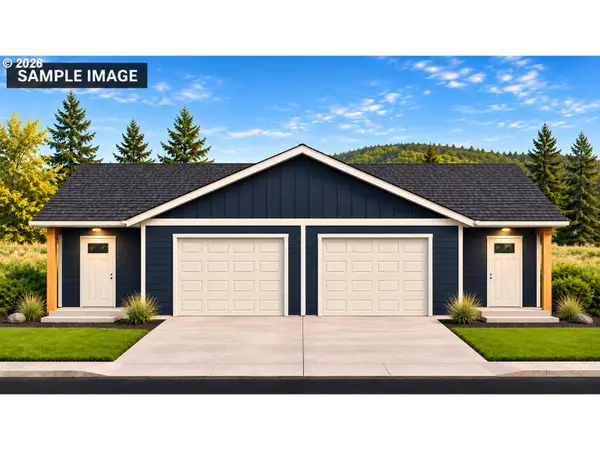 $519,000Active-- beds -- baths2,000 sq. ft.
821 Otis Ave, Sutherlin, OR 97479
MLS# 558754542Listed by: KELLER WILLIAMS SUNSET CORRIDOR - New
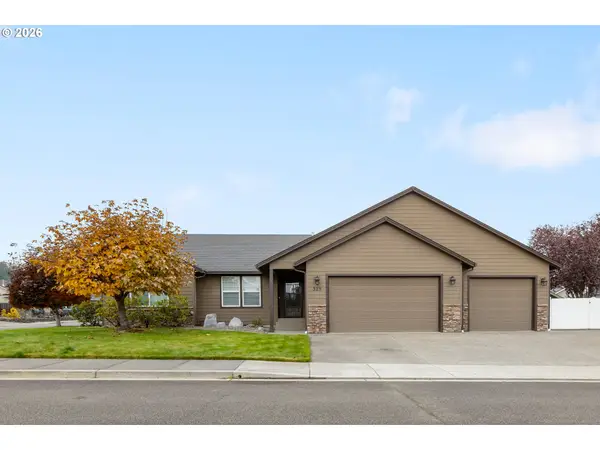 $429,900Active3 beds 2 baths1,502 sq. ft.
329 Ashwood St, Sutherlin, OR 97479
MLS# 200208624Listed by: KELLER WILLIAMS SOUTHERN OREGON-UMPQUA VALLEY - New
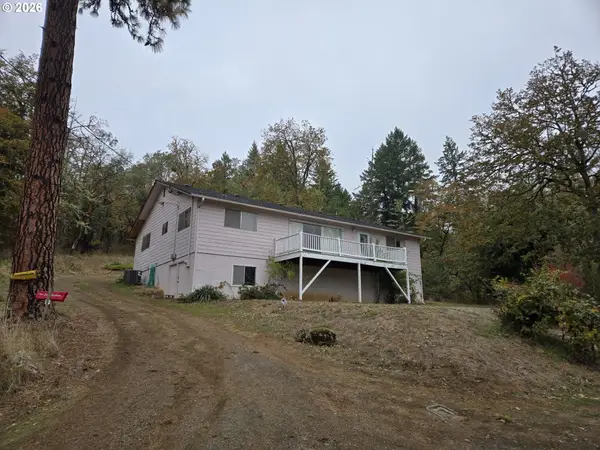 $329,000Active3 beds 2 baths1,569 sq. ft.
307 Arch Ave, Sutherlin, OR 97479
MLS# 545396288Listed by: NORTH COUNTY REALTY - New
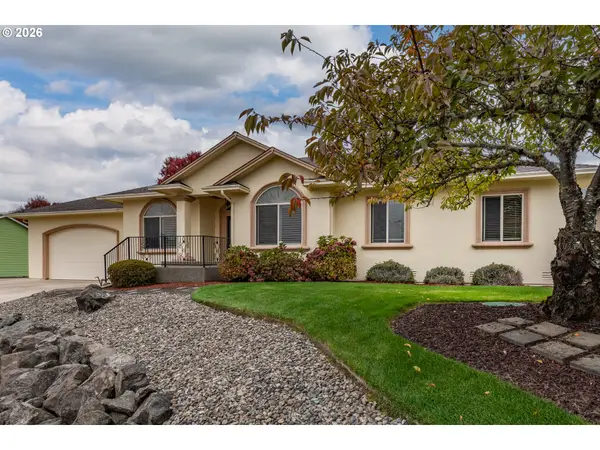 $485,000Active4 beds 2 baths2,076 sq. ft.
1925 Innsbrook Ct, Sutherlin, OR 97479
MLS# 154625697Listed by: KELLER WILLIAMS SOUTHERN OREGON-UMPQUA VALLEY - New
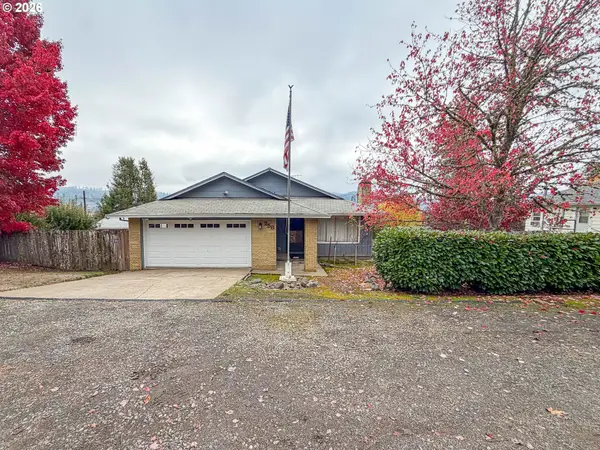 $320,000Active3 beds 2 baths1,440 sq. ft.
258 E Sixth Ave, Sutherlin, OR 97479
MLS# 578651337Listed by: THE NEIL COMPANY REAL ESTATE - New
 $365,000Active3 beds 3 baths1,448 sq. ft.
272 Taylor St, Sutherlin, OR 97479
MLS# 591504972Listed by: ROSEBURG REALTY - New
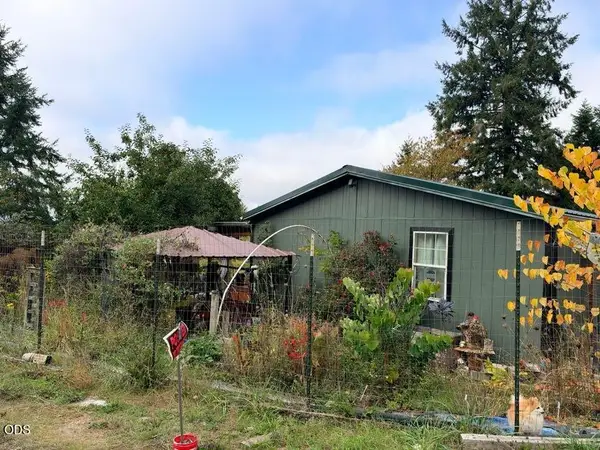 $299,900Active3 beds 2 baths1,512 sq. ft.
758 Schoon Mountain Road, Sutherlin, OR 97479
MLS# 220230701Listed by: FATHOM REALTY OREGON LLC  $159,000Active3 beds 2 baths1,851 sq. ft.
550 S State St #131, Sutherlin, OR 97479
MLS# 121826628Listed by: OREGON LIFE HOMES


Protect your home and budget from life's surprises with an Assurant Home Warranty, backed by a partner that supports you through every step of homeownership. Explore Plans.
© 2023 - 2026 ERA Franchise Systems LLC. All rights reserved. ERA Franchise Systems LLC fully supports the principles of the Fair Housing Act and the Equal Opportunity Act. ERA, ERA Real Estate powered, and their respective logos are registered service marks of ERA Franchise Systems LLC. Each office is independently owned and operated.