
1078 29th St, Sweet Home, OR 97386
Local realty services provided by:Knipe Realty ERA Powered
Listed by: t.j. garber, helen hendrickson541-619-3110
Office: premiere property group, llc. albany541-730-4830
MLS#:844504
Source:OR_WVMLS
1078 29th St,Sweet Home, OR 97386
$320,000
- 3 Beds
- 1 Baths
- 1,016 sq. ft.
- Single family
- Active
Upcoming open houses
- Sat, Oct 0311:00 am - 01:00 pm
Price summary
- Price:$320,000
- Price per sq. ft.:$314.96
About this home
Located in an established residential area, this property provides convenient access to local amenities, schools, lakes, outdoor recreation, and the natural beauty of the Cascade foothills. The home’s had a major update in 2008 upgrading its character making it a great option for buyers seeking a quit place. SS refrigerator, RV parking, a covered patio out back and a covered lean-to are just some of the homes extra features. 30 year Roof 2025 and Hardiplank siding too.
Contact an agent
Home facts
- Year built:1980
- Listing ID #:844504
- Added:41 day(s) ago
- Updated:September 30, 2026 at 11:04 PM
Rooms and interior
- Bedrooms:3
- Total bathrooms:1
- Full bathrooms:1
- Dining Description:Combination Dining Area
- Kitchen Description:Dishwasher, Disposal, On Level 1, Range: Electric
- Bedroom Description:Master Bedroom on Level 1
- Living area:1,016 sq. ft.
Structure and exterior
- Roof:Composition
- Year built:1980
- Building area:1,016 sq. ft.
- Lot area:0.18 Acres
- Architectural Style:1 Story
- Construction Materials:Fiber Cement
- Exterior Features:Covered Patio
- Foundation Description:Continuous
Utilities
- Water:City
- Sewer:City Sewer
Finances and disclosures
- Price:$320,000
- Price per sq. ft.:$314.96
- Tax amount:$3,609 (2025)
Features and amenities
- Amenities:Area/Room For RV, Electric Water Heater, Owned Security
Parking
- Parking description:Attached Garage
- Garage spaces:1
 Based on information from Willamette Valley Multiple Listing Service, which neither guarantees nor is in any way responsible for its accuracy. All data is provided AS IS and with all faults. Data maintained by Willamette Valley Multiple Listing Service may not reflect all real estate activity in the market. OR_WVMLS Member Broker: Jeff Knipe
New listings near 1078 29th St
- New
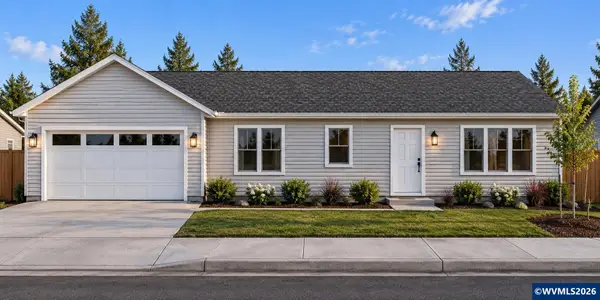 $369,900Active3 beds 2 baths1,319 sq. ft.
4415 Knotty Pine Ct Ct, Sweet Home, OR 97386
MLS# 846131Listed by: JMG JASON MITCHELL GROUP-ALBANY - New
 $200,000Active3 beds 1 baths1,792 sq. ft.
993 42nd Av, Sweet Home, OR 97386
MLS# 846119Listed by: JMG JASON MITCHELL GROUP-ALBANY - New
 $72,500Active0.19 Acres
Airport( Tax lot 238945) Ln, Sweet Home, OR 97386
MLS# 846114Listed by: JMG JASON MITCHELL GROUP-ALBANY 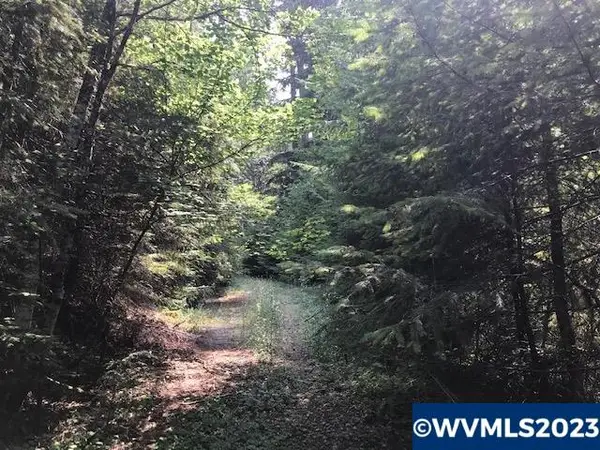 $459,000Active74.36 Acres
Lot 800 Nfd 305 Rd, Sweet Home, OR 97386
MLS# 803342Listed by: DAT REAL ESTATE SOLUTIONS, PC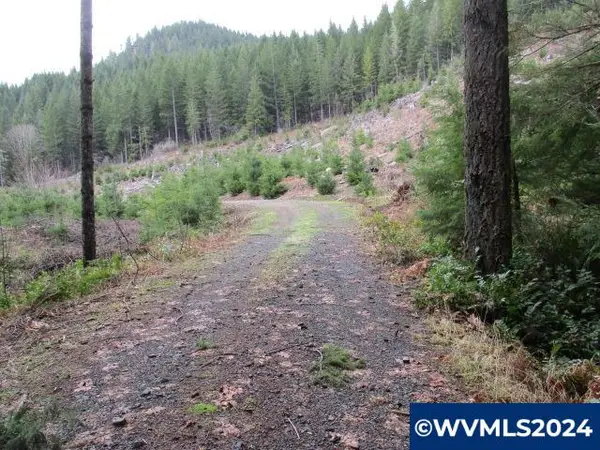 $899,000Active183.93 Acres
Lot 6400 Quartzville Rd, Sweet Home, OR 97386
MLS# 817517Listed by: DAT REAL ESTATE SOLUTIONS, PC $2,799,000Active353.2 Acres
Lot 2200 Rocky Top Rd, Sweet Home, OR 97386
MLS# 817589Listed by: DAT REAL ESTATE SOLUTIONS, PC $279,900Active2.77 Acres
Lot 2 Highway 228, Sweet Home, OR 97386
MLS# 819981Listed by: KELLER WILLIAMS REALTY-GHT- New
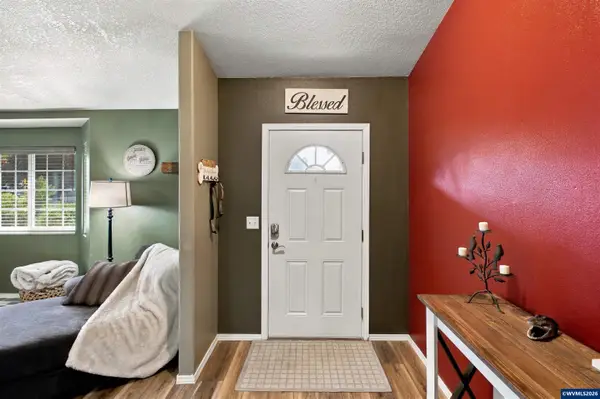 $480,000Active3 beds 2 baths1,435 sq. ft.
4362 Long St, Sweet Home, OR 97386
MLS# 845471Listed by: OREGON REAL ESTATE PROFESSIONALS - New
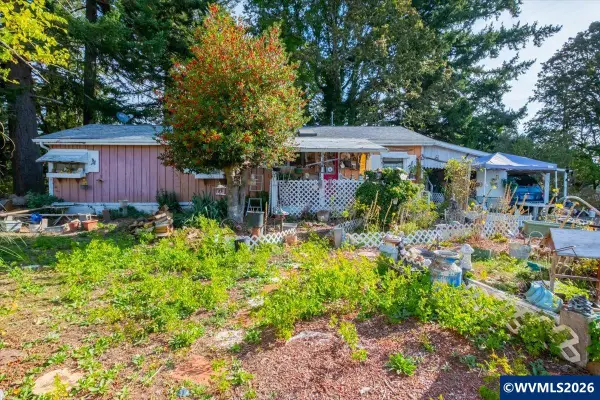 $315,000Active2 beds 1 baths1,044 sq. ft.
28440 Liberty Rd, Sweet Home, OR 97386
MLS# 845858Listed by: HOMESMART REALTY GROUP - SWEET HOME - New
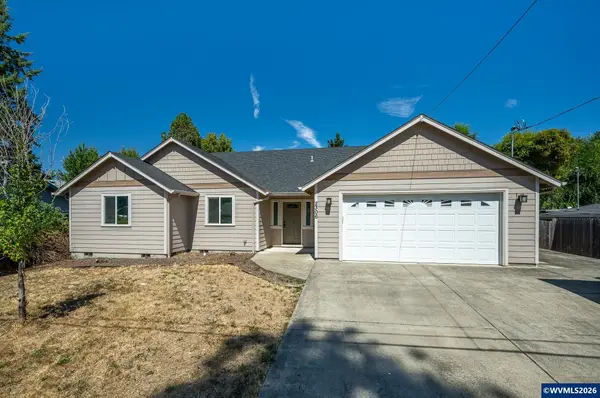 $350,000Active3 beds 2 baths1,466 sq. ft.
2306 Harding St, Sweet Home, OR 97386
MLS# 845994Listed by: TURNING POINT REALTY GROUP


Protect your home and budget from life's surprises with an Assurant Home Warranty, backed by a partner that supports you through every step of homeownership. Explore Plans.
© 2023 - 2026 ERA Franchise Systems LLC. All rights reserved. ERA Franchise Systems LLC fully supports the principles of the Fair Housing Act and the Equal Opportunity Act. ERA, ERA Real Estate powered, and their respective logos are registered service marks of ERA Franchise Systems LLC. Each office is independently owned and operated.