
235 Gibson Street, Talent, OR 97540
Local realty services provided by:Duke Warner Realty ERA Powered
235 Gibson Street,Talent, OR 97540
$620,000
- 3 Beds
- 2 Baths
- 1,680 sq. ft.
- Single family
- Active
Listed by: mary lou gross, madeline k rutkai
Office: gateway real estate
MLS#:220227971
Source:OR_SOMLS
Price summary
- Price:$620,000
- Price per sq. ft.:$369.05
About this home
A storybook Craftsman nestled in a meticulously designed pollinator garden blends timeless architecture with modern living. Winding brick pathways weave through the fully landscaped grounds featuring mature trees and an integrated drip system. The private outdoor spaces present a stone patio beneath a vined arbor and lead back to the workshop with alley access. Inside you'll find a comfortable open floor plan featuring original hardwood floors and a gas fireplace framed by classic built-ins. The fully renovated kitchen centers the home with custom locally made cabinetry, granite countertops, and a spacious pantry. The upstairs primary suite is complete with a dual-sink vanity, vintage-inspired soaking tub/shower combo, laundry, and a walk-in closet. Two additional bedrooms and an ensuite bathroom reside on the main level. Every detail balances historic elegance with tasteful modern updates.
Contact an agent
Home facts
- Year built:1908
- Subdivision & Development:N/A
- Listing ID #:220227971
- Added:51 day(s) ago
- Updated:October 22, 2026 at 02:41 PM
Rooms and interior
- Bedrooms:3
- Total bathrooms:2
- Full bathrooms:2
- Flooring:Hardwood
- Bathrooms Description:Shower/Tub Combo, Soaking Tub, Tile Shower
- Kitchen Description:Dishwasher, Microwave, Oven, Range, Range Hood, Refrigerator
- Living area:1,680 sq. ft.
Heating and cooling
- Cooling:Central Air
- Heating:Natural Gas
- Central air:Yes
Structure and exterior
- Roof:Composition
- Year built:1908
- Building area:1,680 sq. ft.
- Lot area:0.15 Acres
- Lot Features:Drip System, Fenced, Garden, Landscaped, Level, Native Plants, Sprinkler Timer(s)
- Architectural Style:Craftsman
- Construction Materials:Frame
- Foundation Description:Concrete Perimeter
- Levels:2 Story
Schools
- High school:Phoenix High
- Middle school:Talent Middle
- Elementary school:Talent Elem
Utilities
- Water:Backflow Domestic, Public
- Sewer:Public Sewer
Finances and disclosures
- Price:$620,000
- Price per sq. ft.:$369.05
- Tax amount:$3,263 (2025)
Features and amenities
- Appliances:Dishwasher, Microwave, Oven, Range, Range Hood, Refrigerator, Water Heater
Parking
- Parking description:Alley Access, Asphalt
New listings near 235 Gibson Street
- New
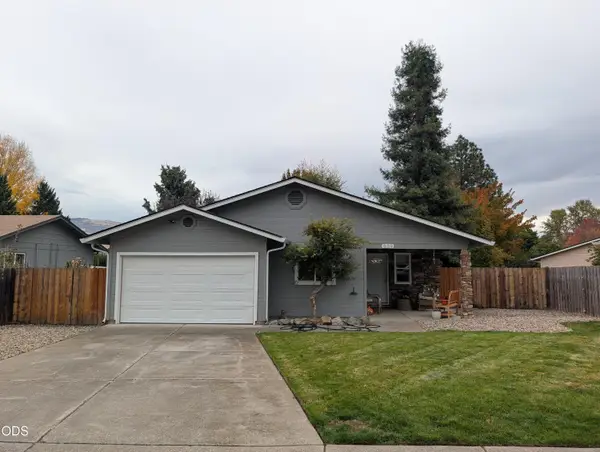 $369,990Active3 beds 1 baths1,018 sq. ft.
539 James Street, Talent, OR 97540
MLS# 220230198Listed by: RE/MAX PLATINUM - New
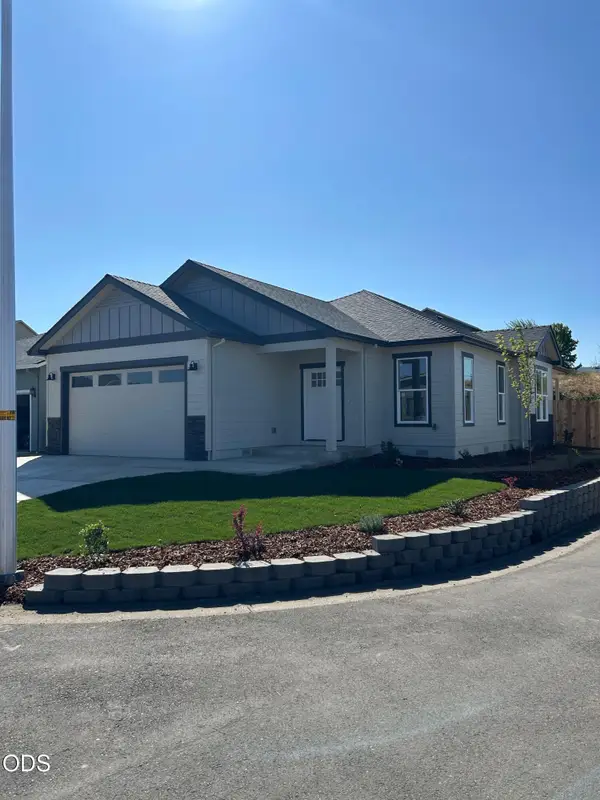 $424,900Active3 beds 2 baths1,409 sq. ft.
301 Oak Valley Drive, Talent, OR 97540
MLS# 220230153Listed by: REALTY NET OF CENTRAL OREGON - Open Sun, 1 to 3pmNew
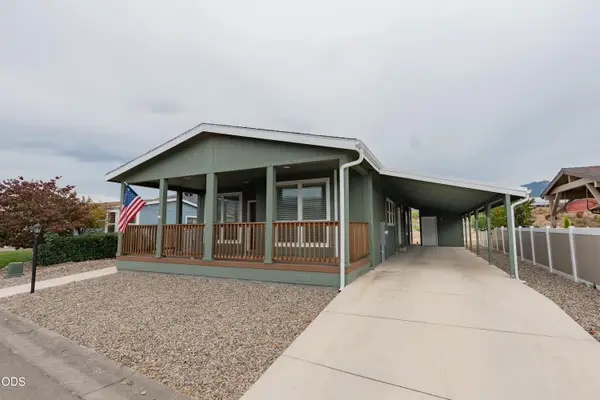 $249,000Active3 beds 2 baths1,486 sq. ft.
333 Mountain View Drive #UNIT 150, Talent, OR 97540
MLS# 220229960Listed by: JOHN L. SCOTT MEDFORD - Open Sat, 12 to 2pmNew
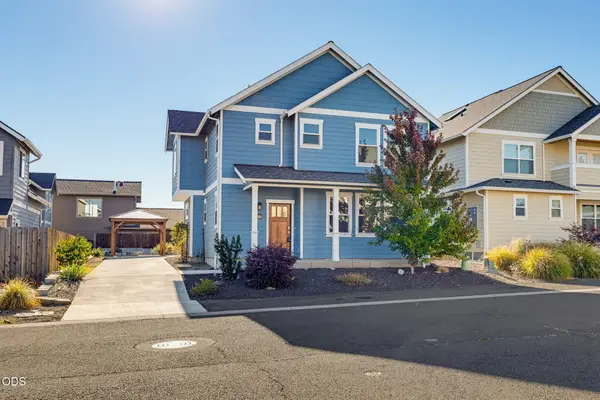 $600,000Active5 beds 4 baths1,735 sq. ft.
305 Davidson Way, Talent, OR 97540
MLS# 220230044Listed by: JOHN L SCOTT ASHLAND 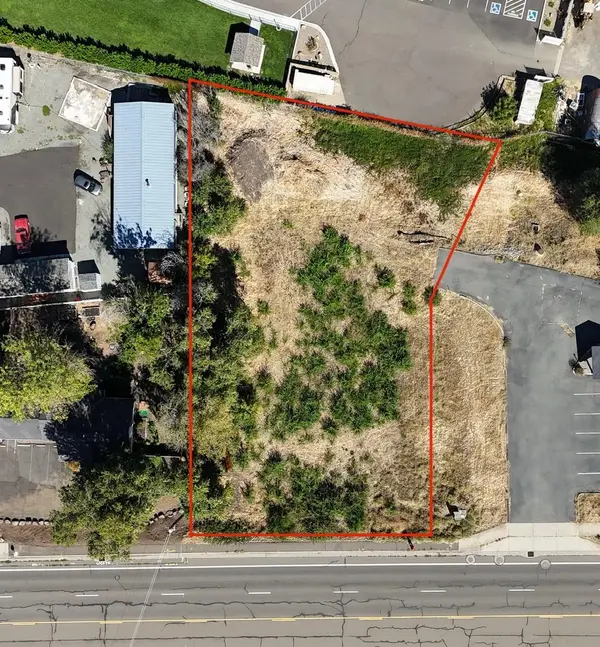 $140,000Pending0.62 Acres
311 S Pacific Highway, Talent, OR 97540
MLS# 220229873Listed by: JOHN L. SCOTT MEDFORD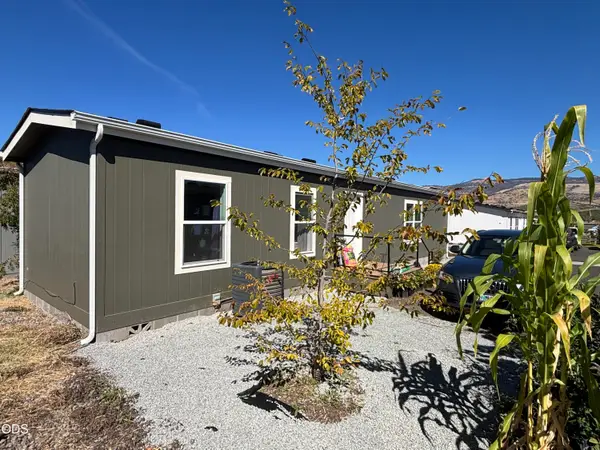 $59,000Active2 beds 1 baths702 sq. ft.
460 Arnos Street #40, Talent, OR 97540
MLS# 220229628Listed by: BEND PREMIER REAL ESTATE LLC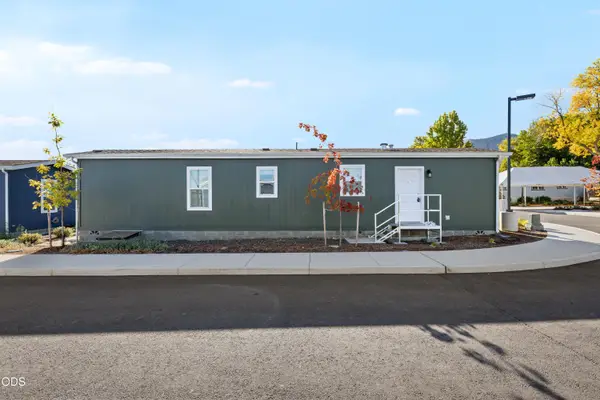 $59,900Pending2 beds 1 baths702 sq. ft.
460 Arnos Street #45, Talent, OR 97540
MLS# 220229432Listed by: MORE REALTY $283,114Pending3 beds 2 baths1,533 sq. ft.
333 Mountain View Drive #25, Talent, OR 97540
MLS# 220225279Listed by: WINDERMERE VAN VLEET & ASSOCIATES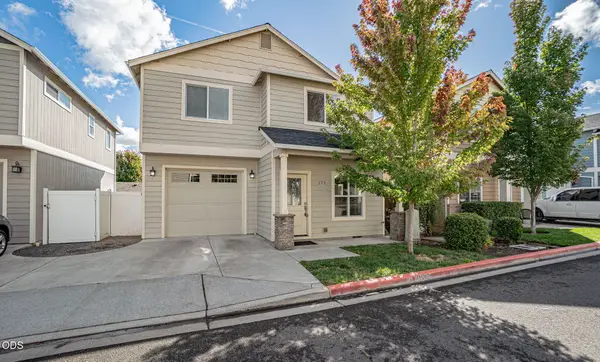 $375,000Pending3 beds 3 baths1,507 sq. ft.
171 Poppy Bay Place, Talent, OR 97540
MLS# 220229241Listed by: MORNINGLIGHT PROPERTIES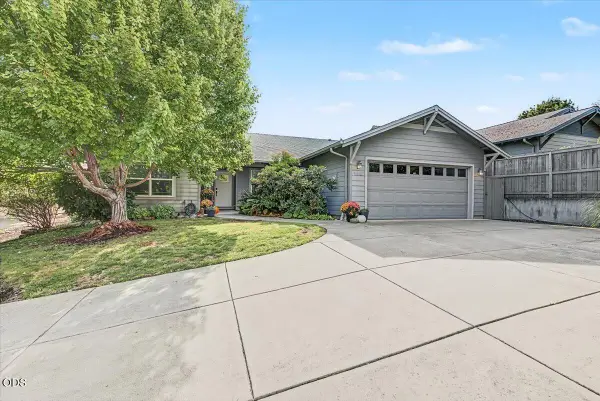 $539,500Active3 beds 2 baths1,954 sq. ft.
120 Andi Court, Talent, OR 97540
MLS# 220229134Listed by: JOHN L. SCOTT MEDFORD


Protect your home and budget from life's surprises with an Assurant Home Warranty, backed by a partner that supports you through every step of homeownership. Explore Plans.
© 2023 - 2026 ERA Franchise Systems LLC. All rights reserved. ERA Franchise Systems LLC fully supports the principles of the Fair Housing Act and the Equal Opportunity Act. ERA, ERA Real Estate powered, and their respective logos are registered service marks of ERA Franchise Systems LLC. Each office is independently owned and operated.