
651 Holton Road, Talent, OR 97540
Local realty services provided by:Duke Warner Realty ERA Powered
Listed by: kristin mckean
Office: morninglight properties
MLS#:220224794
Source:OR_SOMLS
Price summary
- Price:$1,185,000
- Price per sq. ft.:$505.98
About this home
Lovely home on just over 5 acres located on a private drive in the Maitri community, just minutes to both downtown Talent and Ashland. You'll love this peaceful rural setting with stunning mountain and valley views. Single level living, meticulously maintained and tastefully renovated to give you the best of country living. Expansive windows capture the big skies of So. Oregon, colorful sunsets and twinkling lights of the valley. The spacious open floor plan and sophisticated, yet easy, design style make this home perfect for entertaining. Relax in the large primary bedroom en-suite complete with soaking tub, separate shower and large walk-in closet. Plenty of room for outside entertaining on the large paver patio and rear deck that overlooks the rolling hills, pastures and fenced raised bed gardens. Basement space below the home provides excellent storage and could be finished out for additional square footage.
Contact an agent
Home facts
- Year built:2000
- Subdivision & Development:Maitri Subdivision
- Listing ID #:220224794
- Added:43 day(s) ago
- Updated:August 20, 2026 at 02:42 PM
Rooms and interior
- Bedrooms:3
- Total bathrooms:2
- Full bathrooms:2
- Flooring:Carpet, Hardwood, Tile
- Bathrooms Description:Double Vanity, Enclosed Toilet(s), Shower/Tub Combo
- Kitchen Description:Cooktop, Dishwasher, Oven, Range, Refrigerator
- Bedroom Description:Primary Downstairs
- Living area:2,342 sq. ft.
Heating and cooling
- Cooling:Central Air
- Heating:Electric, Heat Pump
- Central air:Yes
Structure and exterior
- Roof:Composition
- Year built:2000
- Building area:2,342 sq. ft.
- Lot area:5.39 Acres
- Lot Features:Drip System, Garden, Landscaped, Pasture, Sprinklers In Front, Sprinklers In Rear
- Architectural Style:Contemporary, Craftsman
- Construction Materials:Frame
- Foundation Description:Concrete Perimeter
- Levels:1 Story
Schools
- High school:Phoenix High
- Middle school:Talent Middle
- Elementary school:Talent Elem
Utilities
- Water:Shared Well
- Sewer:Private Sewer
Finances and disclosures
- Price:$1,185,000
- Price per sq. ft.:$505.98
- Tax amount:$6,074 (2025)
Features and amenities
- Appliances:Cooktop, Dishwasher, Oven, Range, Refrigerator, Water Heater
Parking
- Parking description:Attached, Driveway, Garage Door Opener
- Garage:Yes
- Garage spaces:2
New listings near 651 Holton Road
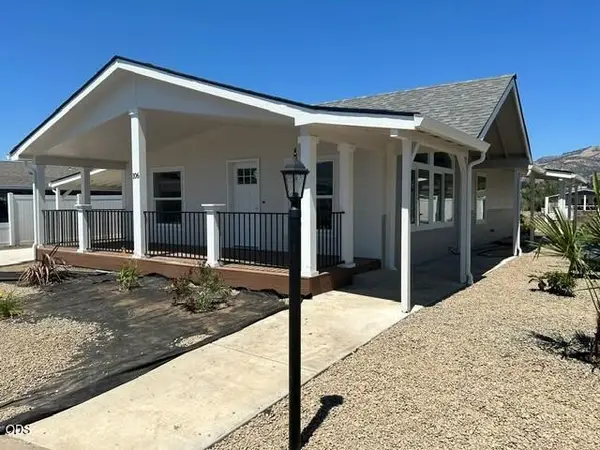 $230,200Pending2 beds 2 baths1,133 sq. ft.
333 Mountain View Drive #106, Talent, OR 97540
MLS# 220226984Listed by: WINDERMERE VAN VLEET & ASSOCIATES- New
 $359,000Active2 beds 2 baths1,048 sq. ft.
53 Betty Jo Way, Talent, OR 97540
MLS# 220226941Listed by: GATEWAY REAL ESTATE - New
 $297,000Active2 beds 3 baths1,272 sq. ft.
228 Talent Avenue #8, Talent, OR 97540
MLS# 220226752Listed by: GATEWAY REAL ESTATE - New
 $79,900Active2 beds 1 baths750 sq. ft.
460 Arnos Street #87, Talent, OR 97540
MLS# 220226811Listed by: RE/MAX PLATINUM  $369,000Active4 beds 2 baths1,782 sq. ft.
140 Taylor Street, Talent, OR 97540
MLS# 220226711Listed by: JOHN L. SCOTT MEDFORD $405,000Active3 beds 2 baths1,265 sq. ft.
211 Christopher Way, Talent, OR 97540
MLS# 220226619Listed by: REALTY OF AMERICA, LLC- Open Sat, 1 to 3pm
 $675,000Active3 beds 3 baths2,462 sq. ft.
232 Willow Springs, Talent, OR 97540
MLS# 220226583Listed by: JOHN L. SCOTT MEDFORD  $185,000Active0.25 Acres
1019 Talent Avenue, Talent, OR 97540
MLS# 220226545Listed by: GATEWAY REAL ESTATE $189,000Pending2 beds 2 baths1,080 sq. ft.
79 Betty Jo Way, Talent, OR 97540
MLS# 220226459Listed by: GATEWAY REAL ESTATE $1,025,000Active4 beds 3 baths1,190 sq. ft.
6577 Adams Road, Talent, OR 97540
MLS# 220226306Listed by: JOHN L. SCOTT ASHLAND


Protect your home and budget from life's surprises with an Assurant Home Warranty, backed by a partner that supports you through every step of homeownership. Explore Plans.
© 2023 - 2026 ERA Franchise Systems LLC. All rights reserved. ERA Franchise Systems LLC fully supports the principles of the Fair Housing Act and the Equal Opportunity Act. ERA, ERA Real Estate powered, and their respective logos are registered service marks of ERA Franchise Systems LLC. Each office is independently owned and operated.