
250 NE Goodpasture Loop, Terrebonne, OR 97760
Local realty services provided by:Knipe Realty ERA Powered
250 NE Goodpasture Loop,Terrebonne, OR 97760
$2,600,000
- 3 Beds
- 5 Baths
- 4,272 sq. ft.
- Single family
- Active
Listed by: shelia clark, katie dewitt
Office: the virtual realty group617-710-9565
MLS#:411343681
Source:PORTLAND
Price summary
- Price:$2,600,000
- Price per sq. ft.:$608.61
- Monthly HOA dues:$1,600
About this home
Perfectly set within the prestigious Ranch at the Canyons-Terrebonne, Or. Surrounded by pastures, tranquil pond, & breathtaking panoramic views of iconic Smith Rock, this remarkable property offers a rare blend of refined luxury, privacy, & timeless natural beauty.Designed to inspire, the residence welcomes you with soaring ceilings, expansive walls of glass, and an abundance of natural light that showcases the spectacular high desert landscape from nearly every room. Every detail has been thoughtfully curated, from rich wood craftsmanship & elegant tile flooring to the exquisite granite finishes that create an atmosphere of warmth, sophistication, & enduring quality.At the heart of the home, a magnificent floor-to-ceiling stone fireplace anchors the grand living space, offering an inviting setting for intimate evenings or elegant entertaining. The seamless flow between indoor and outdoor living allows the surrounding beauty to become part of everyday life, whether enjoying sunrise over Smith Rock, relaxing beside the peaceful pond, or taking in the golden hues of an Oregon sunset.Complementing the main residence is a detached 3-car garage above a 1,132-square-foot guest residence. Beautifully suited for extended family, visiting guests, a private executive office, creative studio, or multi generational living, this thoughtfully designed space provides comfort and flexibility without compromising privacy.Perfectly positioned within one of Central Oregon's most sought-after gated communities, Ranch at the Canyons offers an unparalleled lifestyle defined by open space, dramatic canyon landscapes, equestrian surroundings, and extraordinary views. Despite its peaceful seclusion, the property is only minutes from world-class golf, dining, recreation, Redmond Airport,& the vibrant amenities of Bend.A place where Tuscan inspired architecture & one of Oregons most iconic landscapes come together creating an extraordinary lifestyle...
Contact an agent
Home facts
- Year built:2016
- Subdivision & Development:Ranch of the Canyons
- Listing ID #:411343681
- Added:51 day(s) ago
- Updated:September 06, 2026 at 11:43 AM
Rooms and interior
- Bedrooms:3
- Total bathrooms:5
- Full bathrooms:4
- Half bathrooms:1
- Bathrooms Description:Soaking Tub
- Kitchen Description:Built In Range, Built In Refrigerator, Convection Oven, Double Oven, Down Draft, Gas Appliances, Granite, Island, Microwave, Pantry, Stainless Steel Appliance
- Living area:4,272 sq. ft.
Heating and cooling
- Cooling:Central Air, Heat Pump
- Heating:Forced Air, Mini Split, Radiant
Structure and exterior
- Roof:Tile
- Year built:2016
- Building area:4,272 sq. ft.
- Lot area:11.28 Acres
- Lot Features:Level, Pasture, Pond, Private, Trees
- Architectural Style:1 Story, Mediterranean Mission Spanish
- Exterior Features:Built In Hot Tub, Built in Barbecue, Deck, Fire Pit, Free Standing Hot Tub, Guest Quarters, Hike Only Access, Patio, Porch, RV Parking, Second Residence, Sprinkler, Water Feature, Water Sense Irrigation, Xeriscape Landscaping, Yard
- Foundation Description:Stem Wall
- Levels:3 Stories
Schools
- High school:Redmond
- Middle school:Elton Gregory
- Elementary school:Terrebonne
Utilities
- Water:Well
- Sewer:Standard Septic
Finances and disclosures
- Price:$2,600,000
- Price per sq. ft.:$608.61
- Tax amount:$9,418 (2025)
Features and amenities
- Laundry features:Washer/Dryer
- Amenities:Ceiling Fan, Double Pane Window(s), Garage Door Opener, High Ceilings, High Speed Internet, Laundry, Sound System, Sprinkler, Tile Floor, Wall To Wall Carpet, Wood Frame Windows
- Pool features:Pool
Parking
- Total parking spaces:3
- Parking description:Driveway, RV Access Parking
- Garage spaces:3
 All information provided is deemed reliable but is not guaranteed and should be independently verified. The content relating to real estate for sale on this web site comes in part from the IDX program of the RMLS of Portland Oregon. Real estate listings held by brokerage firms other than Knipe Realty ERA Powered are marked with the RMLS logo and detailed information about these properties includes the names of the listing brokers. Copyright 2026 RMLS, Portland, Oregon. Last updated: September 6, 2026
New listings near 250 NE Goodpasture Loop
 $150,000Active0.17 Acres
8410 NW 6th Street, Terrebonne, OR 97760
MLS# 220227317Listed by: EXP REALTY, LLC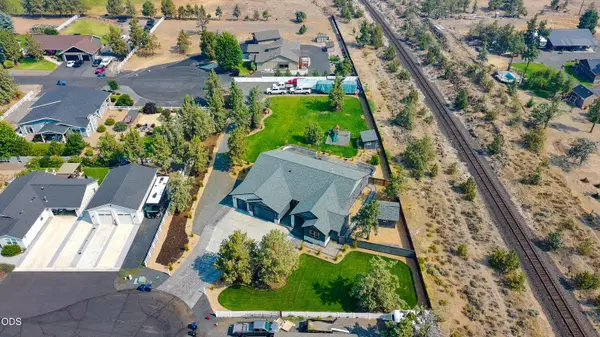 $1,360,000Active4 beds 3 baths3,008 sq. ft.
9412 18th Court, Terrebonne, OR 97760
MLS# 220226658Listed by: WINDERMERE REALTY TRUST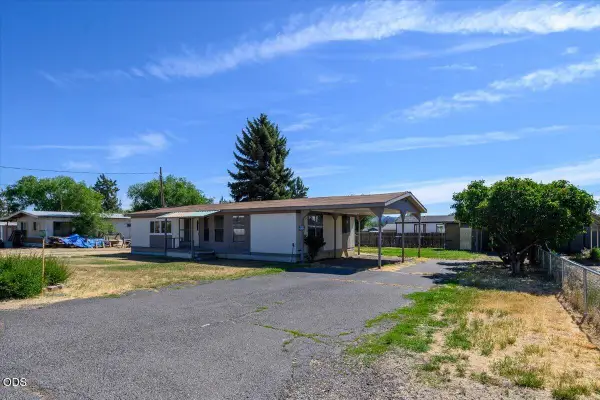 $250,000Pending2 beds 2 baths1,152 sq. ft.
8608 NW 8th Street, Terrebonne, OR 97760
MLS# 220224109Listed by: TROUT REALTY INC $659,990Active4 beds 2 baths2,154 sq. ft.
502 Foss Drive, Terrebonne, OR 97760
MLS# 220223590Listed by: WINDERMERE REALTY TRUST $629,900Pending3 beds 2 baths2,015 sq. ft.
9265 12th Lane, Terrebonne, OR 97760
MLS# 220222558Listed by: CENTURY 21 NORTH HOMES REALTY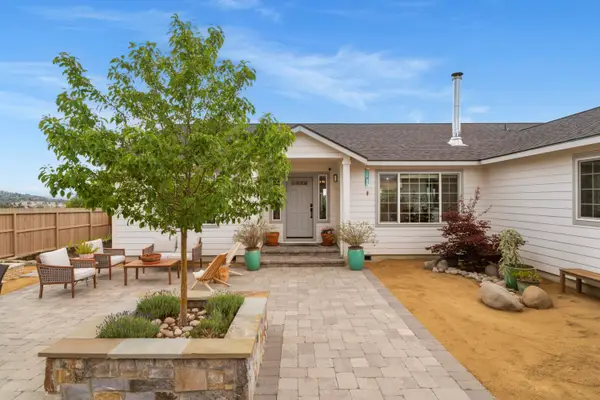 $800,000Active3 beds 2 baths1,940 sq. ft.
8131 NW 7th, Terrebonne, OR 97760
MLS# 220222397Listed by: STELLAR REALTY NORTHWEST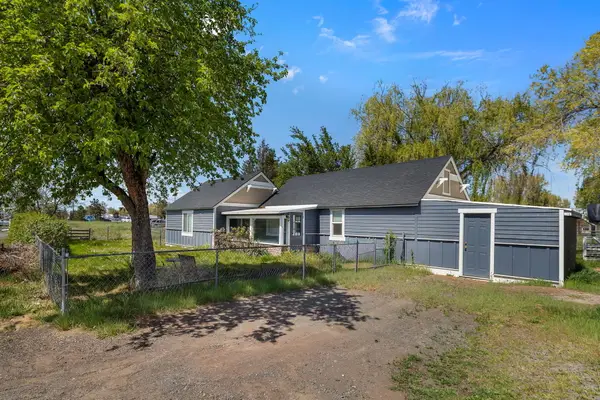 $460,000Active2 beds 1 baths1,092 sq. ft.
847 C Avenue, Terrebonne, OR 97760
MLS# 220220228Listed by: COLDWELL BANKER SUN COUNTRY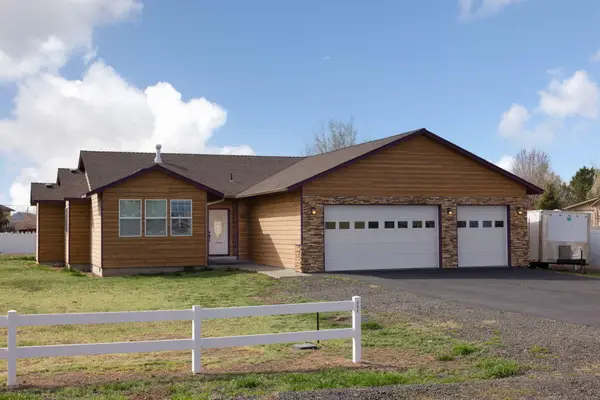 $529,000Active3 beds 2 baths1,587 sq. ft.
580 C Avenue, Terrebonne, OR 97760
MLS# 220219998Listed by: ABBAS REAL ESTATE LLC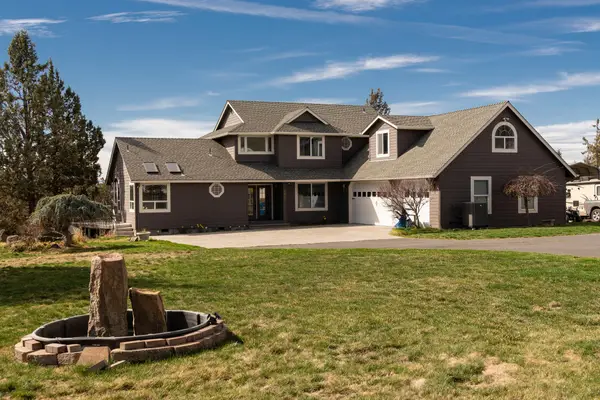 $1,149,999Active3 beds 3 baths2,960 sq. ft.
1221 NW Odem Avenue, Terrebonne, OR 97760
MLS# 220217583Listed by: CASCADE HASSON SIR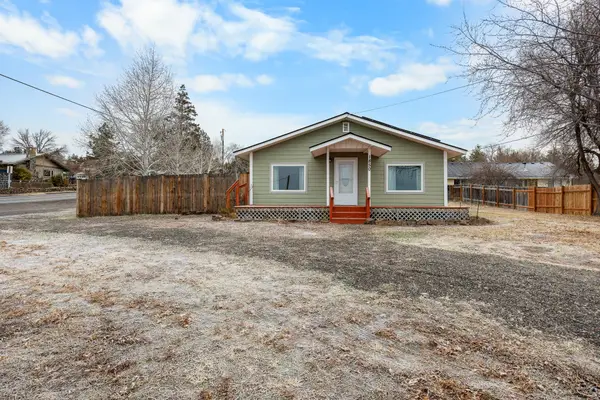 $435,000Pending2 beds 2 baths1,120 sq. ft.
1850 C Avenue, Terrebonne, OR 97760
MLS# 220212647Listed by: JOHN L SCOTT BEND


Protect your home and budget from life's surprises with an Assurant Home Warranty, backed by a partner that supports you through every step of homeownership. Explore Plans.
© 2023 - 2026 ERA Franchise Systems LLC. All rights reserved. ERA Franchise Systems LLC fully supports the principles of the Fair Housing Act and the Equal Opportunity Act. ERA, ERA Real Estate powered, and their respective logos are registered service marks of ERA Franchise Systems LLC. Each office is independently owned and operated.