
6306 SW Ermine Road, Terrebonne, OR 97760
Local realty services provided by:Duke Warner Realty ERA Powered
6306 SW Ermine Road,Terrebonne, OR 97760
$694,999
- 3 Beds
- 3 Baths
- 2,320 sq. ft.
- Single family
- Active
Listed by: spencer michael brennan
Office: relevant real estate llc.
MLS#:220225607
Source:OR_SOMLS
Price summary
- Price:$694,999
- Price per sq. ft.:$299.57
- Monthly HOA dues:$50
About this home
Escape to peaceful country living on 5 private acres with the perfect blend of comfort and functionality. Surrounded by mostly natural landscape, this property offers a beautifully maintained setting with thoughtfully designed outdoor spaces. Enjoy the decorative front landscaping within the fenced front yard, while the fully fenced backyard features lush grass, a spacious deck, and a one-of-a-kind built-in fire pit--perfect for relaxing or entertaining under the stars. Inside, you'll find an open-concept floor plan with oversized bedrooms, including a desirable in-law layout featuring two primary suites. Each suite includes a private bathroom with a soaking tub, creating the perfect retreat for multi-generational living or guests. With 3 full bathrooms, central A/C, and spacious living areas, this home offers the ideal combination of privacy, flexibility, and modern comfort.
Contact an agent
Home facts
- Year built:2015
- Subdivision & Development:Crr
- Listing ID #:220225607
- Added:48 day(s) ago
- Updated:September 05, 2026 at 03:18 PM
Rooms and interior
- Bedrooms:3
- Total bathrooms:3
- Full bathrooms:3
- Flooring:Carpet, Laminate, Vinyl
- Bathrooms Description:Double Vanity, Enclosed Toilet(s), Shower/Tub Combo, Soaking Tub
- Kitchen Description:Dishwasher, Microwave, Range, Refrigerator
- Bedroom Description:Primary Downstairs
- Living area:2,320 sq. ft.
Heating and cooling
- Cooling:Ductless, Zoned
- Heating:Ductless, Electric
Structure and exterior
- Roof:Composition
- Year built:2015
- Building area:2,320 sq. ft.
- Lot area:5 Acres
- Lot Features:Level, Sprinkler Timer(s), Sprinklers In Rear
- Architectural Style:Craftsman
- Construction Materials:Frame
- Exterior Features:Fire Pit, RV Hookup
- Foundation Description:Block
- Levels:1 Story
Schools
- High school:Redmond High
- Middle school:Check with District
- Elementary school:Terrebonne Community School
Utilities
- Water:Private, Well
- Sewer:Septic Tank, Standard Leach Field
Finances and disclosures
- Price:$694,999
- Price per sq. ft.:$299.57
- Tax amount:$4,115 (2025)
Features and amenities
- Appliances:Dishwasher, Microwave, Range, Refrigerator, Water Heater
Parking
- Parking description:Attached, Driveway, Garage Door Opener, Gravel, RV Access/Parking
- Garage:Yes
- Garage spaces:2
New listings near 6306 SW Ermine Road
 $150,000Active0.17 Acres
8410 NW 6th Street, Terrebonne, OR 97760
MLS# 220227317Listed by: EXP REALTY, LLC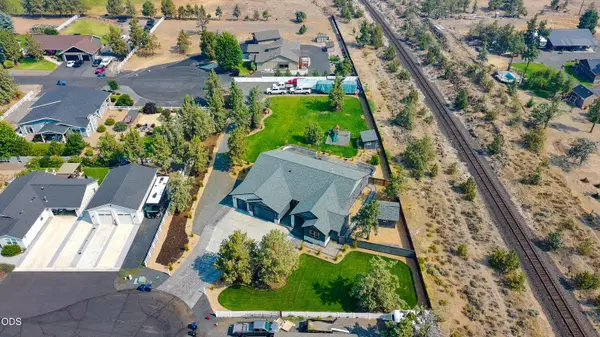 $1,360,000Active4 beds 3 baths3,008 sq. ft.
9412 18th Court, Terrebonne, OR 97760
MLS# 220226658Listed by: WINDERMERE REALTY TRUST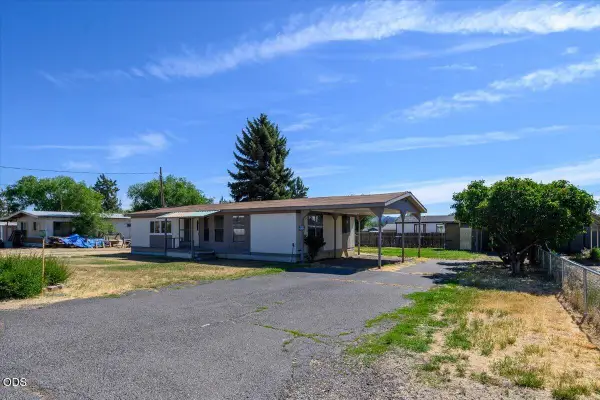 $250,000Pending2 beds 2 baths1,152 sq. ft.
8608 NW 8th Street, Terrebonne, OR 97760
MLS# 220224109Listed by: TROUT REALTY INC $659,990Active4 beds 2 baths2,154 sq. ft.
502 Foss Drive, Terrebonne, OR 97760
MLS# 220223590Listed by: WINDERMERE REALTY TRUST $629,900Pending3 beds 2 baths2,015 sq. ft.
9265 12th Lane, Terrebonne, OR 97760
MLS# 220222558Listed by: CENTURY 21 NORTH HOMES REALTY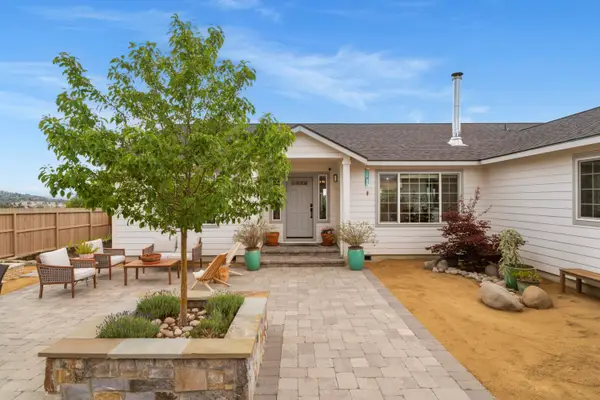 $800,000Active3 beds 2 baths1,940 sq. ft.
8131 NW 7th, Terrebonne, OR 97760
MLS# 220222397Listed by: STELLAR REALTY NORTHWEST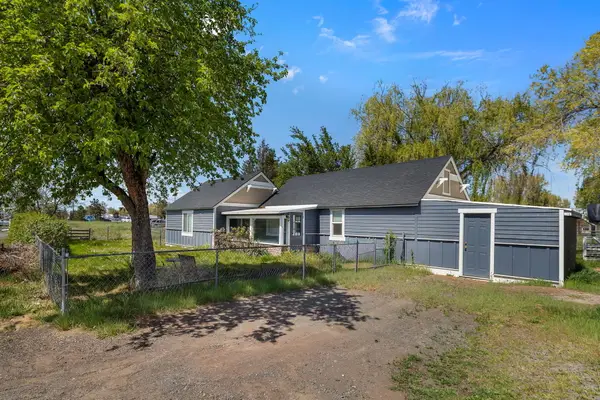 $460,000Active2 beds 1 baths1,092 sq. ft.
847 C Avenue, Terrebonne, OR 97760
MLS# 220220228Listed by: COLDWELL BANKER SUN COUNTRY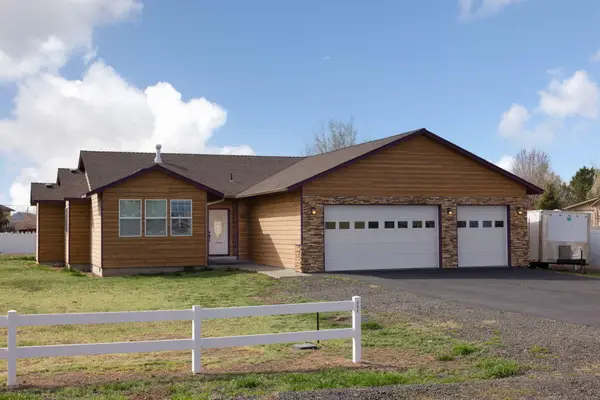 $529,000Active3 beds 2 baths1,587 sq. ft.
580 C Avenue, Terrebonne, OR 97760
MLS# 220219998Listed by: ABBAS REAL ESTATE LLC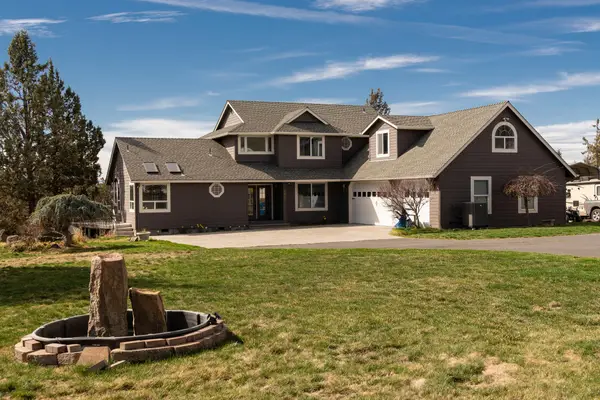 $1,149,999Active3 beds 3 baths2,960 sq. ft.
1221 NW Odem Avenue, Terrebonne, OR 97760
MLS# 220217583Listed by: CASCADE HASSON SIR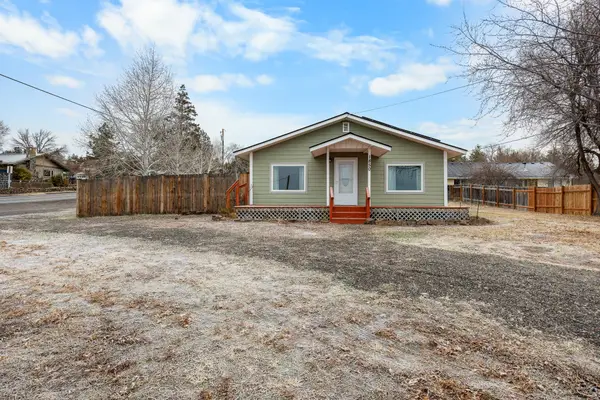 $435,000Pending2 beds 2 baths1,120 sq. ft.
1850 C Avenue, Terrebonne, OR 97760
MLS# 220212647Listed by: JOHN L SCOTT BEND


Protect your home and budget from life's surprises with an Assurant Home Warranty, backed by a partner that supports you through every step of homeownership. Explore Plans.
© 2023 - 2026 ERA Franchise Systems LLC. All rights reserved. ERA Franchise Systems LLC fully supports the principles of the Fair Housing Act and the Equal Opportunity Act. ERA, ERA Real Estate powered, and their respective logos are registered service marks of ERA Franchise Systems LLC. Each office is independently owned and operated.