
70030 NW Hunt Road, Terrebonne, OR 97760
Local realty services provided by:Duke Warner Realty ERA Powered
Listed by: jessica dawn lay, stacey loree cobrae
Office: exp realty, llc.
MLS#:220222062
Source:OR_SOMLS
Price summary
- Price:$1,699,000
- Price per sq. ft.:$536.3
About this home
Spectacular doesn't even seem like the right word to describe the views & feel you get at this incredible home in Terrebonne. The Cascade Mtns feel like you can reach out & touch them. Perched on the top of a magnificent rock formation, this 5 bed, 3 bath home offers 3,168 sq ft. with hardwood floors, granite counters, towering high ceilings, stone fireplace, folding infinity doors to step out to the covered patio w/arched stones that frame the views perfectly. Detached 2-car garage w/600 sq ft bonus room (unfinished) above. Massive shop w/2,400 sq ft 2)14' doors & 2)10' doors, bathroom & guest space. Total of 5.43 acres that backs up to BLM w/ total privacy! Pasture, orchard, water feature, private well with an abundance of water. Neighbor to Faith, Hope, & Charity Vineyard, sit on your porch at night and listen to the sound of live music from the valley below. There are 2 additional, rustic guest bunkhouses in the canyon below. Come see why ''Dry Creek Ranch'' is calling you home.
Contact an agent
Home facts
- Year built:2017
- Subdivision & Development:N/A
- Listing ID #:220222062
- Added:104 day(s) ago
- Updated:September 05, 2026 at 02:48 PM
Rooms and interior
- Bedrooms:5
- Total bathrooms:3
- Full bathrooms:3
- Flooring:Carpet, Hardwood, Tile
- Bathrooms Description:Bidet, Double Vanity, Enclosed Toilet(s), Shower/Tub Combo
- Kitchen Description:Dishwasher, Microwave, Oven, Range, Refrigerator
- Bedroom Description:Primary Downstairs
- Living area:3,168 sq. ft.
Heating and cooling
- Cooling:Central Air, Heat Pump
- Heating:Electric, Forced Air, Propane
- Central air:Yes
Structure and exterior
- Roof:Composition, Metal
- Year built:2017
- Building area:3,168 sq. ft.
- Lot area:5.43 Acres
- Lot Features:Adjoins Public Lands, Drip System, Fenced, Garden, Landscaped, Level, Native Plants, Pasture, Rock Outcropping, Sloped, Water Feature
- Architectural Style:Northwest
- Construction Materials:Frame
- Exterior Features:Courtyard, Fire Pit, RV Dump, RV Hookup, Spa/Hot Tub
- Foundation Description:Stemwall
- Levels:2 Story
Schools
- High school:Check with District
- Middle school:Check with District
- Elementary school:Check with District
Utilities
- Water:Private, Well
- Sewer:Alternative Treatment Tech System, Septic Tank
Finances and disclosures
- Price:$1,699,000
- Price per sq. ft.:$536.3
- Tax amount:$7,622 (2025)
Features and amenities
- Appliances:Dishwasher, Microwave, Oven, Range, Refrigerator, Water Heater
Parking
- Parking description:Detached, Driveway, Garage Door Opener, Gated, Heated Garage, RV Access/Parking, RV Garage
- Garage:Yes
- Garage spaces:2
New listings near 70030 NW Hunt Road
 $150,000Active0.17 Acres
8410 NW 6th Street, Terrebonne, OR 97760
MLS# 220227317Listed by: EXP REALTY, LLC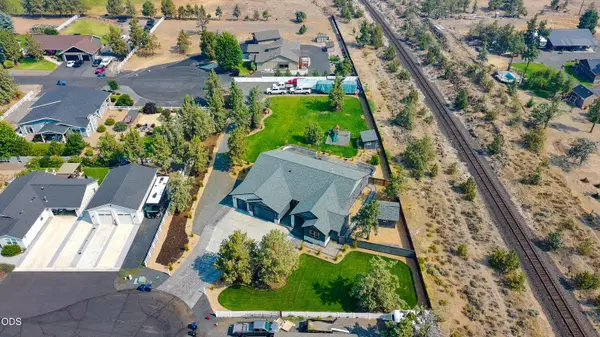 $1,360,000Active4 beds 3 baths3,008 sq. ft.
9412 18th Court, Terrebonne, OR 97760
MLS# 220226658Listed by: WINDERMERE REALTY TRUST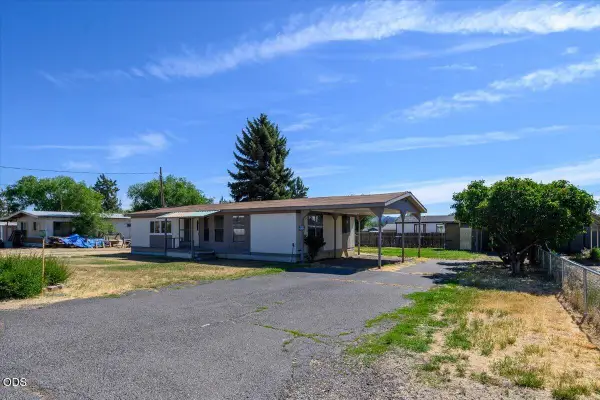 $250,000Pending2 beds 2 baths1,152 sq. ft.
8608 NW 8th Street, Terrebonne, OR 97760
MLS# 220224109Listed by: TROUT REALTY INC $659,990Active4 beds 2 baths2,154 sq. ft.
502 Foss Drive, Terrebonne, OR 97760
MLS# 220223590Listed by: WINDERMERE REALTY TRUST $629,900Pending3 beds 2 baths2,015 sq. ft.
9265 12th Lane, Terrebonne, OR 97760
MLS# 220222558Listed by: CENTURY 21 NORTH HOMES REALTY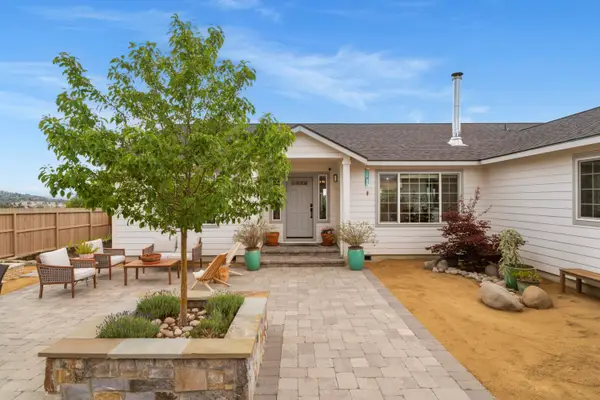 $800,000Active3 beds 2 baths1,940 sq. ft.
8131 NW 7th, Terrebonne, OR 97760
MLS# 220222397Listed by: STELLAR REALTY NORTHWEST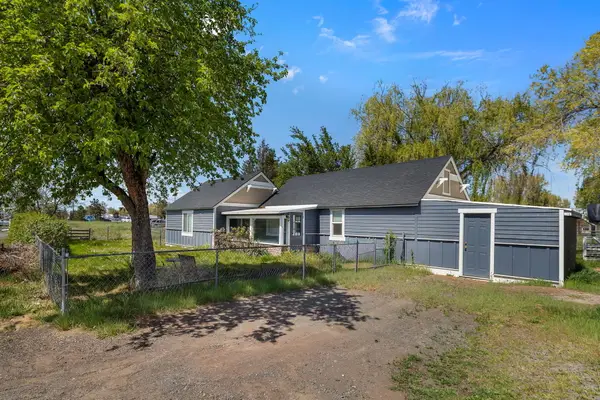 $460,000Active2 beds 1 baths1,092 sq. ft.
847 C Avenue, Terrebonne, OR 97760
MLS# 220220228Listed by: COLDWELL BANKER SUN COUNTRY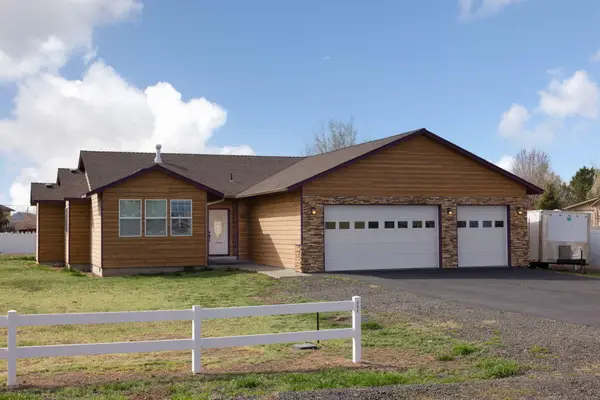 $529,000Active3 beds 2 baths1,587 sq. ft.
580 C Avenue, Terrebonne, OR 97760
MLS# 220219998Listed by: ABBAS REAL ESTATE LLC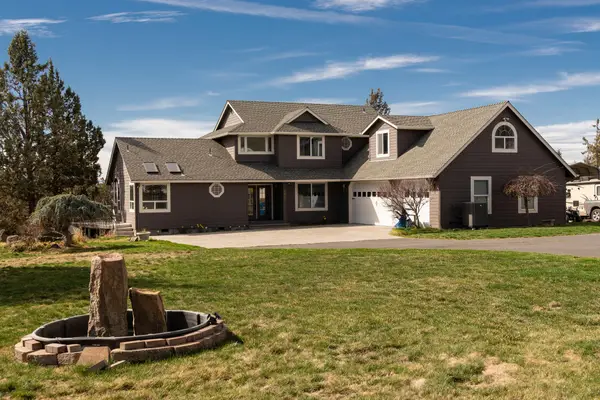 $1,149,999Active3 beds 3 baths2,960 sq. ft.
1221 NW Odem Avenue, Terrebonne, OR 97760
MLS# 220217583Listed by: CASCADE HASSON SIR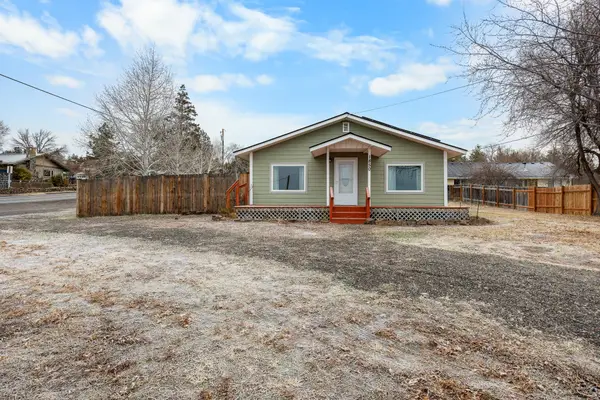 $435,000Pending2 beds 2 baths1,120 sq. ft.
1850 C Avenue, Terrebonne, OR 97760
MLS# 220212647Listed by: JOHN L SCOTT BEND


Protect your home and budget from life's surprises with an Assurant Home Warranty, backed by a partner that supports you through every step of homeownership. Explore Plans.
© 2023 - 2026 ERA Franchise Systems LLC. All rights reserved. ERA Franchise Systems LLC fully supports the principles of the Fair Housing Act and the Equal Opportunity Act. ERA, ERA Real Estate powered, and their respective logos are registered service marks of ERA Franchise Systems LLC. Each office is independently owned and operated.