
10682 SW 127th Ct, Tigard, OR 97223
Local realty services provided by:Knipe Realty ERA Powered
Upcoming open houses
- Sun, Nov 1502:00 pm - 04:00 pm
Listed by: jeff williams
Office: berkshire hathaway homeservices nw real estate503-624-9660
MLS#:668057788
Source:PORTLAND
Price summary
- Price:$600,000
- Price per sq. ft.:$358.64
About this home
Cul-de-sac living in Tigard’s sought-after Summer Lake community.Hardwood floors and beautiful millwork run through the main level, giving the living spaces warmth and craftsmanship you don’t often find. The updated kitchen and great room is ready for everyday meals and easy entertaining. Upstairs, three bedrooms and two full bathrooms keep everything conveniently together, with an additional half bath on the main level.Out back, the private yard offers a quiet place for morning coffee, summer dinners, or an evening unwind.Then there’s the neighborhood. Summerlake Park’s 30 acres surround the lake with a level walking path, footbridges, playgrounds, sports courts and fields, a rhododendron garden, picnic shelters, and an off-leash dog park. Herons, ducks, and other wildlife make a stroll by the water a regular pleasure, and fishing is allowed in designated areas.Quiet street, updated kitchen, hardwood and millwork, and a park-and-lake setting that rarely changes hands. Welcome home to Summer Lake....
Contact an agent
Home facts
- Year built:1986
- Listing ID #:668057788
- Added:1 day(s) ago
- Updated:November 15, 2026 at 03:29 AM
Rooms and interior
- Bedrooms:3
- Total bathrooms:3
- Full bathrooms:2
- Half bathrooms:1
- Kitchen Description:Dishwasher, Disposal, Free Standing Range, Free Standing Refrigerator, Granite
- Basement Description:Crawl Space
- Living area:1,673 sq. ft.
Heating and cooling
- Cooling:Central Air
- Heating:Forced Air
Structure and exterior
- Roof:Composition
- Year built:1986
- Building area:1,673 sq. ft.
- Lot area:0.13 Acres
- Lot Features:Cul De Sac, Level
- Architectural Style:2 Story, Traditional
- Exterior Features:Covered Patio, Fenced, Patio, Sprinkler, Yard
- Foundation Description:Concrete Perimeter
- Levels:2 Stories
Schools
- High school:Southridge
- Middle school:Conestoga
- Elementary school:McKay
Utilities
- Water:Public Water
- Sewer:Public Sewer
Finances and disclosures
- Price:$600,000
- Price per sq. ft.:$358.64
- Tax amount:$5,636 (2025)
Features and amenities
- Amenities:Hardwood Floors, High Ceilings, Vinyl Frame Windows, Wainscoting, Wall To Wall Carpet
Parking
- Total parking spaces:2
- Parking description:Driveway, On street
- Garage spaces:2
 All information provided is deemed reliable but is not guaranteed and should be independently verified. The content relating to real estate for sale on this web site comes in part from the IDX program of the RMLS of Portland Oregon. Real estate listings held by brokerage firms other than Knipe Realty ERA Powered are marked with the RMLS logo and detailed information about these properties includes the names of the listing brokers. Copyright 2026 RMLS, Portland, Oregon. Last updated: November 15, 2026
New listings near 10682 SW 127th Ct
- Open Sun, 12 to 2pmNew
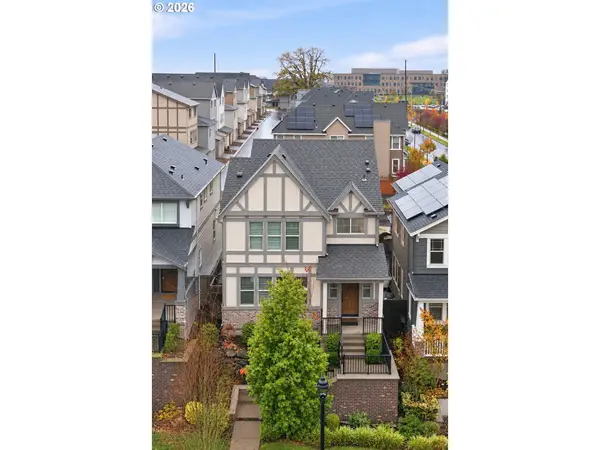 $570,000Active4 beds 3 baths2,058 sq. ft.
12955 SW River Terrace Blvd, Beaverton, OR 97007
MLS# 105056565Listed by: KELLER WILLIAMS REALTY PROFESSIONALS - New
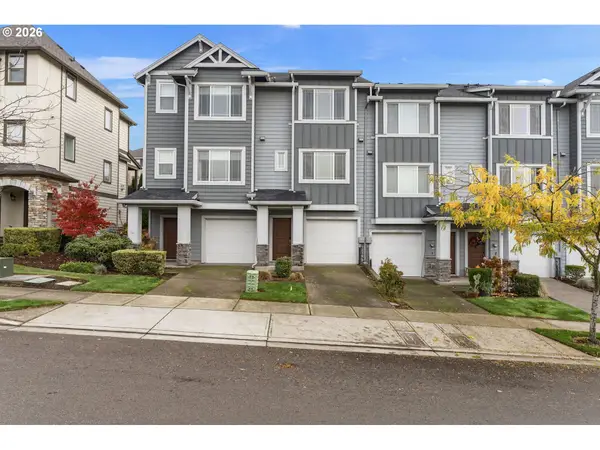 $369,000Active2 beds 2 baths1,163 sq. ft.
13262 SW Aubergine Ter, Sherwood, OR 97140
MLS# 169699419Listed by: MARY HARVEY REALTY - New
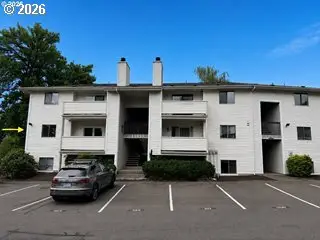 $139,900Active1 beds 1 baths596 sq. ft.
11040 SW Greenburg Rd #206, Portland, OR 97223
MLS# 413623349Listed by: MORE REALTY - New
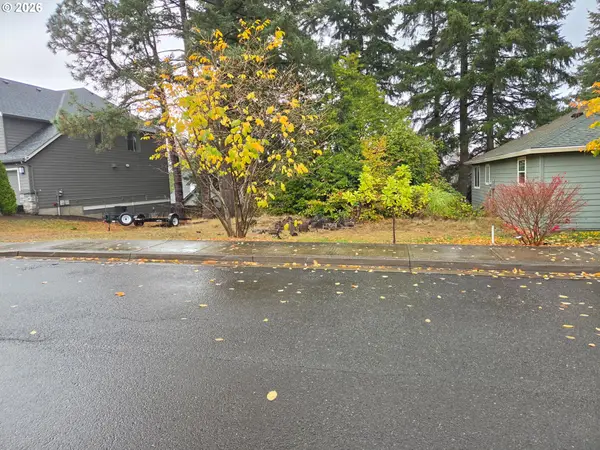 $375,000Active0.25 Acres
14070 SW 118th Ct, Portland, OR 97224
MLS# 512694940Listed by: KELLER WILLIAMS PREMIER PARTNERS  $360,000Active3 beds 3 baths1,215 sq. ft.
7817 SW Brookline Ln, Tigard, OR 97224
MLS# 566892129Listed by: PDX DWELLINGS LLC- Open Sun, 1 to 3pmNew
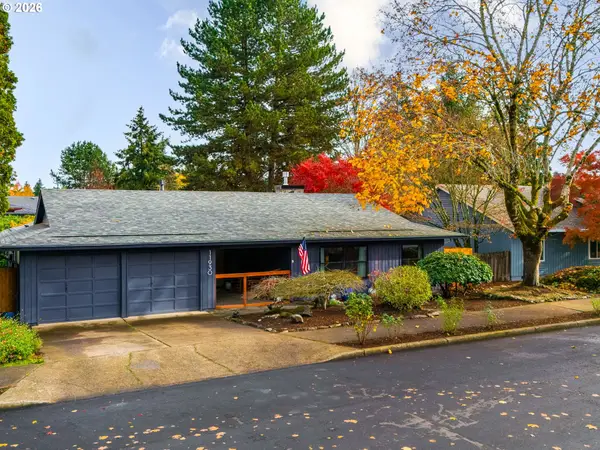 $665,000Active3 beds 2 baths1,674 sq. ft.
11930 SW Hazelwood Loop, Portland, OR 97223
MLS# 231928432Listed by: REAL BROKER - Open Sun, 2 to 3:30pmNew
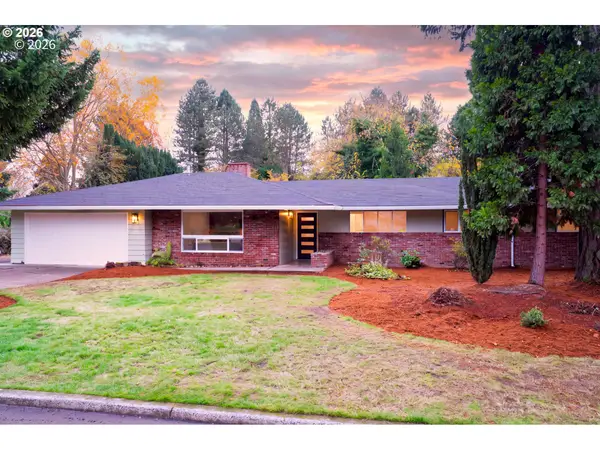 $749,900Active5 beds 3 baths2,459 sq. ft.
7430 SW Varns St, Tigard, OR 97223
MLS# 523741271Listed by: MORE REALTY - New
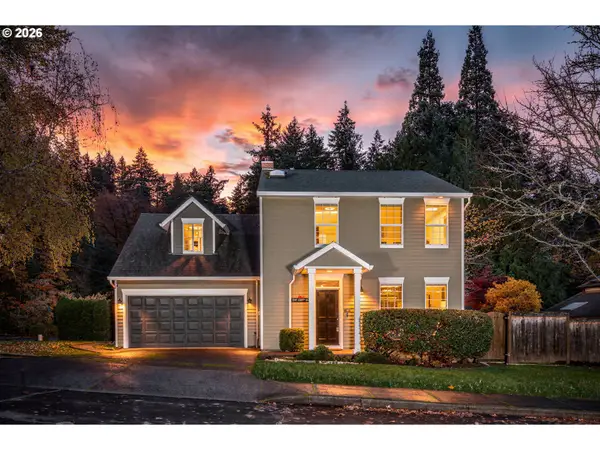 $579,900Active3 beds 3 baths1,678 sq. ft.
12755 SW 138th Ave, Tigard, OR 97223
MLS# 241854650Listed by: JOHN L. SCOTT - New
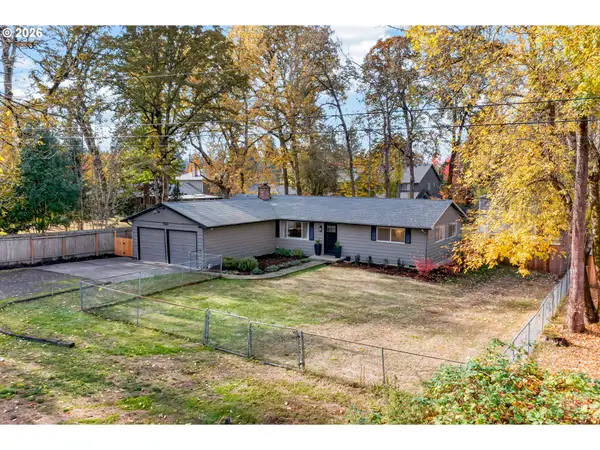 $549,900Active3 beds 2 baths1,344 sq. ft.
10365 SW 82nd Ave, Tigard, OR 97223
MLS# 339876032Listed by: A GROUP REAL ESTATE


Protect your home and budget from life's surprises with an Assurant Home Warranty, backed by a partner that supports you through every step of homeownership. Explore Plans.
© 2023 - 2026 ERA Franchise Systems LLC. All rights reserved. ERA Franchise Systems LLC fully supports the principles of the Fair Housing Act and the Equal Opportunity Act. ERA, ERA Real Estate powered, and their respective logos are registered service marks of ERA Franchise Systems LLC. Each office is independently owned and operated.