
11366 SW Ironwood Loop, Tigard, OR 97223
Local realty services provided by:ERA Freeman & Associates, Realtors
11366 SW Ironwood Loop,Tigard, OR 97223
$594,900
- 3 Beds
- 2 Baths
- 1,307 sq. ft.
- Single family
- Active
Listed by: jimmy mcdowell, rick mcdowell
Office: premiere property group, llc.503-670-9000
MLS#:264850807
Source:PORTLAND
Price summary
- Price:$594,900
- Price per sq. ft.:$455.16
About this home
Welcome to this charming single-level home nestled in one of Tigard's fantastic neighborhoods! Featuring 3 bedrooms and 2 bathrooms, this beautifully maintained home offers an inviting open layout with newly installed luxury vinyl plank flooring, central air conditioning, a cozy wood-burning fireplace, and comfortable living spaces throughout. The spacious primary suite includes a walk-in closet and private bathroom, creating the perfect retreat at the end of the day. Step outside to enjoy the expanded patio, complete with a gazebo—perfect for outdoor dining, entertaining, or simply relaxing while overlooking the peaceful greenspace behind the home. The spacious backyard provides plenty of room for gardening, pets, or play while offering a rare sense of privacy. An attached two-car garage provides ample storage and convenience. Nature lovers will appreciate being just steps from Englewood Park and the scenic Fanno Creek Trail, where miles of walking paths and beautiful natural surroundings are right outside your door. Conveniently located near Greenway Park, Washington Square Mall, RedTail Golf Center, restaurants, shopping, and everyday amenities, with quick access to Highway 217 for an easy commute. This move-in ready Tigard gem combines comfort, outdoor living, and an exceptional location with easy access to parks, trails, recreation, and shopping. Don't miss this wonderful opportunity to make it your own!...
Contact an agent
Home facts
- Year built:1976
- Listing ID #:264850807
- Added:54 day(s) ago
- Updated:September 23, 2026 at 11:55 AM
Rooms and interior
- Bedrooms:3
- Total bathrooms:2
- Full bathrooms:2
- Kitchen Description:Dishwasher, Free Standing Range, Free Standing Refrigerator, Microwave
- Basement Description:Crawl Space
- Living area:1,307 sq. ft.
Heating and cooling
- Cooling:Central Air
- Heating:Forced Air
Structure and exterior
- Roof:Composition
- Year built:1976
- Building area:1,307 sq. ft.
- Lot area:0.21 Acres
- Lot Features:Gentle Sloping, Level
- Architectural Style:1 Story, Ranch
- Exterior Features:Gazebo, Patio, Tool Shed, Yard
- Foundation Description:Concrete Perimeter
- Levels:1 Story
Schools
- High school:Southridge
- Middle school:Conestoga
- Elementary school:McKay
Utilities
- Water:Public Water
- Sewer:Public Sewer
Finances and disclosures
- Price:$594,900
- Price per sq. ft.:$455.16
- Tax amount:$4,221 (2025)
Features and amenities
- Amenities:Double Pane Window(s), Vinyl Frame Windows, Wall To Wall Carpet
Parking
- Total parking spaces:2
- Parking description:Driveway, Off Street
- Garage spaces:2
 All information provided is deemed reliable but is not guaranteed and should be independently verified. The content relating to real estate for sale on this web site comes in part from the IDX program of the RMLS of Portland Oregon. Real estate listings held by brokerage firms other than ERA Freeman & Associates, Realtors are marked with the RMLS logo and detailed information about these properties includes the names of the listing brokers. Copyright 2026 RMLS, Portland, Oregon. Last updated: September 23, 2026
New listings near 11366 SW Ironwood Loop
- New
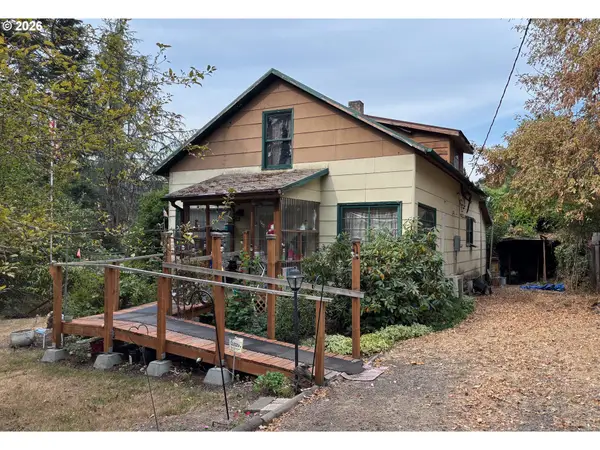 $345,000Active3 beds 1 baths1,482 sq. ft.
11975 SW 95th Ave, Tigard, OR 97223
MLS# 238667393Listed by: PREMIERE PROPERTY GROUP, LLC - New
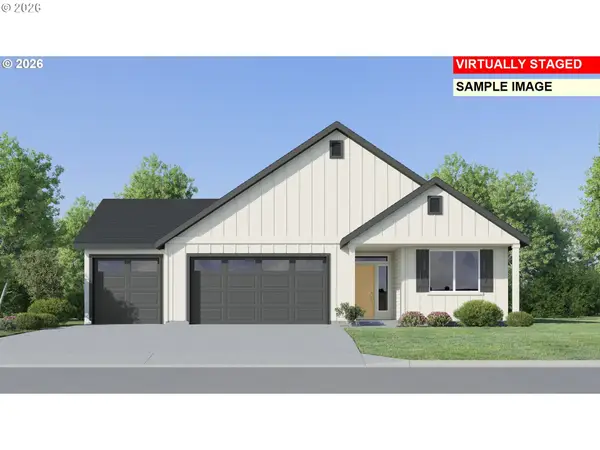 $677,400Active3 beds 2 baths1,810 sq. ft.
15229 SW 169th Ave, Tigard, OR 97224
MLS# 107803297Listed by: LENNAR SALES CORP - New
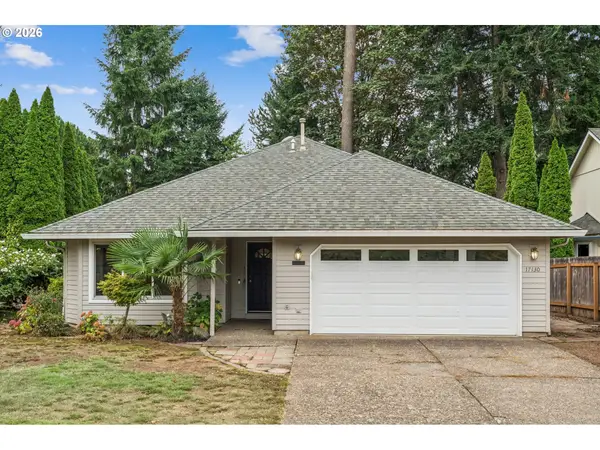 $549,900Active3 beds 2 baths1,514 sq. ft.
17130 SW 131st Ave, Tigard, OR 97224
MLS# 383108068Listed by: WINDERMERE REALTY TRUST - New
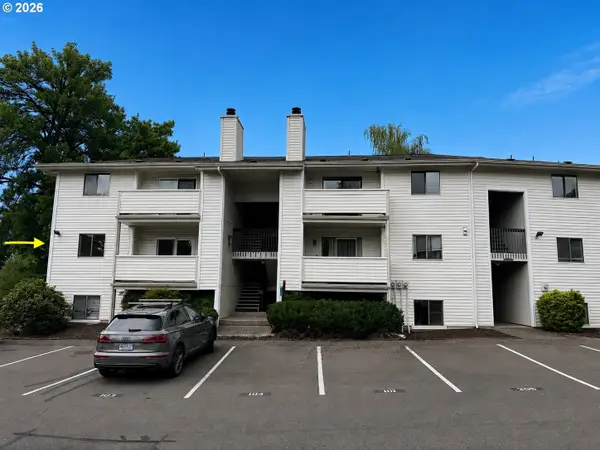 $149,500Active1 beds 1 baths596 sq. ft.
11040 SW Greenburg Rd #206, Portland, OR 97223
MLS# 360924241Listed by: ROI REALTY - New
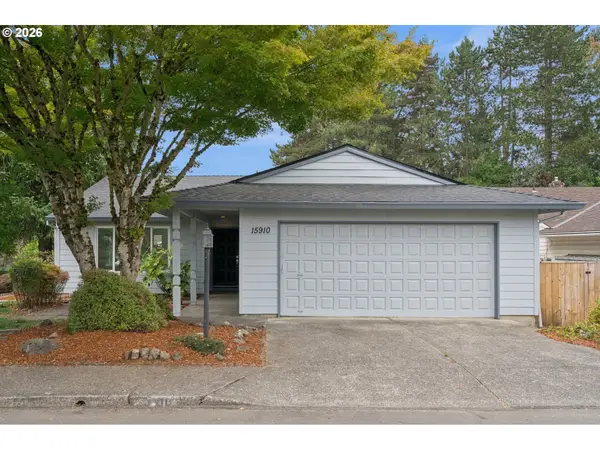 $599,900Active2 beds 2 baths1,492 sq. ft.
15910 SW Oak Meadow Ln, Tigard, OR 97224
MLS# 392466627Listed by: MORE REALTY 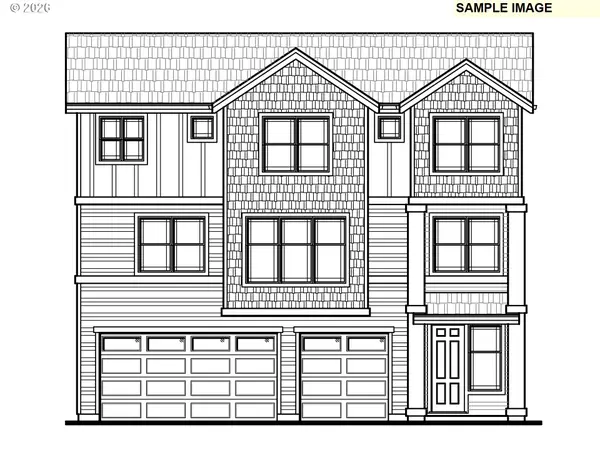 $779,949Active5 beds 3 baths2,875 sq. ft.
12147 SW Springside Ct, Tigard, OR 97224
MLS# 407399604Listed by: STONE BRIDGE REALTY, INC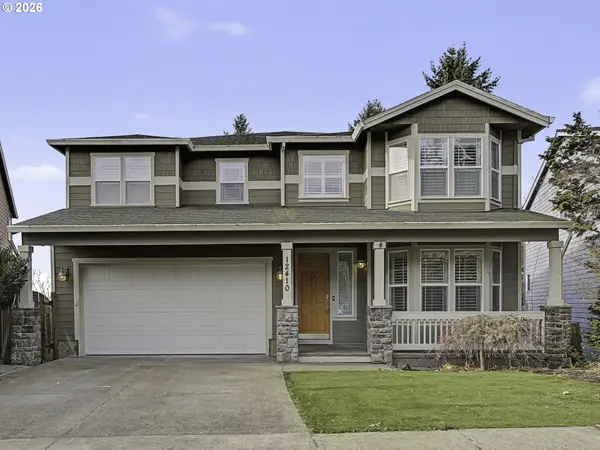 $750,000Pending5 beds 4 baths4,339 sq. ft.
12410 SW Aspen Ridge Dr, Portland, OR 97224
MLS# 400081598Listed by: MORE REALTY- New
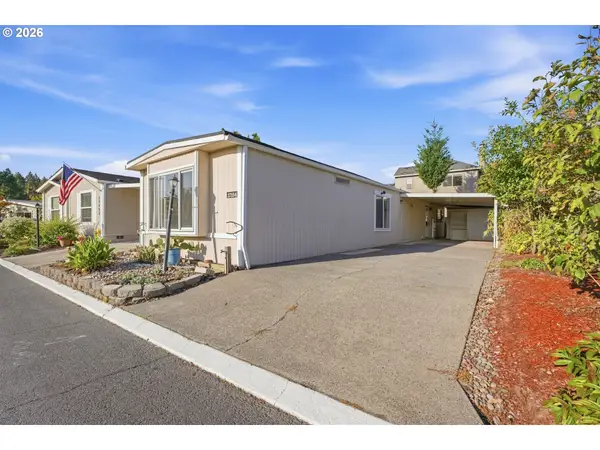 $29,900Active2 beds 2 baths924 sq. ft.
17154 SW Eldorado Dr, Tigard, OR 97224
MLS# 618682991Listed by: JOHN L. SCOTT PORTLAND SOUTH - New
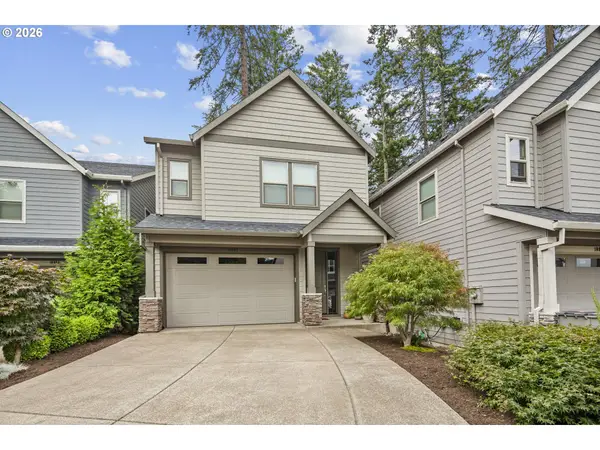 $585,000Active4 beds 3 baths1,884 sq. ft.
10947 SW Annand Hill Ct, Portland, OR 97224
MLS# 143334651Listed by: RE/MAX EQUITY GROUP - New
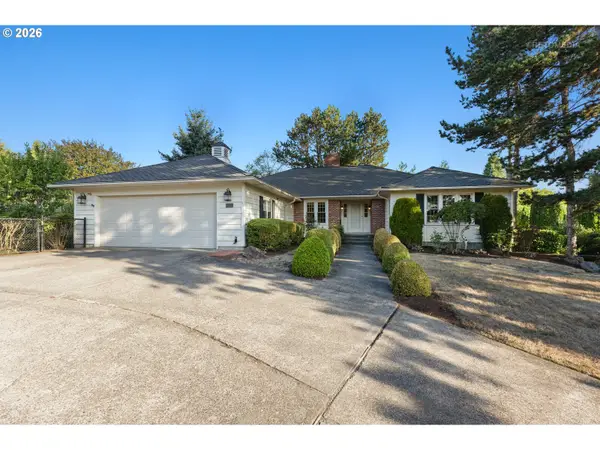 $775,000Active4 beds 3 baths3,034 sq. ft.
11949 SW Bull Mountain Rd, Tigard, OR 97224
MLS# 708904063Listed by: WINDERMERE WEST LLC


Protect your home and budget from life's surprises with an Assurant Home Warranty, backed by a partner that supports you through every step of homeownership. Explore Plans.
© 2023 - 2026 ERA Franchise Systems LLC. All rights reserved. ERA Franchise Systems LLC fully supports the principles of the Fair Housing Act and the Equal Opportunity Act. ERA, ERA Real Estate powered, and their respective logos are registered service marks of ERA Franchise Systems LLC. Each office is independently owned and operated.