
13401 SW Mountain Ridge Ct, Tigard, OR 97224
Local realty services provided by:Knipe Realty ERA Powered
Listed by:
 Felicha Fields(503) 708 - 2415Knipe Realty ERA Powered
- Jennifer Gurzi(503) 381 - 0731Knipe Realty ERA Powered
Office: knipe realty era powered503-445-7660
MLS#:553425509
Source:PORTLAND
Price summary
- Price:$1,250,000
- Price per sq. ft.:$262.27
- Monthly HOA dues:$8.25
About this home
Open House Sunday 9/6 from 1 - 3pm! Set on Bull Mountain with beautiful mountain views, this expansive 7-bedroom, 3.5-bath residence offers over 4500 sq ft of refined living space, on a .25 acre lot with a useable flat backyard, adjacent to a serene 3-acre greenspace, and just moments from the 10-acre Bull Mountain Park. Approximately $600,000 in curated improvements elevate this home into a truly exceptional offering. The gourmet kitchen anchors the renovation with new Cambria Quartz countertops and a full suite of Thermador appliances, including refrigerator, built-in microwave and convection oven, gas range with ventilation hood, and dishwasher. The exterior has been completely refreshed with premium new siding, designer paint, new garage doors, upgraded exterior lighting, and new window screens. An architecturally enhanced Trex deck with reinforced supports and a custom railing system creates a refined outdoor living experience. Landscaping by Dennis’ 7 Dee’s adds a graceful pathway to the exterior basement entrance and privacy trees thoughtfully placed along the fence line. Inside, the home reflects a cohesive whole-home transformation. Fresh interior paint, new custom molding, new flooring throughout, upgraded interior doors with premium hardware, and new cabinetry crafted by Beaudry’s Wood Working establish a consistent luxury aesthetic. Designer light fixtures illuminate every room, and the family room features a striking new gas fireplace offering warmth and ambiance. Spa-inspired bathroom upgrades include a new tile shower in the lower-level bath, and a new tile tub-and-shower combination in the upstairs hall bath. The primary suite bathroom was fully remodeled between 2021–2022 and refreshed again in 2026. Home Systems: HVAC installed 2013, 2 A/C units, serviced yearly. Water Heater installed 2017. Whole Home Generator original. Amenities list, floor plan, and Zillow 3D walk-through available. We can't wait to see you at the open house 9/6 from 1-3pm!...
Contact an agent
Home facts
- Year built:1990
- Subdivision & Development:Three Mountains Estates
- Listing ID #:553425509
- Added:11 day(s) ago
- Updated:September 07, 2026 at 12:22 PM
Rooms and interior
- Bedrooms:7
- Total bathrooms:4
- Full bathrooms:3
- Half bathrooms:1
- Bathrooms Description:Soaking Tub
- Kitchen Description:Built In Oven, Convection Oven, Dishwasher, Disposal, Free Standing Gas Range, Free Standing Refrigerator, Gas Appliances, Island, Microwave, Pantry, Plumbed For Icemaker, Quartz, Range Hood, Stainless Steel Appliance
- Basement Description:Daylight, Exterior Entry, Finished
- Living area:4,766 sq. ft.
Heating and cooling
- Cooling:Central Air
- Heating:Forced Air
Structure and exterior
- Roof:Composition
- Year built:1990
- Building area:4,766 sq. ft.
- Lot area:0.25 Acres
- Lot Features:Cul De Sac
- Architectural Style:NW Contemporary
- Exterior Features:Deck, Porch, Sprinkler, Yard
- Levels:3 Stories
Schools
- High school:Tigard
- Middle school:Fowler
- Elementary school:Mary Woodward
Utilities
- Water:Public Water
- Sewer:Public Sewer
Finances and disclosures
- Price:$1,250,000
- Price per sq. ft.:$262.27
- Tax amount:$12,834 (2025)
Features and amenities
- Amenities:Double Pane Window(s), Garage Door Opener, High Ceilings, Laundry, Sprinkler, Tile Floor, Wall To Wall Carpet
Parking
- Total parking spaces:3
- Parking description:Driveway, On street
- Garage spaces:3
All information provided is deemed reliable but is not guaranteed and should be independently verified. The content relating to real estate for sale on this web site comes in part from the IDX program of the RMLS of Portland Oregon. Real estate listings held by brokerage firms other than Knipe Realty ERA Powered are marked with the RMLS logo and detailed information about these properties includes the names of the listing brokers. Copyright 2026 RMLS, Portland, Oregon. Last updated: September 7, 2026New listings near 13401 SW Mountain Ridge Ct
- New
 $525,000Active2 beds 2 baths1,254 sq. ft.
15715 SW Oakhill Ln, Portland, OR 97224
MLS# 501058440Listed by: MIKE COOK PROPERTIES, LLC - New
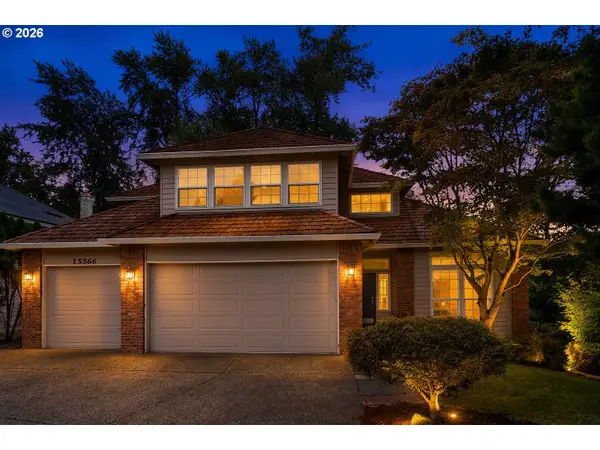 $769,000Active4 beds 3 baths3,024 sq. ft.
15566 SW 76th Ave, Portland, OR 97224
MLS# 308493678Listed by: PREMIERE PROPERTY GROUP, LLC - New
 $524,900Active3 beds 2 baths1,226 sq. ft.
13158 SW Shore Dr, Tigard, OR 97223
MLS# 289736083Listed by: BELLA CASA REAL ESTATE GROUP  $545,000Active3 beds 2 baths1,980 sq. ft.
15660 SW Greenleaf Ct, Tigard, OR 97224
MLS# 462947668Listed by: MIKE COOK PROPERTIES, LLC- New
 $650,000Active3 beds 3 baths1,799 sq. ft.
12540 SW 121st Ave, Portland, OR 97223
MLS# 188237386Listed by: THE AGENCY PORTLAND - New
 $357,000Active3 beds 3 baths1,656 sq. ft.
14184 SW Barrows Rd #8-4, Tigard, OR 97223
MLS# 264309552Listed by: RE/MAX EQUITY GROUP - New
 $550,000Active3 beds 3 baths1,644 sq. ft.
12295 SW Anton Dr, Portland, OR 97223
MLS# 326497035Listed by: WHERE, INC - New
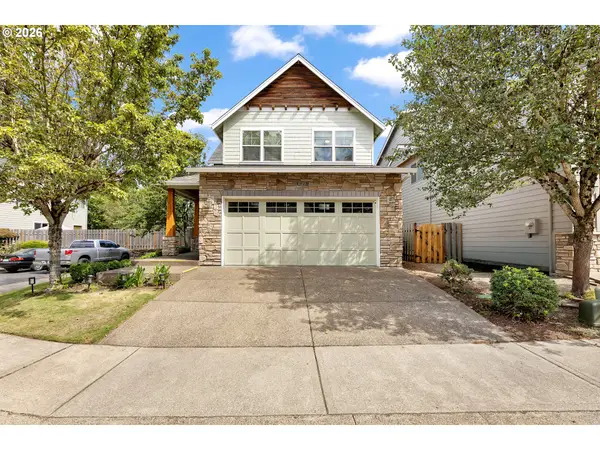 $695,000Active3 beds 3 baths2,657 sq. ft.
14920 SW Jonagold Ter, Portland, OR 97224
MLS# 659481847Listed by: EXP REALTY, LLC - New
 $225,000Active2 beds 1 baths891 sq. ft.
11353 SW Springwood Dr, Portland, OR 97223
MLS# 771294695Listed by: JOHN L. SCOTT - New
 $230,000Active1 beds 1 baths650 sq. ft.
17193 SW Appledale Rd #202, Beaverton, OR 97007
MLS# 163480985Listed by: CHRIS BALMES PROPERTIES LLC


Protect your home and budget from life's surprises with an Assurant Home Warranty, backed by a partner that supports you through every step of homeownership. Explore Plans.
© 2023 - 2026 ERA Franchise Systems LLC. All rights reserved. ERA Franchise Systems LLC fully supports the principles of the Fair Housing Act and the Equal Opportunity Act. ERA, ERA Real Estate powered, and their respective logos are registered service marks of ERA Franchise Systems LLC. Each office is independently owned and operated.