
13602 SW 165th Ave, Tigard, OR 97223
Local realty services provided by:ERA Freeman & Associates, Realtors
Listed by: drew coleman
Office: opt503-351-3739
MLS#:109497802
Source:PORTLAND
Price summary
- Price:$949,000
- Price per sq. ft.:$300.6
- Monthly HOA dues:$78
About this home
Welcome to elevated living in this designer-finished Tigard home, ideally positioned on a premium corner lot selected for its exceptional privacy, natural setting, and beautiful views of the adjoining open space. Offering approximately 3,200 square feet, this exceptional residence features 5 bedrooms, 3.5 bathrooms, a versatile bonus room, and a main-level bedroom and full bath—ideal for dual primary suites or separate living areas in this flexible floor plan. The light-filled, open-concept interior showcases luxury vinyl plank flooring, custom millwork, designer lighting and wallcoverings, oversized faux-wood beams, built-in storage benches, and a striking custom fireplace. The chef-inspired kitchen features an oversized quartz island, premium Samsung Café appliances, double ovens with built-in air fry functionality, upgraded fixtures, and seamless flow into the dining and living spaces. The serene primary suite offers a spa-inspired bath, soaking tub, and expansive custom closet. Smart-home technology, central heating and air conditioning, and a 3-car garage add everyday convenience. Enjoy an exceptional connection to the broader River Terrace community, with nearby parks, multiple playgrounds, pickleball and basketball courts, a dog park, trails, recreational spaces, and community activities. The future River Terrace Town Center is actively leasing, and multiple storefronts are already at the LOI stage, including new restaurants currently under construction just blocks away, adding even more convenience to this growing neighborhood. Minutes from Progress Ridge Town Square, Nike, and Intel; convenient to downtown Portland; and close to Oregon wine country, this remarkable home pairs sophisticated design, privacy, natural beauty, and an exceptional Pacific Northwest lifestyle....
Contact an agent
Home facts
- Year built:2024
- Listing ID #:109497802
- Added:45 day(s) ago
- Updated:October 05, 2026 at 11:29 AM
Rooms and interior
- Bedrooms:5
- Total bathrooms:4
- Full bathrooms:3
- Half bathrooms:1
- Kitchen Description:Built In Oven, Cooktop, Gas Appliances, Island, Microwave, Pantry, Plumbed For Icemaker, Range Hood, Tile
- Basement Description:Crawl Space
- Living area:3,157 sq. ft.
Heating and cooling
- Cooling:Central Air
- Heating:Forced Air 90
Structure and exterior
- Roof:Composition
- Year built:2024
- Building area:3,157 sq. ft.
- Lot area:0.12 Acres
- Lot Features:Level
- Architectural Style:Tudor
- Exterior Features:Fenced, Patio
- Foundation Description:Stem Wall
- Levels:2 Stories
Schools
- High school:Tigard
- Middle school:Fowler
- Elementary school:Art Rutkin
Utilities
- Water:Public Water
- Sewer:Public Sewer
Finances and disclosures
- Price:$949,000
- Price per sq. ft.:$300.6
- Tax amount:$8,780 (2025)
Features and amenities
- Laundry features:Washer/Dryer
- Amenities:Double Pane Window(s), Garage Door Opener, Laundry, Tile Floor, Wall To Wall Carpet
- Smart home:Yes
Parking
- Total parking spaces:3
- Parking description:Driveway
- Garage spaces:3
 All information provided is deemed reliable but is not guaranteed and should be independently verified. The content relating to real estate for sale on this web site comes in part from the IDX program of the RMLS of Portland Oregon. Real estate listings held by brokerage firms other than ERA Freeman & Associates, Realtors are marked with the RMLS logo and detailed information about these properties includes the names of the listing brokers. Copyright 2026 RMLS, Portland, Oregon. Last updated: October 5, 2026
New listings near 13602 SW 165th Ave
- New
 $649,000Active3 beds 3 baths2,616 sq. ft.
10105 SW Highland Dr, Tigard, OR 97224
MLS# 538327830Listed by: MIKE COOK PROPERTIES, LLC - New
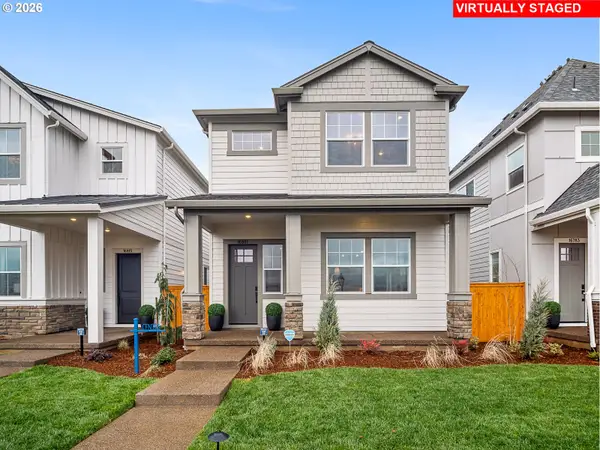 $549,990Active4 beds 3 baths1,782 sq. ft.
16812 SW Polmelo Dr, KingCity, OR 97140
MLS# 428988295Listed by: TNHC OREGON REALTY LLC - New
 $450,000Active2 beds 2 baths1,374 sq. ft.
10590 SW Century Oak Dr, Portland, OR 97224
MLS# 274279623Listed by: KELLER WILLIAMS REALTY PORTLAND PREMIERE - New
 $469,900Active3 beds 1 baths960 sq. ft.
12020 SW 95th Ave, Tigard, OR 97223
MLS# 110556863Listed by: DEL REY REALTY LLC - New
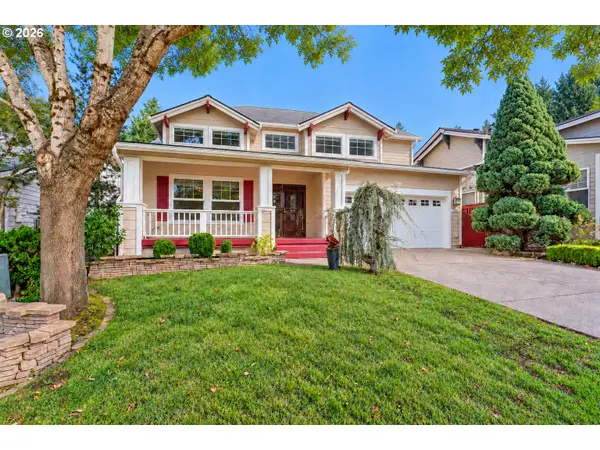 $619,900Active3 beds 3 baths1,956 sq. ft.
11566 SW Wood Duck Pl, Portland, OR 97223
MLS# 131301361Listed by: PREMIERE PROPERTY GROUP, LLC - Open Sun, 2 to 4pmNew
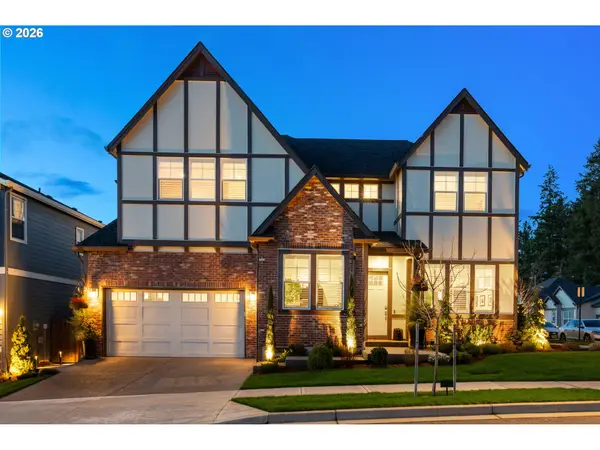 $1,075,000Active4 beds 3 baths3,600 sq. ft.
16561 SW Botany Bay Ln, Portland, OR 97224
MLS# 530166432Listed by: KELLER WILLIAMS PDX CENTRAL  $399,000Pending3 beds 2 baths1,560 sq. ft.
10676 SW Cook Ln, Tigard, OR 97223
MLS# 178822125Listed by: AURISE COLLECTIVE- New
 $849,000Active4 beds 3 baths2,638 sq. ft.
13194 SW 165th Ave, Beaverton, OR 97007
MLS# 169816967Listed by: DWELL REALTY - New
 $475,000Active-- beds -- baths1,560 sq. ft.
14737 SW Hall Blvd, Tigard, OR 97224
MLS# 466184561Listed by: PREMIERE PROPERTY GROUP, LLC - New
 $360,000Active3 beds 3 baths1,215 sq. ft.
7817 SW Brookline Ln, Portland, OR 97224
MLS# 566892129Listed by: PDX DWELLINGS LLC


Protect your home and budget from life's surprises with an Assurant Home Warranty, backed by a partner that supports you through every step of homeownership. Explore Plans.
© 2023 - 2026 ERA Franchise Systems LLC. All rights reserved. ERA Franchise Systems LLC fully supports the principles of the Fair Housing Act and the Equal Opportunity Act. ERA, ERA Real Estate powered, and their respective logos are registered service marks of ERA Franchise Systems LLC. Each office is independently owned and operated.