
16812 SW Polmelo Dr, Beaverton Hillsboro, OR 97140
Local realty services provided by:Knipe Realty ERA Powered
16812 SW Polmelo Dr,Kingcity, OR 97140
$549,990
- 4 Beds
- 3 Baths
- 1,782 sq. ft.
- Single family
- Active
Listed by: michelle stewart, flora amir-alikhani
Office: tnhc oregon realty llc.503-300-1342
MLS#:428988295
Source:PORTLAND
Price summary
- Price:$549,990
- Price per sq. ft.:$308.64
- Monthly HOA dues:$87
About this home
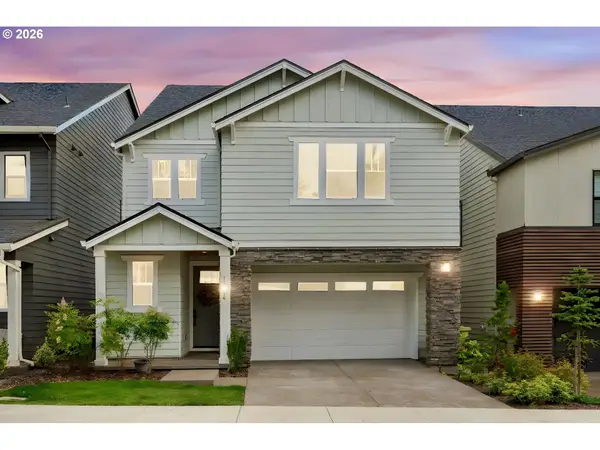
Kingston Terrace’s Lot 27 in vibrant King City—part of a brand-new master-planned community that will feature future shops, restaurants, and generous park space all within an easy walk from your front door. Select your own finishes from our thoughtfully designed curated designer packages! This home offers just under 1,800 sq. ft. of thoughtfully designed living space, flexible four-bedroom layout and 2.5 baths are designed for the way you live. The open-concept great room flows into a gourmet-style kitchen with ample cabinetry, prep space, and a large island is perfect for gatherings, the spacious primary suite provides a comfortable retreat, complemented by well-proportioned secondary bedrooms and a convenient upstairs laundry. Kingston Terrace is set to become one of King City’s most exciting new addresses, anchored by a future mixed-use town center with retail, dining, and civic spaces, plus extensive parks and trails woven throughout the community. Living here means being part of a connected, walkable neighborhood with access to over 6 acres of community park space, open green areas, and everyday conveniences just moments away....
Contact an agent
Home facts
- Year built:2026
- Subdivision & Development:Risewell Homes Kingston Terr
- Listing ID #:428988295
- Added:1 day(s) ago
- Updated:October 03, 2026 at 12:24 AM
Rooms and interior
- Bedrooms:4
- Total bathrooms:3
- Full bathrooms:2
- Half bathrooms:1
- Kitchen Description:Built In Oven, Built In Range, Dishwasher, Disposal, Island, Microwave, Quartz, Stainless Steel Appliance
- Basement Description:Crawl Space
- Living area:1,782 sq. ft.
Heating and cooling
- Heating:Forced Air 90+
Structure and exterior
- Roof:Composition
- Year built:2026
- Building area:1,782 sq. ft.
- Architectural Style:2 Story, Tudor
- Exterior Features:Fenced
- Foundation Description:Concrete Perimeter
- Levels:2 Stories
Schools
- High school:Tualatin
- Middle school:Twality
- Elementary school:Deer Creek
Utilities
- Water:Public Water
- Sewer:Public Sewer
Finances and disclosures
- Price:$549,990
- Price per sq. ft.:$308.64
Features and amenities
- Amenities:Double Pane Window(s)
Parking
- Total parking spaces:2
- Garage spaces:2
 All information provided is deemed reliable but is not guaranteed and should be independently verified. The content relating to real estate for sale on this web site comes in part from the IDX program of the RMLS of Portland Oregon. Real estate listings held by brokerage firms other than Knipe Realty ERA Powered are marked with the RMLS logo and detailed information about these properties includes the names of the listing brokers. Copyright 2026 RMLS, Portland, Oregon. Last updated: October 3, 2026
New listings near 16812 SW Polmelo Dr
- New
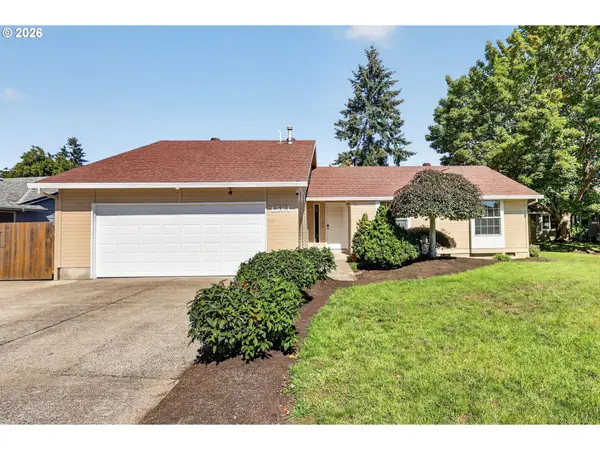 $525,000Active3 beds 2 baths1,498 sq. ft.
1561 SE Anthony St, Hillsboro, OR 97123
MLS# 264382723Listed by: GENESIS REALTY - New
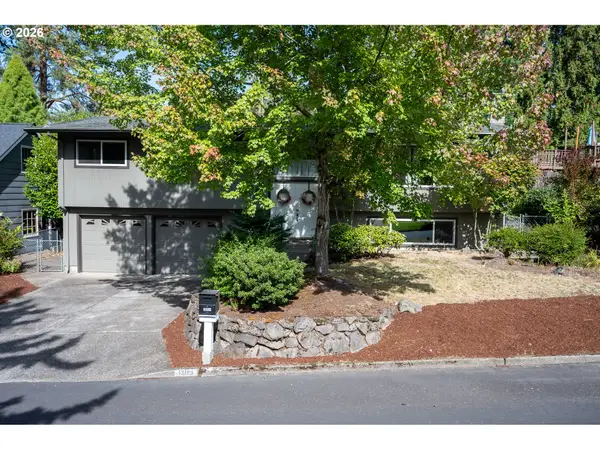 $615,000Active4 beds 3 baths2,236 sq. ft.
13185 NW Pettygrove St, Portland, OR 97229
MLS# 423722570Listed by: PREMIERE PROPERTY GROUP, LLC - New
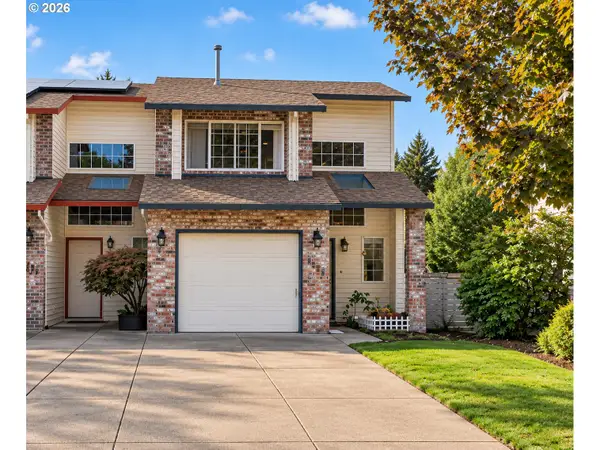 $375,000Active3 beds 2 baths1,029 sq. ft.
4274 SE Oak St, Hillsboro, OR 97123
MLS# 552551640Listed by: OPT - Open Sat, 12:30 to 2:30pmNew
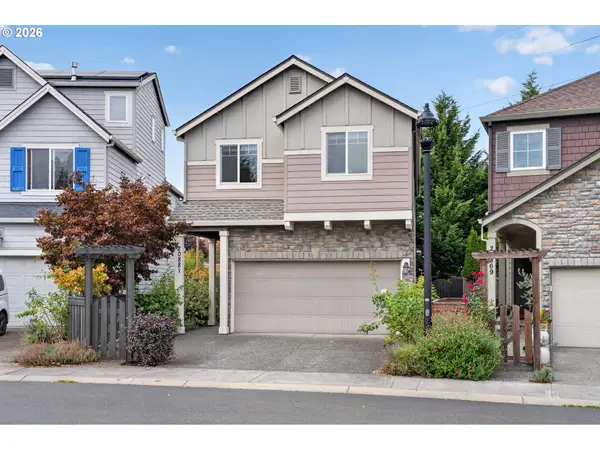 $499,900Active4 beds 3 baths1,872 sq. ft.
20881 SW Edgemont St, Beaverton, OR 97003
MLS# 179297326Listed by: EXP REALTY, LLC - Open Sat, 1 to 3pmNew
 $1,300,000Active4 beds 3 baths4,112 sq. ft.
9105 NW Fullner Ct, Portland, OR 97229
MLS# 358677892Listed by: KELLER WILLIAMS SUNSET CORRIDOR - New
 $865,000Active5 beds 3 baths3,218 sq. ft.
17280 SW Oakenshield Ct, Portland, OR 97224
MLS# 550191471Listed by: SPEARS PROPERTY GROUP - New
 Listed by ERA$879,000Active5 beds 4 baths2,738 sq. ft.
11614 NW Kearney St, Portland, OR 97229
MLS# 651630349Listed by: KNIPE REALTY ERA POWERED - New
 $499,500Active3 beds 2 baths1,702 sq. ft.
14934 SW Emerald Ct, Beaverton, OR 97007
MLS# 324865414Listed by: COLDWELL BANKER BAIN - Open Sat, 8am to 7pmNew
 $400,000Active3 beds 1 baths1,022 sq. ft.
19495 SW Southview St, Beaverton, OR 97078
MLS# 690105727Listed by: OPENDOOR BROKERAGE LLC


Protect your home and budget from life's surprises with an Assurant Home Warranty, backed by a partner that supports you through every step of homeownership. Explore Plans.
© 2023 - 2026 ERA Franchise Systems LLC. All rights reserved. ERA Franchise Systems LLC fully supports the principles of the Fair Housing Act and the Equal Opportunity Act. ERA, ERA Real Estate powered, and their respective logos are registered service marks of ERA Franchise Systems LLC. Each office is independently owned and operated.