
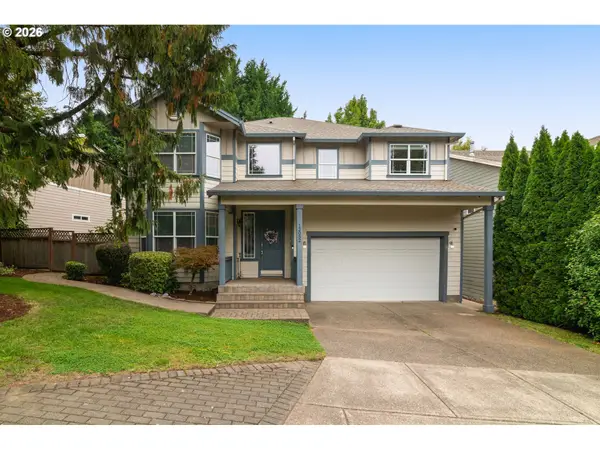
15170 SW Coolwater Ln, Tigard, OR 97224
Local realty services provided by:ERA Freeman & Associates, Realtors
Upcoming open houses
- Sat, Sep 2611:00 am - 01:00 pm
Listed by: stacy hartzler
Office: aurise collective503-267-7202
MLS#:504595170
Source:PORTLAND
Price summary
- Price:$749,950
- Price per sq. ft.:$232.98
- Monthly HOA dues:$70
About this home
Built in 2023 by David Weekley Homes, this River Terrace home offers thoughtfully designed living space across three levels and a floor plan that just makes sense. The main level is bright and open with 10-foot ceilings, engineered hardwoods and a kitchen that flows seamlessly into the dining and living spaces, making everyday life just as easy as entertaining. A main-level bedroom and full bath give guests their own space or appoint the room as dedicated office offering a quiet place to work without taking over one of the upper bedrooms. Upstairs, the spacious primary suite feels tucked away from the rest of the home with a generous bath and massive walk-in closet, while additional bedrooms and loft give everyone room to spread out. But the daylight lower level may be the best surprise of the house: a large bonus/game room with direct walk-out access to the backyard, creating an entirely separate space for movie nights, kids, guests, a home gym or whatever life needs next.With 4 bedrooms, 3 full baths and over 3,200 square feet, this home has the space of a large house without sacrificing the connected feel you actually want.Nearly new, beautifully finished and located in River Terrace, it offers the ease of newer construction with the added benefit of being completely move-in ready—no building, waiting or wondering what the finished product will look like. Welcome Home!...
Contact an agent
Home facts
- Year built:2023
- Listing ID #:504595170
- Added:1 day(s) ago
- Updated:September 26, 2026 at 12:42 PM
Rooms and interior
- Bedrooms:4
- Total bathrooms:3
- Full bathrooms:3
- Bathrooms Description:Soaking Tub
- Kitchen Description:Built In Oven, Built In Refrigerator, Cooktop, Dishwasher, Disposal, Free Standing Refrigerator, Gas Appliances, Island, Microwave, Pantry, Plumbed For Icemaker, Quartz, Range Hood, Stainless Steel Appliance
- Basement Description:Daylight, Finished
- Living area:3,219 sq. ft.
Heating and cooling
- Cooling:Air Conditioning Ready
- Heating:Forced Air
Structure and exterior
- Roof:Composition
- Year built:2023
- Building area:3,219 sq. ft.
- Lot area:0.09 Acres
- Lot Features:Gentle Sloping, Level
- Architectural Style:Craftsman
- Exterior Features:Basketball Court, Covered Deck, Covered Patio, Fenced, Gas Hookup, Patio, Porch, Public Road, Sprinkler, Yard
- Foundation Description:Concrete Perimeter
- Levels:3 Stories
Schools
- High school:Tualatin
- Middle school:Twality
- Elementary school:Art Rutkin
Utilities
- Water:Public Water
- Sewer:Public Sewer
Finances and disclosures
- Price:$749,950
- Price per sq. ft.:$232.98
- Tax amount:$8,310 (2025)
Features and amenities
- Laundry features:Washer/Dryer
- Amenities:Ceiling Fan, Double Pane Window(s), Garage Door Opener, High Ceilings, Laundry, Sprinkler, Tile Floor, Vinyl Frame Windows, Wall To Wall Carpet
Parking
- Total parking spaces:2
- Parking description:Driveway, On street
- Garage spaces:2
 All information provided is deemed reliable but is not guaranteed and should be independently verified. The content relating to real estate for sale on this web site comes in part from the IDX program of the RMLS of Portland Oregon. Real estate listings held by brokerage firms other than ERA Freeman & Associates, Realtors are marked with the RMLS logo and detailed information about these properties includes the names of the listing brokers. Copyright 2026 RMLS, Portland, Oregon. Last updated: September 26, 2026
New listings near 15170 SW Coolwater Ln
- New
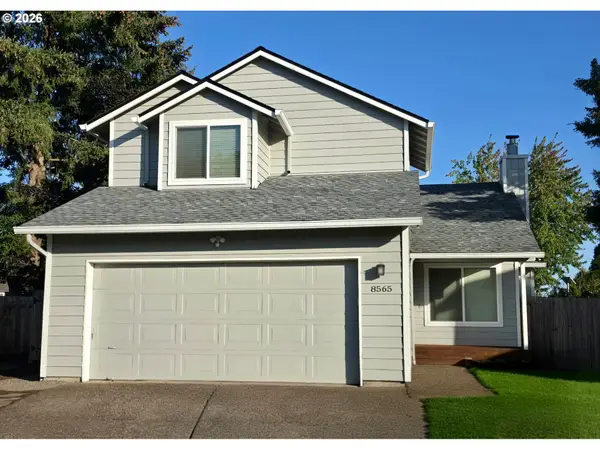 $565,000Active3 beds 3 baths1,584 sq. ft.
8565 SW Stratford Ct, Tigard, OR 97224
MLS# 122728481Listed by: BELLA CASA REAL ESTATE GROUP - Open Sat, 1 to 3pmNew
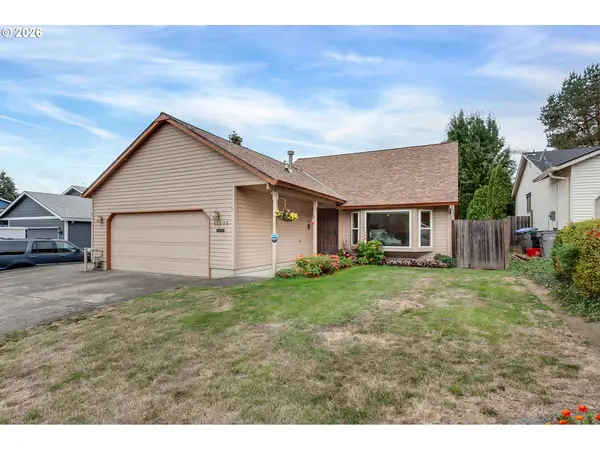 $548,500Active4 beds 2 baths1,834 sq. ft.
11675 SW Gallo Ave, Tigard, OR 97223
MLS# 335194935Listed by: PREMIERE PROPERTY GROUP, LLC - Open Sun, 1 to 3pmNew
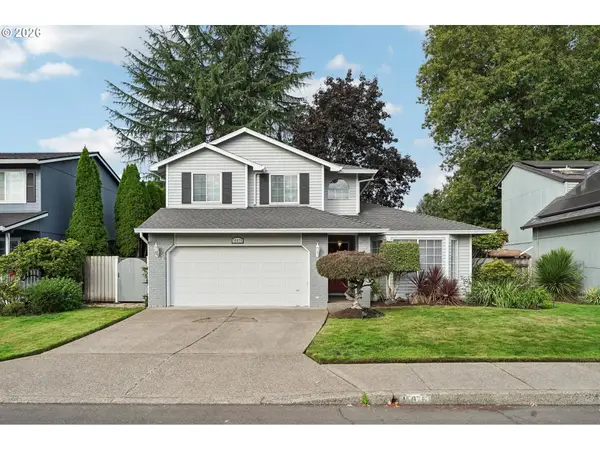 $599,000Active3 beds 3 baths1,862 sq. ft.
15675 SW 87th Ave, Tigard, OR 97224
MLS# 370092376Listed by: REGER HOMES, LLC - Open Sat, 12 to 2pmNew
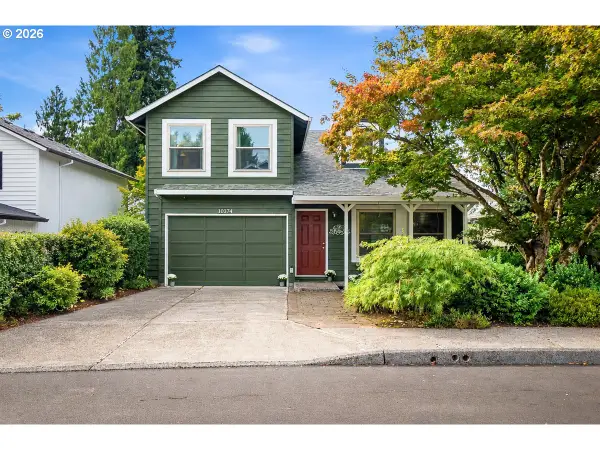 $525,000Active3 beds 3 baths1,655 sq. ft.
10374 SW Picks Way, Tigard, OR 97224
MLS# 421152366Listed by: JOHN L. SCOTT - New
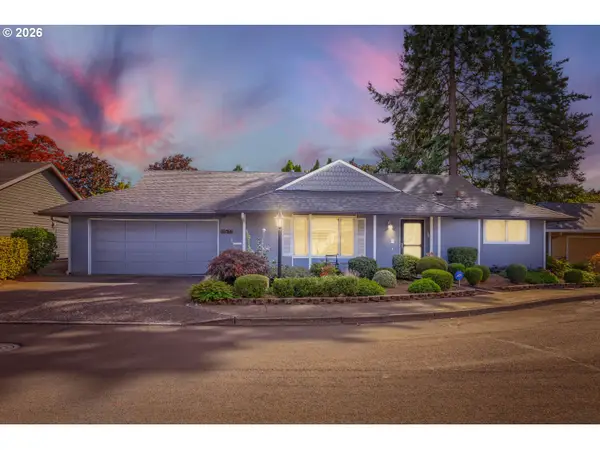 $440,000Active2 beds 1 baths1,074 sq. ft.
10570 SW Century Oak Dr, Portland, OR 97224
MLS# 723147786Listed by: RE/MAX EQUITY GROUP - Open Sat, 12 to 2pmNew
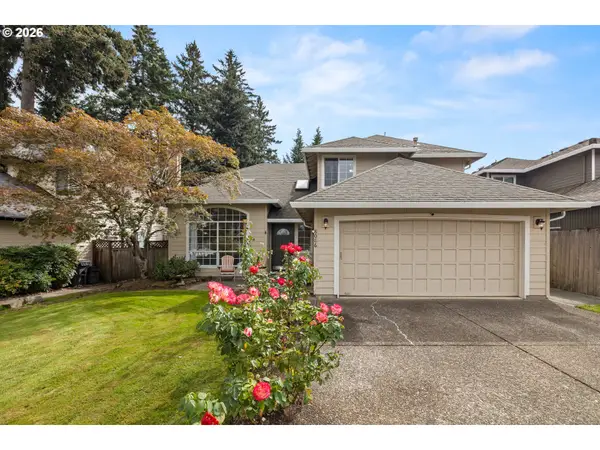 $585,000Active4 beds 3 baths1,830 sq. ft.
8086 SW Ashford St, Tigard, OR 97224
MLS# 452148488Listed by: WINDERMERE REALTY TRUST - Open Sat, 11am to 1pmNew
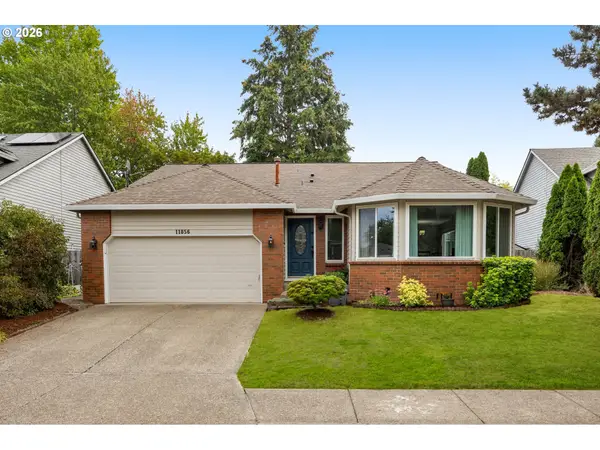 $599,900Active3 beds 2 baths1,845 sq. ft.
11856 SW Wilton Ave, Portland, OR 97223
MLS# 292021361Listed by: KELLER WILLIAMS SUNSET CORRIDOR - New
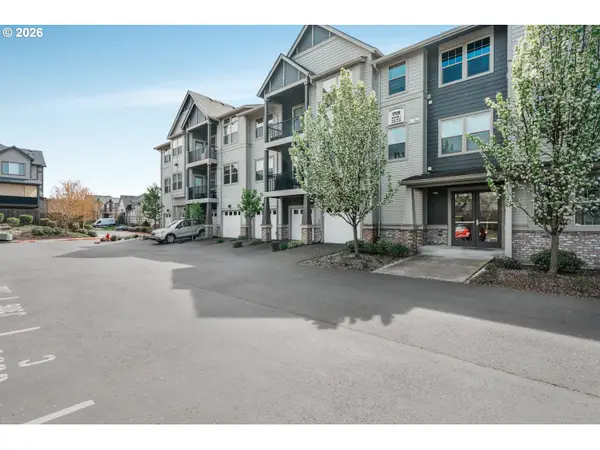 $270,000Active2 beds 2 baths925 sq. ft.
17126 SW Snowdale St #102, Beaverton, OR 97007
MLS# 171065874Listed by: EXP REALTY, LLC - Open Sat, 2 to 4pmNew
 $724,000Active4 beds 3 baths2,864 sq. ft.
12052 SW Whistlers Loop, Tigard, OR 97223
MLS# 236973942Listed by: KELLER WILLIAMS REALTY PORTLAND PREMIERE


Protect your home and budget from life's surprises with an Assurant Home Warranty, backed by a partner that supports you through every step of homeownership. Explore Plans.
© 2023 - 2026 ERA Franchise Systems LLC. All rights reserved. ERA Franchise Systems LLC fully supports the principles of the Fair Housing Act and the Equal Opportunity Act. ERA, ERA Real Estate powered, and their respective logos are registered service marks of ERA Franchise Systems LLC. Each office is independently owned and operated.