
15390 SW Alderbrook Ct, Tigard, OR 97224
Local realty services provided by:Knipe Realty ERA Powered
15390 SW Alderbrook Ct,Tigard, OR 97224
$560,000
- 2 Beds
- 2 Baths
- 1,510 sq. ft.
- Single family
- Active
Listed by: ken miller
Office: ken miller & associates503-639-0630
MLS#:453345772
Source:PORTLAND
Price summary
- Price:$560,000
- Price per sq. ft.:$370.86
- Monthly HOA dues:$64.58
About this home
PREFERRED MARK 15 FLOOR PLAN WITH GOLF COURSE VIEW! Discover the comfort and convenience of one-level living in this desirable 2-bedroom, 2-bath Mark 15 model in the heart of Tigard’s active, vibrant 55+ Summerfield community. Offering 1,510 sq. ft., this well-located home overlooks the picturesque 4th green of Summerfield’s year-round 9-hole public golf course. Step inside and immediately appreciate the spacious vaulted living room ceiling, which creates an open, airy feel throughout the main living area. The inviting living and dining spaces provide a comfortable setting for relaxing, entertaining friends, or simply enjoying the peaceful golf-course outlook. The kitchen features a NEW gas range that has never been used and is ready for its first meal. A low-stepover shower adds everyday convenience, while the high-efficiency heat pump and 2024 fireplace gas insert provide year-round comfort. Numerous updates offer added peace of mind, including NEW vinyl windows and patio slider (2014), NEW roof (2015), NEW heat pump/AC (2018), NEW electrical panel (2024), and NEW fireplace gas insert (2024). Life at Summerfield is about more than the home—it’s about enjoying each day. Imagine stepping out for a morning walk, meeting friends for tennis or pickleball, working out at the fitness center, relaxing by the summertime outdoor pool, or gathering at the clubhouse. Enjoy the library, meeting rooms, numerous clubs, and the many social opportunities that make this 55+ community so special. And when the mood strikes, the golf course is right outside your door. With an optional annual resident Golf Pass of $750, twilight golf can easily become part of your everyday routine. Come home to a place where comfort, recreation, friendships, and an active lifestyle come together. Experience the pleasures of Summerfield living at 15390 SW Alderbrook Court....
Contact an agent
Home facts
- Year built:1977
- Subdivision & Development:SUMMERFIELD
- Listing ID #:453345772
- Added:1 day(s) ago
- Updated:October 06, 2026 at 12:49 PM
Rooms and interior
- Bedrooms:2
- Total bathrooms:2
- Full bathrooms:2
- Kitchen Description:Dishwasher, Disposal, Free Standing Gas Range, Free Standing Range, Free Standing Refrigerator, Gas Appliances, Pantry
- Basement Description:Crawl Space
- Living area:1,510 sq. ft.
Heating and cooling
- Cooling:Central Air, Heat Pump
- Heating:Forced Air, Heat Pump
Structure and exterior
- Roof:Composition
- Year built:1977
- Building area:1,510 sq. ft.
- Lot area:0.11 Acres
- Lot Features:Corner Lot, Golf Course, Level, Public Road
- Architectural Style:1 Story, Ranch
- Exterior Features:Covered Patio, Patio
- Foundation Description:Concrete Perimeter
- Levels:1 Story
Schools
- High school:Tigard
- Middle school:Twality
- Elementary school:Templeton
Utilities
- Water:Public Water
- Sewer:Public Sewer
Finances and disclosures
- Price:$560,000
- Price per sq. ft.:$370.86
- Tax amount:$5,856 (2025)
Features and amenities
- Amenities:Double Pane Window(s), Garage Door Opener, Laundry, Vinyl Frame Windows, Wall To Wall Carpet
- Pool features:Pool
Parking
- Total parking spaces:2
- Parking description:Driveway
- Garage spaces:2
 All information provided is deemed reliable but is not guaranteed and should be independently verified. The content relating to real estate for sale on this web site comes in part from the IDX program of the RMLS of Portland Oregon. Real estate listings held by brokerage firms other than Knipe Realty ERA Powered are marked with the RMLS logo and detailed information about these properties includes the names of the listing brokers. Copyright 2026 RMLS, Portland, Oregon. Last updated: October 6, 2026
New listings near 15390 SW Alderbrook Ct
- New
 $649,000Active3 beds 3 baths2,616 sq. ft.
10105 SW Highland Dr, Tigard, OR 97224
MLS# 538327830Listed by: MIKE COOK PROPERTIES, LLC - New
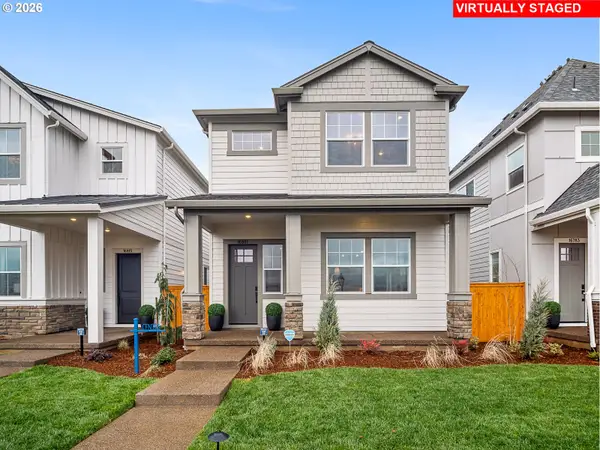 $549,990Active4 beds 3 baths1,782 sq. ft.
16812 SW Polmelo Dr, KingCity, OR 97140
MLS# 428988295Listed by: TNHC OREGON REALTY LLC - New
 $450,000Active2 beds 2 baths1,374 sq. ft.
10590 SW Century Oak Dr, Portland, OR 97224
MLS# 274279623Listed by: KELLER WILLIAMS REALTY PORTLAND PREMIERE - New
 $469,900Active3 beds 1 baths960 sq. ft.
12020 SW 95th Ave, Tigard, OR 97223
MLS# 110556863Listed by: DEL REY REALTY LLC - New
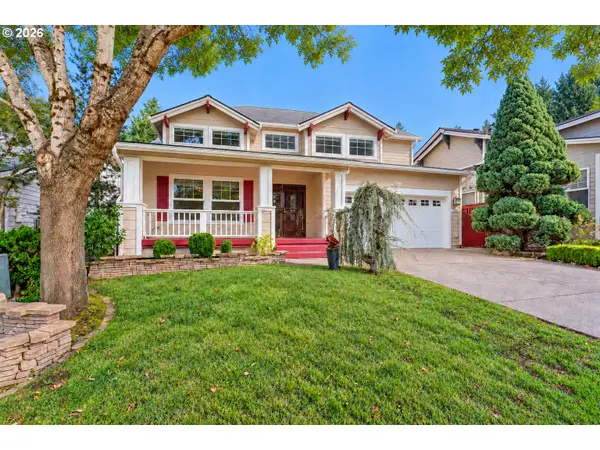 $619,900Active3 beds 3 baths1,956 sq. ft.
11566 SW Wood Duck Pl, Portland, OR 97223
MLS# 131301361Listed by: PREMIERE PROPERTY GROUP, LLC - Open Sun, 2 to 4pmNew
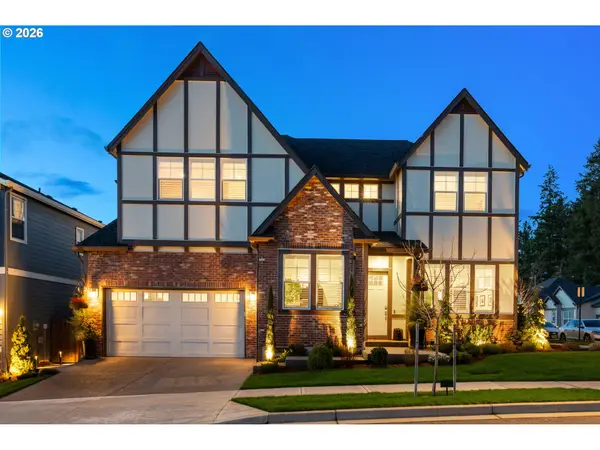 $1,075,000Active4 beds 3 baths3,600 sq. ft.
16561 SW Botany Bay Ln, Portland, OR 97224
MLS# 530166432Listed by: KELLER WILLIAMS PDX CENTRAL  $399,000Pending3 beds 2 baths1,560 sq. ft.
10676 SW Cook Ln, Tigard, OR 97223
MLS# 178822125Listed by: AURISE COLLECTIVE- New
 $849,000Active4 beds 3 baths2,638 sq. ft.
13194 SW 165th Ave, Beaverton, OR 97007
MLS# 169816967Listed by: DWELL REALTY - New
 $475,000Active-- beds -- baths1,560 sq. ft.
14737 SW Hall Blvd, Tigard, OR 97224
MLS# 466184561Listed by: PREMIERE PROPERTY GROUP, LLC


Protect your home and budget from life's surprises with an Assurant Home Warranty, backed by a partner that supports you through every step of homeownership. Explore Plans.
© 2023 - 2026 ERA Franchise Systems LLC. All rights reserved. ERA Franchise Systems LLC fully supports the principles of the Fair Housing Act and the Equal Opportunity Act. ERA, ERA Real Estate powered, and their respective logos are registered service marks of ERA Franchise Systems LLC. Each office is independently owned and operated.