
16461 SW 132nd Ter, Tigard, OR 97224
Local realty services provided by:Knipe Realty ERA Powered
Upcoming open houses
- Thu, Nov 1204:00 pm - 06:00 pm
- Fri, Nov 1304:00 pm - 06:00 pm
- Sat, Nov 1411:00 am - 01:00 pm
Listed by: friederike svensson, michael bernards
Office: keller williams realty portland premiere503-597-2444
MLS#:646907040
Source:PORTLAND
Price summary
- Price:$709,000
- Price per sq. ft.:$332.4
- Monthly HOA dues:$89
About this home
Most homes are simply lived in - This one was lovingly reimagined. Featured in the Street of New Beginnings Home Show with Street of Dreams-inspired upgrades, this 3 bed, 2.5 bath Castle Oaks residence offers 2,133 sqft of designer finishes and all-new systems. Step inside to a soaring two-story great room, where a new Black Storm marble fireplace and a Visual Comfort black-and-gold chandelier set the stage for cozy evenings and unforgettable gatherings. Integrated media wiring and 10 speakers carry music from the great room to the primary suite, office and backyard. The open kitchen and dining area is made for connection, with all-new Fisher & Paykel appliances including a European-style range, granite island, built-in buffet and wine/coffee bar, plus pantry and laundry. A private den with French doors and a chandelier-lit powder room complete the main level. Upstairs, a gallery hall overlooks the great room and leads to the primary suite, where a spa-inspired bath awaits with dual vanities, curb less walk-in shower, freestanding soaking tub, heated floors, private toilet room, coffee/wine bar and a generous custom walk-in closet. Two additional bedrooms share a new full bath with double sinks and a cast iron tub. Every bathroom is brand new, finished in quartz, marble and porcelain. Hardwood, Douglas fir doors, fresh Sherwin-Williams paint, new Atiyeh Bros. carpet and custom wood shutters add warmth and light throughout. Peace of mind comes standard: new roof, high-efficiency furnace and heat pump, A/C, electrical, double water heaters and Vacuflo. Sip morning coffee on the covered porch to the sound of your fountains, then host summer barbecues on the new herringbone hardscape with gas already plumbed. Tucked in a private community with a single entrance, yet minutes to Bridgeport Village, Washington Square and wine country, with Hwy 99W leading to the Oregon Coast. A one-of-a-kind home, ready for you to fall in love....
Contact an agent
Home facts
- Year built:2004
- Subdivision & Development:CASTLE OAKS
- Listing ID #:646907040
- Added:1 day(s) ago
- Updated:November 12, 2026 at 02:05 PM
Rooms and interior
- Bedrooms:3
- Total bathrooms:3
- Full bathrooms:2
- Half bathrooms:1
- Bathrooms Description:Soaking Tub
- Kitchen Description:Butlers Pantry, Dishwasher, Disposal, Free Standing Gas Range, Free Standing Refrigerator, Gas Appliances, Granite, Island, Pantry, Stainless Steel Appliance, Wine Cooler
- Basement Description:Crawl Space
- Living area:2,133 sq. ft.
Heating and cooling
- Cooling:Central Air
- Heating:Forced Air
Structure and exterior
- Roof:Composition, Shingle
- Year built:2004
- Building area:2,133 sq. ft.
- Lot area:0.09 Acres
- Lot Features:Level, Private
- Architectural Style:Traditional
- Exterior Features:Fenced, Gas Hookup, Patio, Porch, Sprinkler, Water Feature
- Foundation Description:Concrete Perimeter
- Levels:2 Stories
Schools
- High school:Tualatin
- Middle school:Twality
- Elementary school:Deer Creek
Utilities
- Water:Public Water
- Sewer:Public Sewer
Finances and disclosures
- Price:$709,000
- Price per sq. ft.:$332.4
- Tax amount:$7,615 (2025)
Features and amenities
- Amenities:Double Pane Window(s), Garage Door Opener, Hardwood Floors, High Ceilings, High Speed Internet, Laundry, Sound System, Tile Floor, Vaulted Ceiling, Wall To Wall Carpet, Wood Floors
Parking
- Total parking spaces:2
- Parking description:Driveway, On street
- Garage spaces:2
 All information provided is deemed reliable but is not guaranteed and should be independently verified. The content relating to real estate for sale on this web site comes in part from the IDX program of the RMLS of Portland Oregon. Real estate listings held by brokerage firms other than Knipe Realty ERA Powered are marked with the RMLS logo and detailed information about these properties includes the names of the listing brokers. Copyright 2026 RMLS, Portland, Oregon. Last updated: November 12, 2026
New listings near 16461 SW 132nd Ter
- New
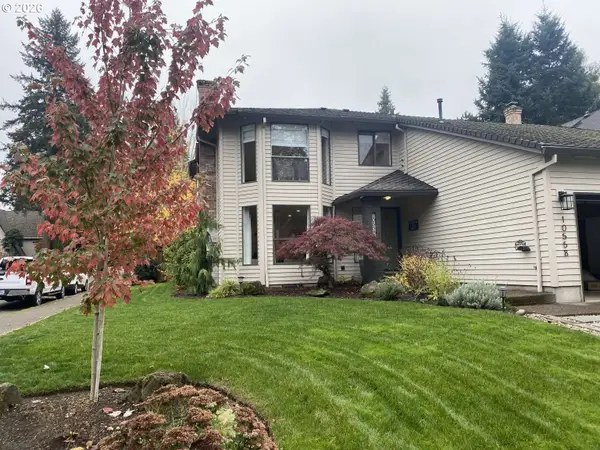 $664,900Active4 beds 2 baths2,041 sq. ft.
10558 SW River Dr, Tigard, OR 97224
MLS# 422530070Listed by: LYST FLAT FEE REAL ESTATE - New
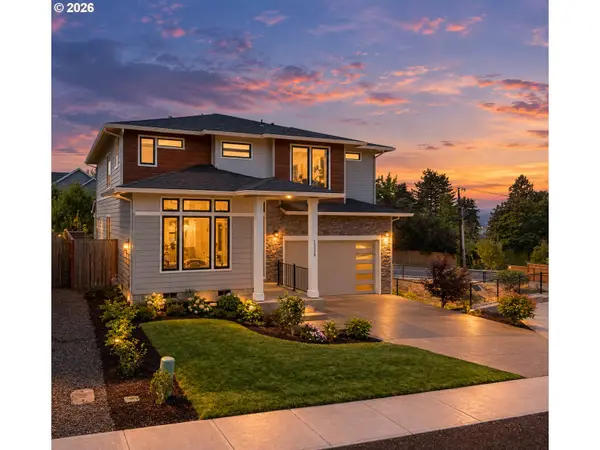 $729,900Active5 beds 3 baths2,632 sq. ft.
15330 SW Silkwood Ct, Portland, OR 97224
MLS# 403556068Listed by: PREMIERE PROPERTY GROUP, LLC - New
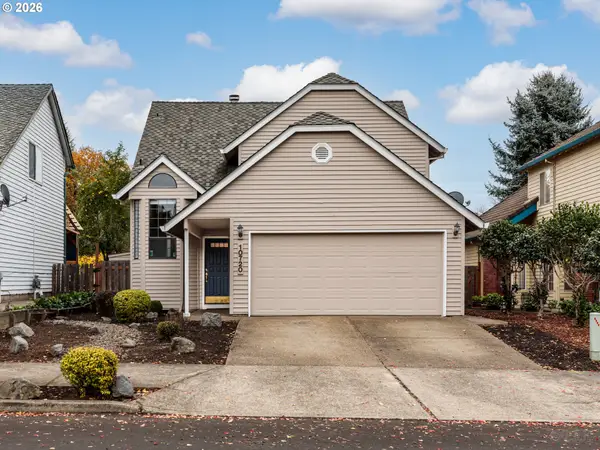 $548,000Active3 beds 3 baths1,477 sq. ft.
10720 SW Summer Lake Dr, Portland, OR 97223
MLS# 271200148Listed by: RE/MAX POWERPROS - New
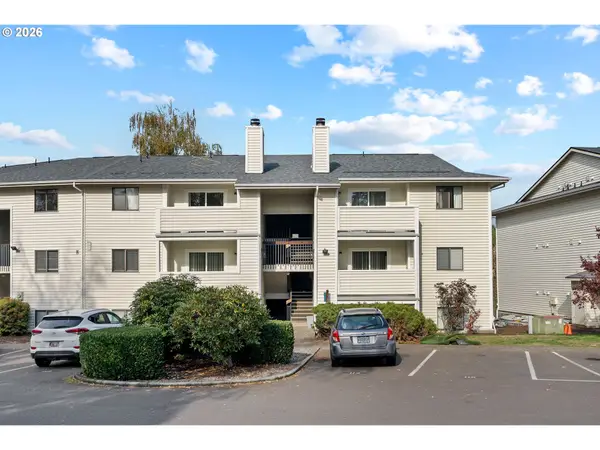 $175,000Active1 beds 1 baths596 sq. ft.
11044 SW Greenburg Rd #321, Portland, OR 97223
MLS# 680817565Listed by: KELLER WILLIAMS PDX CENTRAL - New
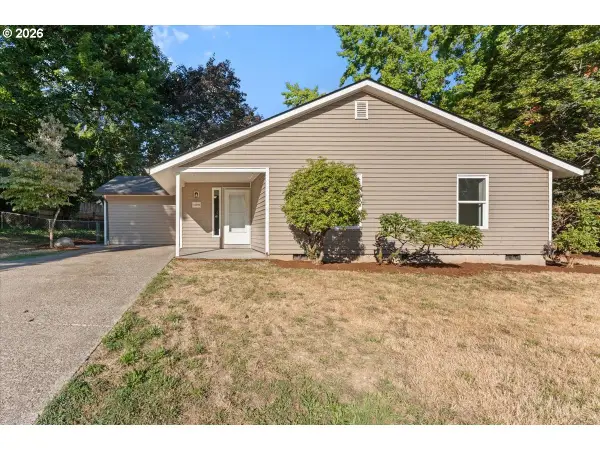 $400,000Active3 beds 1 baths1,265 sq. ft.
10390 SW Grant Ct, Portland, OR 97223
MLS# 706379555Listed by: KJK PROPERTIES PC - New
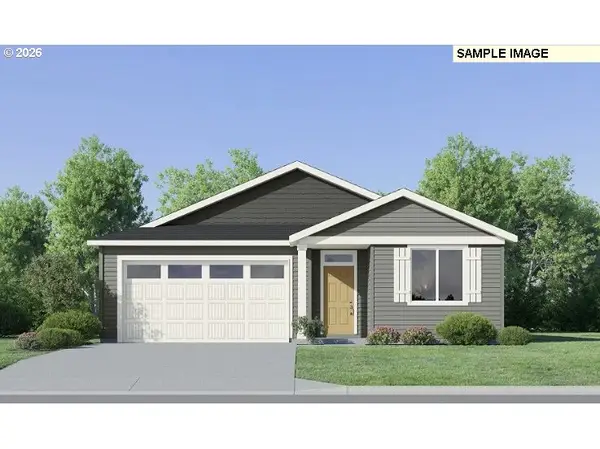 $664,900Active4 beds 2 baths1,946 sq. ft.
15257 SW 169th Ave, Tigard, OR 97224
MLS# 477708085Listed by: LENNAR SALES CORP - New
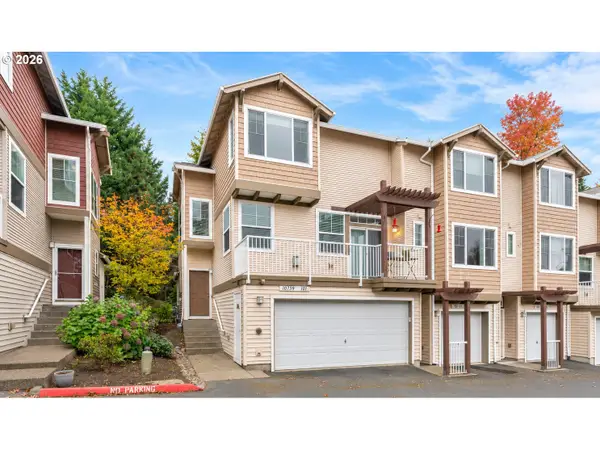 $375,000Active3 beds 3 baths1,471 sq. ft.
10739 SW Canterbury Ln #101, Portland, OR 97224
MLS# 232371257Listed by: ALL PROFESSIONALS REAL ESTATE - New
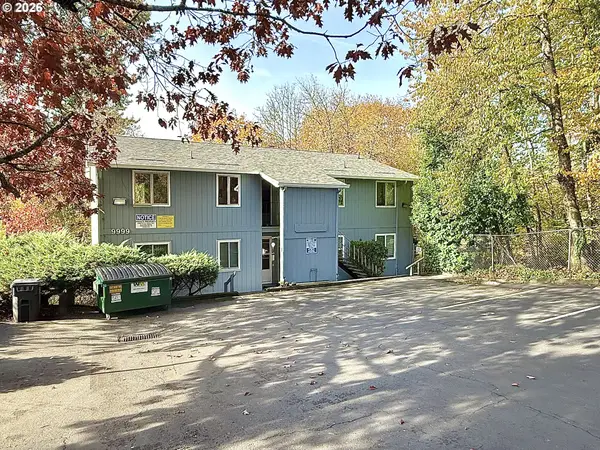 $159,950Active2 beds 1 baths776 sq. ft.
9999 SW 85th Ave #103, Tigard, OR 97223
MLS# 163006532Listed by: DWELL REALTY - New
 $565,000Active3 beds 2 baths960 sq. ft.
6575 SW Alfred St, Portland, OR 97223
MLS# 779477555Listed by: REFIND LLC


Protect your home and budget from life's surprises with an Assurant Home Warranty, backed by a partner that supports you through every step of homeownership. Explore Plans.
© 2023 - 2026 ERA Franchise Systems LLC. All rights reserved. ERA Franchise Systems LLC fully supports the principles of the Fair Housing Act and the Equal Opportunity Act. ERA, ERA Real Estate powered, and their respective logos are registered service marks of ERA Franchise Systems LLC. Each office is independently owned and operated.