
9350 SW Julia Pl, Tigard, OR 97224
Local realty services provided by:Knipe Realty ERA Powered
9350 SW Julia Pl,Tigard, OR 97224
$488,000
- 3 Beds
- 2 Baths
- 1,259 sq. ft.
- Single family
- Pending
Listed by: anne smith
Office: the agency lake oswego503-297-2000
MLS#:277475571
Source:PORTLAND
Price summary
- Price:$488,000
- Price per sq. ft.:$387.61
About this home
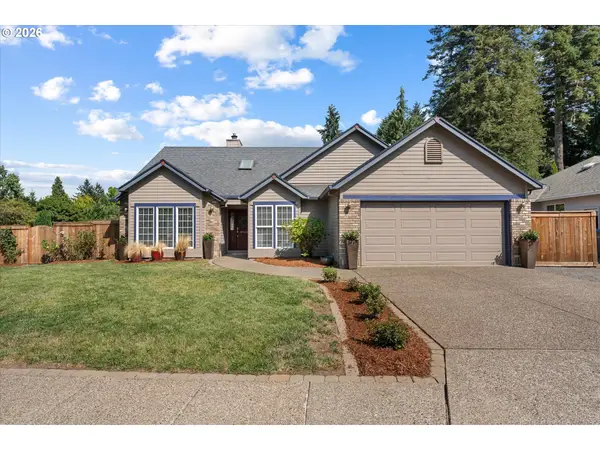
One-level ranch home tucked away on a quiet cul-de-sac in a prime Tigard location, just blocks from Cook Park and Tigard High School. This home lives large with vaulted ceilings, skylights, and an abundance of natural light throughout. 3 Bedroom and 2 full bathrooms with an open living design, this is the one! The tastefully updated kitchen and bathrooms complement a spacious living room featuring a cozy wood-burning fireplace. Sliding doors open to a private patio and fully fenced backyard—perfect for relaxing or entertaining outdoors. An oversized two-car garage offers built-in storage and a large workbench with plenty of room for projects and gear. Enjoy easy access to the Tualatin River, playgrounds, trails, sports fields, shopping, dining, and everyday essentials. A wonderful combination of space, updates, and location at an amazing value!
Contact an agent
Home facts
- Year built:1984
- Listing ID #:277475571
- Added:2 day(s) ago
- Updated:August 31, 2026 at 07:26 AM
Rooms and interior
- Bedrooms:3
- Total bathrooms:2
- Full bathrooms:2
- Kitchen Description:Built In Oven, Dishwasher, Disposal, Free Standing Range, Free Standing Refrigerator, Microwave, Stainless Steel Appliance
- Basement Description:Crawl Space
- Living area:1,259 sq. ft.
Heating and cooling
- Cooling:Central Air
- Heating:Forced Air
Structure and exterior
- Roof:Composition
- Year built:1984
- Building area:1,259 sq. ft.
- Lot area:0.12 Acres
- Lot Features:Cul De Sac, Level
- Architectural Style:1 Story, Ranch
- Exterior Features:Fenced, Patio, Yard
- Levels:1 Story
Schools
- High school:Tigard
- Middle school:Twality
- Elementary school:Durham
Utilities
- Water:Public Water
- Sewer:Public Sewer
Finances and disclosures
- Price:$488,000
- Price per sq. ft.:$387.61
- Tax amount:$4,923 (2025)
Features and amenities
- Amenities:High Ceilings, Vaulted Ceiling
Parking
- Total parking spaces:2
- Garage spaces:2
 All information provided is deemed reliable but is not guaranteed and should be independently verified. The content relating to real estate for sale on this web site comes in part from the IDX program of the RMLS of Portland Oregon. Real estate listings held by brokerage firms other than Knipe Realty ERA Powered are marked with the RMLS logo and detailed information about these properties includes the names of the listing brokers. Copyright 2026 RMLS, Portland, Oregon. Last updated: August 31, 2026
New listings near 9350 SW Julia Pl
- New
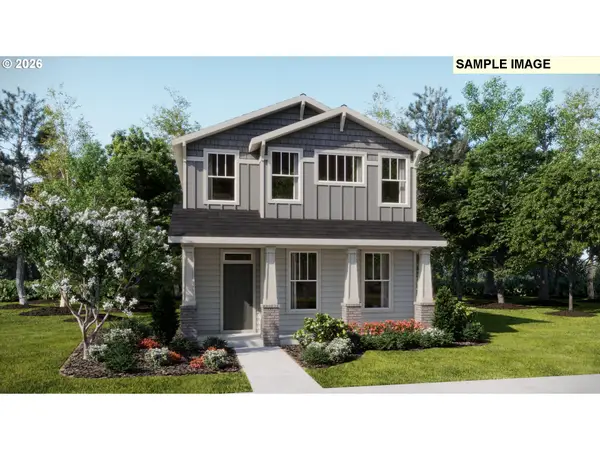 $545,900Active3 beds 3 baths1,894 sq. ft.
15232 SW 169th Ave, Tigard, OR 97224
MLS# 302476037Listed by: LENNAR SALES CORP 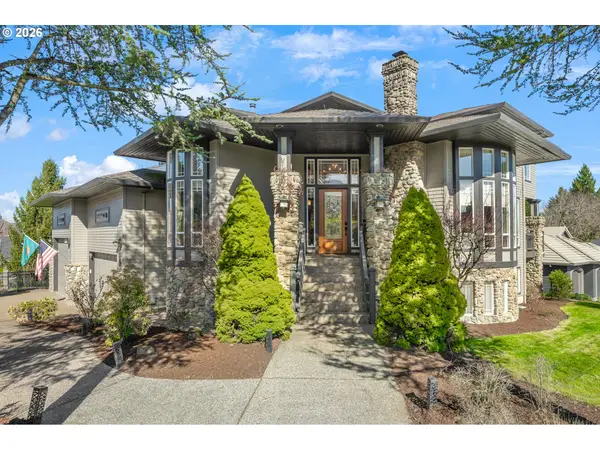 $1,150,000Active5 beds 4 baths5,357 sq. ft.
13923 SW Mistletoe Dr, Tigard, OR 97223
MLS# 470801149Listed by: PREMIERE PROPERTY GROUP, LLC- New
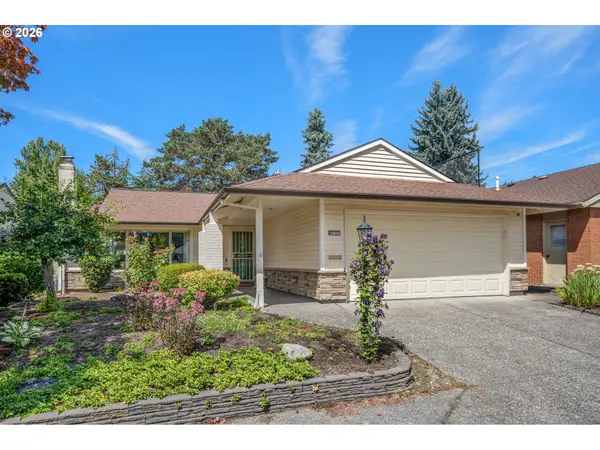 $575,000Active2 beds 2 baths1,236 sq. ft.
15655 SW Old Orchard Pl, Tigard, OR 97224
MLS# 640392095Listed by: MIKE COOK PROPERTIES, LLC - New
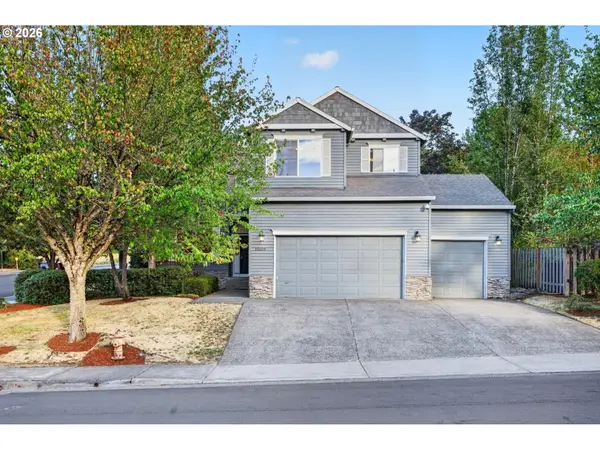 $699,900Active4 beds 3 baths2,019 sq. ft.
12604 SW Creekshire Dr, Tigard, OR 97223
MLS# 329598023Listed by: KELLER WILLIAMS REALTY PORTLAND PREMIERE - New
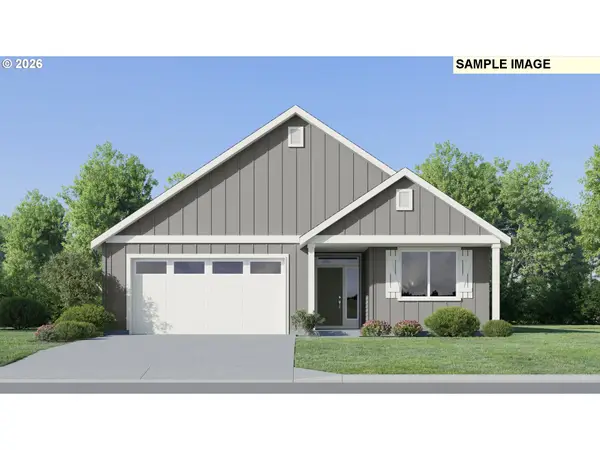 $654,900Active3 beds 2 baths1,810 sq. ft.
16803 SW Everton St, Tigard, OR 97224
MLS# 378254770Listed by: LENNAR SALES CORP - New
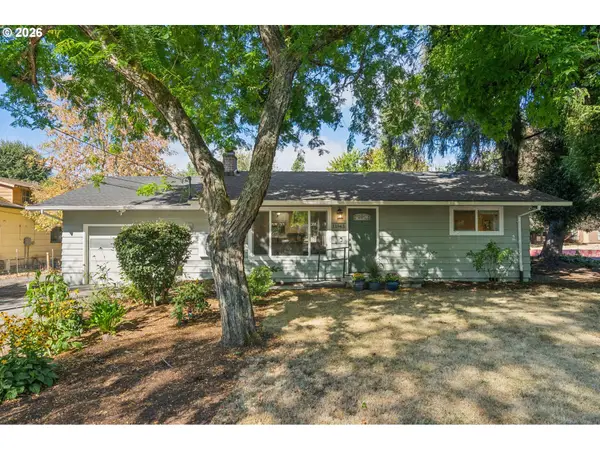 $545,000Active3 beds 2 baths1,452 sq. ft.
11945 SW 95th Ave, Portland, OR 97223
MLS# 734544708Listed by: URBAN NEST REALTY - New
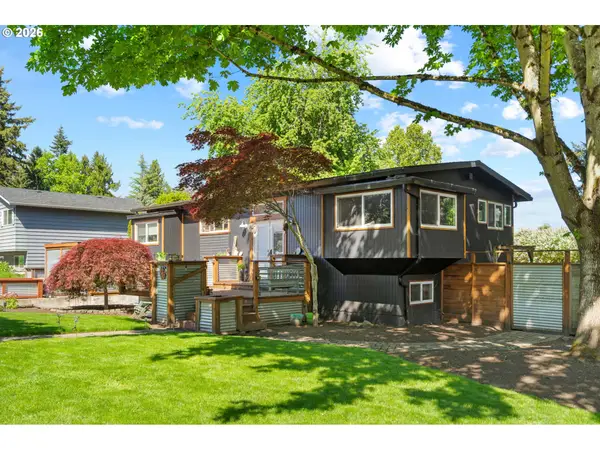 $649,900Active3 beds 2 baths1,830 sq. ft.
14650 SW 92nd Ave, Portland, OR 97224
MLS# 701757584Listed by: MORE REALTY - New
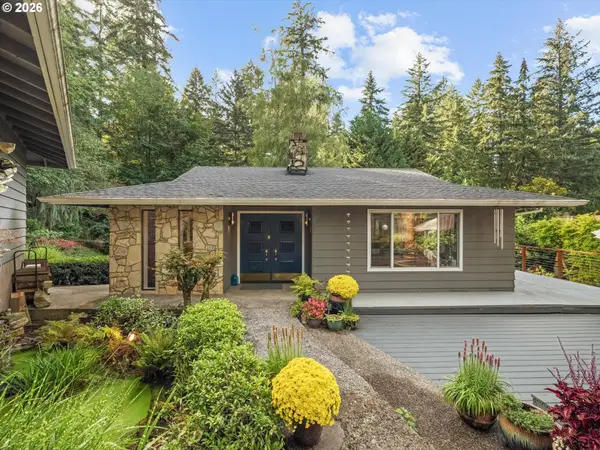 $1,075,000Active5 beds 3 baths3,084 sq. ft.
12985 SW 135th Ave, Portland, OR 97223
MLS# 783978565Listed by: REAL BROKER - New
 $615,000Active3 beds 2 baths1,682 sq. ft.
12432 SW 114th Ter, Portland, OR 97223
MLS# 308009560Listed by: PREMIERE PROPERTY GROUP, LLC


Protect your home and budget from life's surprises with an Assurant Home Warranty, backed by a partner that supports you through every step of homeownership. Explore Plans.
© 2023 - 2026 ERA Franchise Systems LLC. All rights reserved. ERA Franchise Systems LLC fully supports the principles of the Fair Housing Act and the Equal Opportunity Act. ERA, ERA Real Estate powered, and their respective logos are registered service marks of ERA Franchise Systems LLC. Each office is independently owned and operated.