
238 Citadel Road, Trail, OR 97541
Local realty services provided by:Duke Warner Realty ERA Powered
238 Citadel Road,Trail, OR 97541
$475,000
- 3 Beds
- 3 Baths
- 2,168 sq. ft.
- Single family
- Pending
Listed by: deanna & dyan
Office: john l. scott ashland
MLS#:220224437
Source:OR_SOMLS
Price summary
- Price:$475,000
- Price per sq. ft.:$219.1
About this home
Nestled on 6.1 wooded acres, this charming chalet-style retreat offers a blend of privacy, character, & functionality. Abundant natural light, & large windows that showcase the surrounding natural beauty. Architectural details include a spiral staircase leading to a loft and additional bedroom + bath, stained glass accents, honed granite countertops, & a warm, inviting atmosphere throughout. Recent updates include newer decks, windows, & durable metal roofs. Stay cozy year-round w/ a certified wood stove. The detached 2-car garage includes versatile flex space w/ a bathroom, perfect for a home office. Detached outbuilding w/ electricity. Ample room for equipment, recreational vehicles, and outdoor toys, this property is perfect for those seeking space and adventure. Conveniently located near BLM land, river access, and Shady Cove amenities, this tranquil property captures the best of Southern Oregon living.
Contact an agent
Home facts
- Year built:1972
- Subdivision & Development:N/A
- Listing ID #:220224437
- Added:36 day(s) ago
- Updated:August 10, 2026 at 11:02 PM
Rooms and interior
- Bedrooms:3
- Total bathrooms:3
- Full bathrooms:3
- Flooring:Carpet, Hardwood, Tile
- Bathrooms Description:Fiberglass Stall Shower, Tile Shower
- Kitchen Description:Cooktop, Dishwasher, Oven, Range Hood, Refrigerator
- Bedroom Description:Primary Downstairs
- Living area:2,168 sq. ft.
Heating and cooling
- Cooling:Central Air, Heat Pump
- Heating:Electric, Heat Pump, Oil
- Central air:Yes
Structure and exterior
- Roof:Metal
- Year built:1972
- Building area:2,168 sq. ft.
- Lot area:6.1 Acres
- Lot Features:Wooded
- Architectural Style:Chalet
- Construction Materials:Frame
- Foundation Description:Concrete Perimeter
- Levels:2 Story
Schools
- High school:Eagle Point High
- Middle school:Shady Cove School
- Elementary school:Shady Cove School
Utilities
- Water:Well
- Sewer:Septic Tank, Standard Leach Field
Finances and disclosures
- Price:$475,000
- Price per sq. ft.:$219.1
- Tax amount:$3,854 (2026)
Features and amenities
- Appliances:Cooktop, Dishwasher, Oven, Range Hood, Refrigerator, Washer, Water Heater
Parking
- Parking description:Detached, Driveway, Gravel
- Garage:Yes
- Garage spaces:2
New listings near 238 Citadel Road
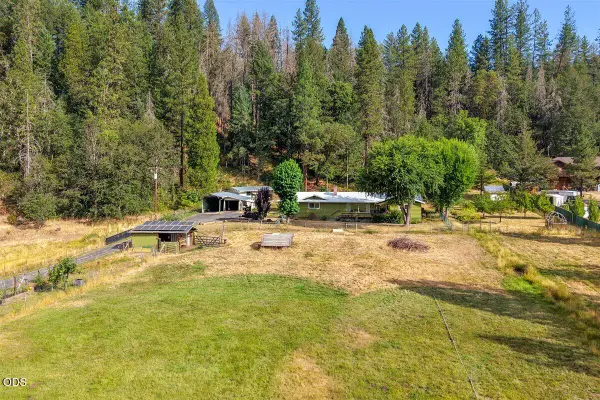 $460,000Active2 beds 2 baths1,182 sq. ft.
27225 Or-62, Trail, OR 97541
MLS# 220226303Listed by: EXP REALTY, LLC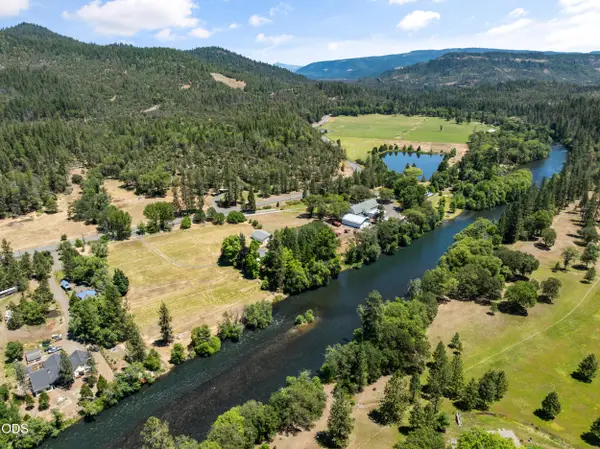 $925,000Active2 beds 1 baths1,254 sq. ft.
29560 Oregon 62, Trail, OR 97541
MLS# 220226312Listed by: RE/MAX INTEGRITY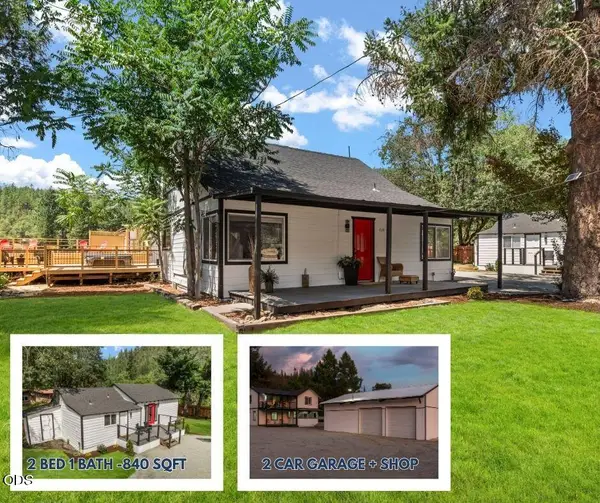 $725,000Pending6 beds 3 baths1,880 sq. ft.
739 Elk Creek Road, Trail, OR 97541
MLS# 220224894Listed by: EXP REALTY, LLC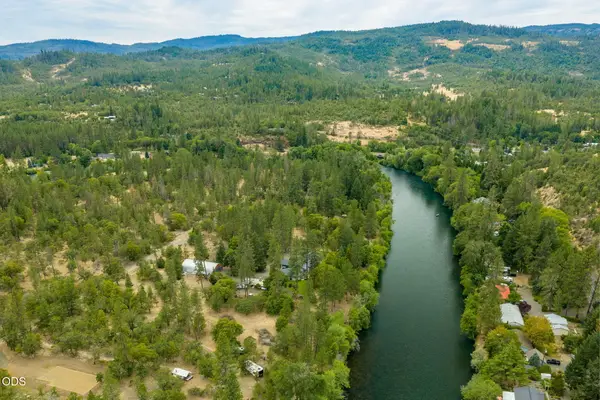 $285,000Active1.51 Acres
2697 Old Ferry Road, Shady Cove, OR 97539
MLS# 220224003Listed by: GATEWAY REAL ESTATE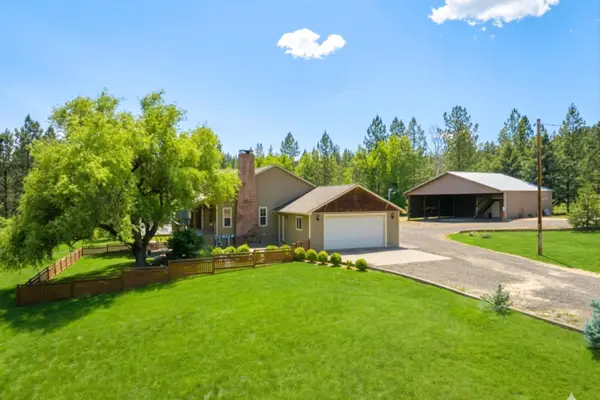 $899,000Active5 beds 3 baths5,040 sq. ft.
838 Ragsdale Road, Trail, OR 97541
MLS# 220222418Listed by: WINDERMERE VAN VLEET & ASSOC2 $420,000Active3 beds 2 baths1,188 sq. ft.
235 Citadel Road, Trail, OR 97541
MLS# 220222703Listed by: WINDERMERE TRAILS END R.E. $369,000Pending3 beds 2 baths1,200 sq. ft.
190 Citadel Road, Trail, OR 97541
MLS# 220221876Listed by: RE/MAX INTEGRITY $559,000Active3 beds 3 baths2,136 sq. ft.
275 Citadel Road, Trail, OR 97541
MLS# 220221847Listed by: OREGON OPPORTUNITIES REAL ESTATE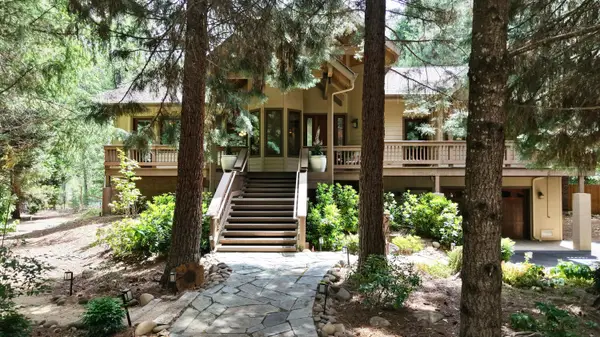 $1,450,000Active4 beds 3 baths2,727 sq. ft.
38 Meadow Lane, Shady Cove, OR 97539
MLS# 220221600Listed by: WINDERMERE TRAILS END R.E.


Protect your home and budget from life's surprises with an Assurant Home Warranty, backed by a partner that supports you through every step of homeownership. Explore Plans.
© 2023 - 2026 ERA Franchise Systems LLC. All rights reserved. ERA Franchise Systems LLC fully supports the principles of the Fair Housing Act and the Equal Opportunity Act. ERA, ERA Real Estate powered, and their respective logos are registered service marks of ERA Franchise Systems LLC. Each office is independently owned and operated.