
27225 Or-62, Trail, OR 97541
Local realty services provided by:Duke Warner Realty ERA Powered
27225 Or-62,Trail, OR 97541
$455,000
- 2 Beds
- 2 Baths
- 1,182 sq. ft.
- Single family
- Active
Upcoming open houses
- Sat, Sep 1912:00 pm - 02:00 pm
- Sun, Sep 2012:00 pm - 02:00 pm
Listed by: sarah rennick, jordan wilson
Office: exp realty, llc.
MLS#:220226303
Source:OR_SOMLS
Price summary
- Price:$455,000
- Price per sq. ft.:$384.94
About this home
Discover peaceful country living on 4.12 flat, usable acres in desirable Trail, OR directly across from the Rogue River. This inviting single-level home offers 2bed, 2bath, a Bonus Room that could be used as an extra Bedroom, Office, or Game Room. The inviting enclosed Sunroom is a comfortable living space for added entertainment value. Multiple outbuildings for storage, hobbies, animals, etc. Irrigation rights enhance the property's versatility, making the acreage ideal for gardening, livestock, recreation, or simply enjoying the open space and surrounding natural beauty. Just across the street, ownership includes a shared vested interest in a 1.07-acre riverfront parcel, providing direct, private access to the Rogue River shared with only one neighboring property. Whether you're seeking a full-time residence, peaceful retreat, or room to create your own rural lifestyle, this unique Southern Oregon property offers space, flexibility, and an exceptional connection to the river.
Contact an agent
Home facts
- Year built:1967
- Subdivision & Development:N/A
- Listing ID #:220226303
- Added:47 day(s) ago
- Updated:September 17, 2026 at 03:23 PM
Rooms and interior
- Bedrooms:2
- Total bathrooms:2
- Full bathrooms:2
- Flooring:Hardwood, Laminate
- Kitchen Description:Cooktop, Dishwasher, Microwave, Oven, Refrigerator
- Living area:1,182 sq. ft.
Heating and cooling
- Cooling:Central Air, Heat Pump
- Heating:Heat Pump
- Central air:Yes
Structure and exterior
- Roof:Metal
- Year built:1967
- Building area:1,182 sq. ft.
- Lot area:4.12 Acres
- Lot Features:Fenced, Level, Sprinklers In Front, Sprinklers In Rear
- Architectural Style:Ranch
- Construction Materials:Frame
- Foundation Description:Concrete Perimeter
- Levels:1 Story
Schools
- High school:Eagle Point High
- Middle school:Shady Cove School
- Elementary school:Shady Cove School
Utilities
- Water:Well
- Sewer:Septic Tank
Finances and disclosures
- Price:$455,000
- Price per sq. ft.:$384.94
- Tax amount:$2,753 (2025)
Features and amenities
- Appliances:Cooktop, Dishwasher, Microwave, Oven, Refrigerator, Washer, Water Heater
Parking
- Parking description:Gravel, RV Access/Parking
- Garage:Yes
- Garage spaces:5
New listings near 27225 Or-62
- New
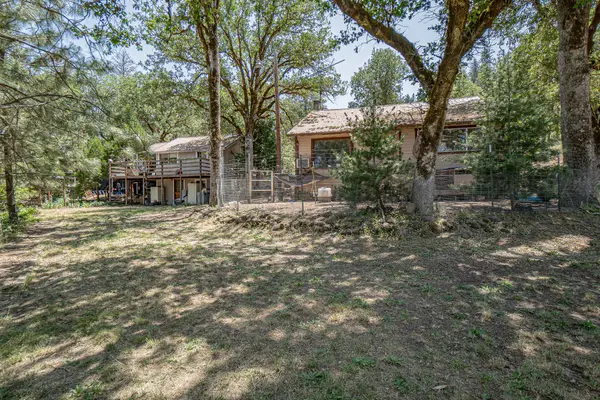 $385,000Active2 beds 1 baths1,025 sq. ft.
6534 Crowfoot Road, Trail, OR 97541
MLS# 220228669Listed by: WINDERMERE VAN VLEET & ASSOC. - New
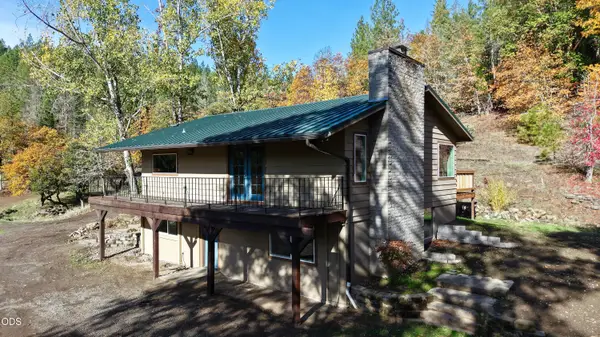 $490,000Active3 beds 2 baths1,911 sq. ft.
5015 Highway 227, Trail, OR 97541
MLS# 220228538Listed by: WINDERMERE VAN VLEET EAGLE POINT - New
 $525,000Active3 beds 2 baths1,506 sq. ft.
850 Ragsdale Road, Trail, OR 97541
MLS# 220228445Listed by: WINDERMERE VAN VLEET & ASSOCIATES  $24,770Active1.74 Acres
0 Elk Creek Road, Trail, OR 97541
MLS# 220228211Listed by: COLDWELL BANKER PROFESSIONAL GROUP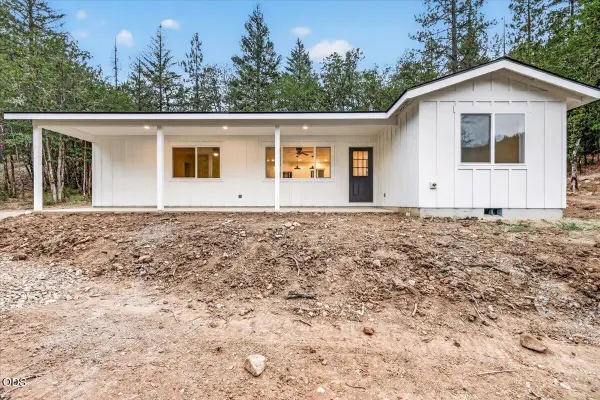 $450,000Active3 beds 2 baths1,100 sq. ft.
5220 Highway 227, Trail, OR 97541
MLS# 220227476Listed by: JOHN L. SCOTT MEDFORD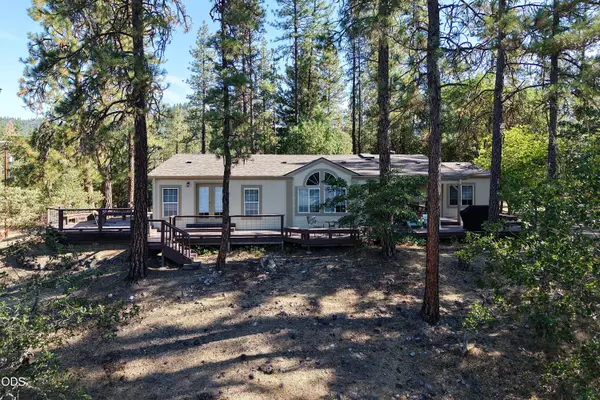 $775,000Pending3 beds 2 baths2,286 sq. ft.
2579 Old Ferry Road, Shady Cove, OR 97539
MLS# 220227217Listed by: WINDERMERE TRAILS END R.E.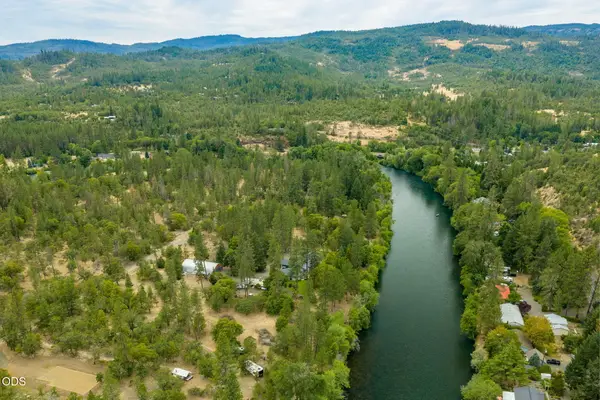 $285,000Active1.51 Acres
2697 Old Ferry Road, Shady Cove, OR 97539
MLS# 220224003Listed by: GATEWAY REAL ESTATE $420,000Active3 beds 2 baths1,188 sq. ft.
235 Citadel Road, Trail, OR 97541
MLS# 220222703Listed by: WINDERMERE TRAILS END R.E. $369,000Pending3 beds 2 baths1,200 sq. ft.
190 Citadel Road, Trail, OR 97541
MLS# 220221876Listed by: RE/MAX INTEGRITY


Protect your home and budget from life's surprises with an Assurant Home Warranty, backed by a partner that supports you through every step of homeownership. Explore Plans.
© 2023 - 2026 ERA Franchise Systems LLC. All rights reserved. ERA Franchise Systems LLC fully supports the principles of the Fair Housing Act and the Equal Opportunity Act. ERA, ERA Real Estate powered, and their respective logos are registered service marks of ERA Franchise Systems LLC. Each office is independently owned and operated.