
26268 Highway 62, Trail, OR 97541
Local realty services provided by:Duke Warner Realty ERA Powered
26268 Highway 62,Trail, OR 97541
$720,000
- 3 Beds
- 3 Baths
- - sq. ft.
- Single family
- Sold
Listed by: steven w parmelee, sally harrington
Office: windermere van vleet & assoc2
MLS#:220223092
Source:OR_SOMLS
Sorry, we are unable to map this address
Price summary
- Price:$720,000
About this home
Experience the relaxed Rogue River lifestyle from this exceptional 3.13-acre riverfront retreat. With 240 feet of frontage and a gentle grassy slope to the water's edge, the property offers easy access to the Wild Rogue River. Watch salmon move through the river while osprey soar overhead and river otters play along the shoreline. Enjoy breathtaking river views from the living room, primary suite, and expansive 780 sq ft Trex deck, with a serene mountain backdrop beyond. This 3-bedroom, 3-bath home offers 2,146 sq ft on the main level plus 626 sq ft upstairs, including a loft and bonus room. A 720 sq ft oversized detached garage provides ample space for vehicles and hobbies. Additional features include irrigation rights, a productive well, fully fenced acreage, indoor/outdoor dog kennels, 7 kW solar, a 22 kW backup generator, heat pump, and high-speed internet. No flood insurance required. A rare riverfront sanctuary where every day feels like a vacation.
Contact an agent
Home facts
- Year built:1998
- Subdivision & Development:N/A
- Listing ID #:220223092
- Added:50 day(s) ago
- Updated:August 01, 2026 at 12:54 AM
Rooms and interior
- Bedrooms:3
- Total bathrooms:3
- Full bathrooms:3
- Flooring:Carpet
- Bathrooms Description:Fiberglass Stall Shower
- Kitchen Description:Dishwasher, Microwave, Oven, Range, Refrigerator
- Bedroom Description:Primary Downstairs
Heating and cooling
- Cooling:Central Air, Heat Pump
- Heating:Forced Air, Heat Pump
- Central air:Yes
Structure and exterior
- Roof:Metal
- Year built:1998
- Lot Features:Fenced, Sloped, Sprinklers In Front, Sprinklers In Rear
- Architectural Style:Chalet
- Construction Materials:Frame
- Exterior Features:RV Dump, RV Hookup
- Foundation Description:Concrete Perimeter
- Levels:2 Story
Schools
- High school:Check with District
- Middle school:Check with District
- Elementary school:Check with District
Utilities
- Water:Well
- Sewer:Septic Tank
Finances and disclosures
- Price:$720,000
- Tax amount:$6,288 (2026)
Features and amenities
- Appliances:Dishwasher, Microwave, Oven, Range, Refrigerator, Washer, Water Softener
Parking
- Parking description:Detached, Detached Carport, Gravel
- Garage:Yes
- Garage spaces:2
New listings near 26268 Highway 62
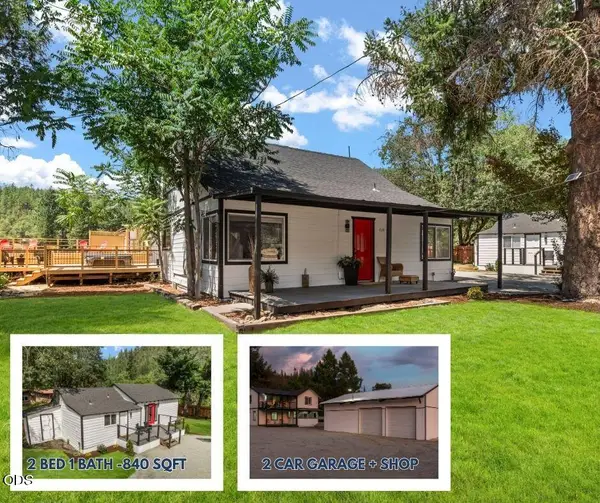 $725,000Pending6 beds 3 baths1,880 sq. ft.
739 Elk Creek Road, Trail, OR 97541
MLS# 220224894Listed by: EXP REALTY, LLC $475,000Active3 beds 3 baths2,168 sq. ft.
238 Citadel Road, Trail, OR 97541
MLS# 220224437Listed by: JOHN L. SCOTT ASHLAND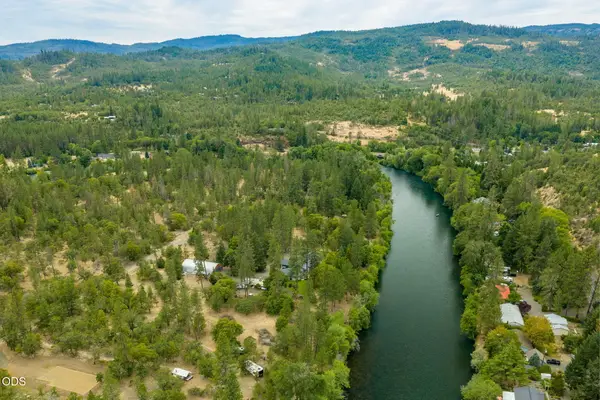 $285,000Active1.51 Acres
2697 Old Ferry Road, Shady Cove, OR 97539
MLS# 220224003Listed by: GATEWAY REAL ESTATE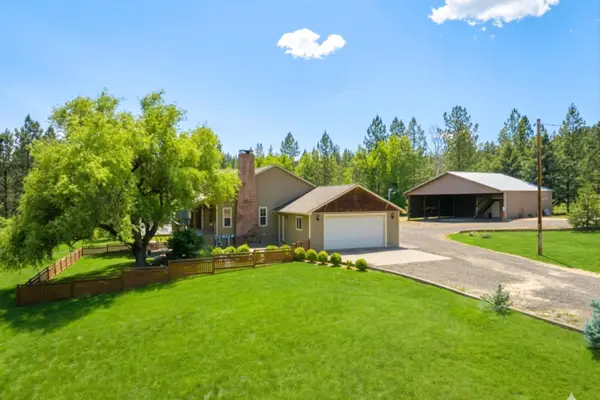 $899,000Active5 beds 3 baths5,040 sq. ft.
838 Ragsdale Road, Trail, OR 97541
MLS# 220222418Listed by: WINDERMERE VAN VLEET & ASSOC2 $420,000Active3 beds 2 baths1,188 sq. ft.
235 Citadel Road, Trail, OR 97541
MLS# 220222703Listed by: WINDERMERE TRAILS END R.E. $369,000Pending3 beds 2 baths1,200 sq. ft.
190 Citadel Road, Trail, OR 97541
MLS# 220221876Listed by: RE/MAX INTEGRITY $559,000Active3 beds 3 baths2,136 sq. ft.
275 Citadel Road, Trail, OR 97541
MLS# 220221847Listed by: OREGON OPPORTUNITIES REAL ESTATE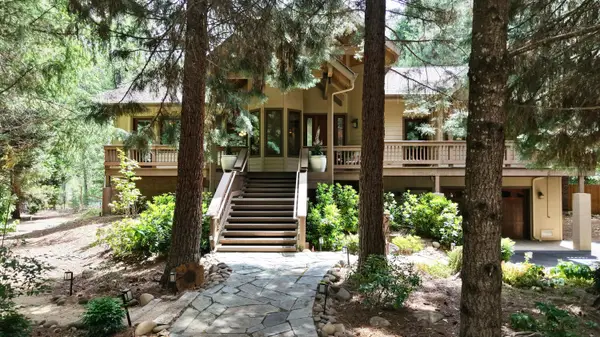 $1,450,000Active4 beds 3 baths2,727 sq. ft.
38 Meadow Lane, Shady Cove, OR 97539
MLS# 220221600Listed by: WINDERMERE TRAILS END R.E. $335,000Active20 Acres
3860 Highway 227, Trail, OR 97541
MLS# 220221427Listed by: WINDERMERE TRAILS END R.E. $919,000Active3 beds 3 baths1,885 sq. ft.
7201 Crowfoot Road, Trail, OR 97541
MLS# 220219182Listed by: JOHN L. SCOTT MEDFORD


Protect your home and budget from life's surprises with an Assurant Home Warranty, backed by a partner that supports you through every step of homeownership. Explore Plans.
© 2023 - 2026 ERA Franchise Systems LLC. All rights reserved. ERA Franchise Systems LLC fully supports the principles of the Fair Housing Act and the Equal Opportunity Act. ERA, ERA Real Estate powered, and their respective logos are registered service marks of ERA Franchise Systems LLC. Each office is independently owned and operated.