
20515 SW Kawanda Ct, Tualatin, OR 97062
Local realty services provided by:ERA Freeman & Associates, Realtors
20515 SW Kawanda Ct,Tualatin, OR 97062
$770,000
- 4 Beds
- 3 Baths
- 2,609 sq. ft.
- Single family
- Active
Upcoming open houses
- Sat, Oct 1001:00 pm - 03:00 pm
Listed by: brittany fiorello
Office: john l. scott503-624-2900
MLS#:159435391
Source:PORTLAND
Price summary
- Price:$770,000
- Price per sq. ft.:$295.13
About this home
Must see-turnkey home with hot tub and RV/boat parking! Thoughtfully updated and maintained, located across from Tualatin Elementary this home blends timeless style and exceptional functionality. Offering 4 bedrooms, 2.5 bathrooms and a 3 car-tandem garage there’s room for everyone to gather, work and unwind. The living spaces are spacious and inviting. The main level is anchored by hardwood floors an updated kitchen featuring a breakfast nook, xl-island, ample counter and storage solutions, and top-of-the-line appliances. Adjacent to the kitchen, the living room has a gas fireplace and a sliding door providing ease of access to the backyard. 3 generous-sized bedrooms including the primary suite are located upstairs. The primary suite offers a private retreat with natural lighting, plantation shutters, and bathroom with soaking tub, walk-in closet and views of the yard. 4th bed/flex space is on the first floor. Make the most of your free time by stepping outside to unwind in your huge 0.24-acre backyard. The fully fenced yard delights with mature landscaping, an oversized patio perfect for al-fresco dining, hot tub, garden plot, tuff shed, gravel & gated RV/Boat storage, and an epic lawn for outdoor fun. Improvements: Quartz Counters, Sinks & Faucets in Bathrooms.'22-Duct Work in Crawlspace New Insulation.'21- House and Trim Painted. '20- New Tile & Carpet Upstairs, and Toilets all 3 bathrooms, Custom Shades and Plantation Shutters with Manufactures Warranty. '19-Marquis Hot Tub, New Gutters & Leaf Filters 2018 New gas fireplace insert & More....
Contact an agent
Home facts
- Year built:1988
- Listing ID #:159435391
- Added:90 day(s) ago
- Updated:October 07, 2026 at 12:20 PM
Rooms and interior
- Bedrooms:4
- Total bathrooms:3
- Full bathrooms:2
- Half bathrooms:1
- Bathrooms Description:Dual Flush Toilet, Jetted Tub, Soaking Tub
- Kitchen Description:Built In Oven, Built In Range, Dishwasher, Disposal, Free Standing Range, Free Standing Refrigerator, Gas Appliances, Island, Microwave, Pantry, Quartz, Range Hood, Stainless Steel Appliance, Tile
- Basement Description:Crawl Space
- Living area:2,609 sq. ft.
Heating and cooling
- Cooling:Central Air
- Heating:ENERGY STAR Qualified Equipment, Forced Air
Structure and exterior
- Roof:Composition
- Year built:1988
- Building area:2,609 sq. ft.
- Lot area:0.24 Acres
- Lot Features:Corner Lot, Cul De Sac, Level, Private
- Architectural Style:2 Story, Traditional
- Exterior Features:Fenced, Free Standing Hot Tub, Patio, RV Boat Storage, RV Parking, Satellite Dish, Security Lights, Sprinkler, Tool Shed, Yard
- Foundation Description:Concrete Perimeter
- Levels:2 Stories
Schools
- High school:Tualatin
- Middle school:Hazelbrook
- Elementary school:Tualatin
Utilities
- Water:Public Water
- Sewer:Public Sewer
Finances and disclosures
- Price:$770,000
- Price per sq. ft.:$295.13
- Tax amount:$8,668 (2025)
Features and amenities
- Amenities:Ceiling Fan, Double Pane Window(s), Garage Door Opener, Hardwood Floors, High Ceilings, High Speed Internet, Jetted Tub, Laundry, Sprinkler, Tile Floor, Vaulted Ceiling, Vinyl Frame Windows, Wall To Wall Carpet, Wood Floors
Parking
- Total parking spaces:3
- Parking description:Driveway, On street
- Garage spaces:3
 All information provided is deemed reliable but is not guaranteed and should be independently verified. The content relating to real estate for sale on this web site comes in part from the IDX program of the RMLS of Portland Oregon. Real estate listings held by brokerage firms other than ERA Freeman & Associates, Realtors are marked with the RMLS logo and detailed information about these properties includes the names of the listing brokers. Copyright 2026 RMLS, Portland, Oregon. Last updated: October 7, 2026
New listings near 20515 SW Kawanda Ct
- New
 $1,200,000Active4 beds 4 baths3,192 sq. ft.
4350 SW Halcyon Rd, Tualatin, OR 97062
MLS# 611109892Listed by: SPEARS PROPERTY GROUP - New
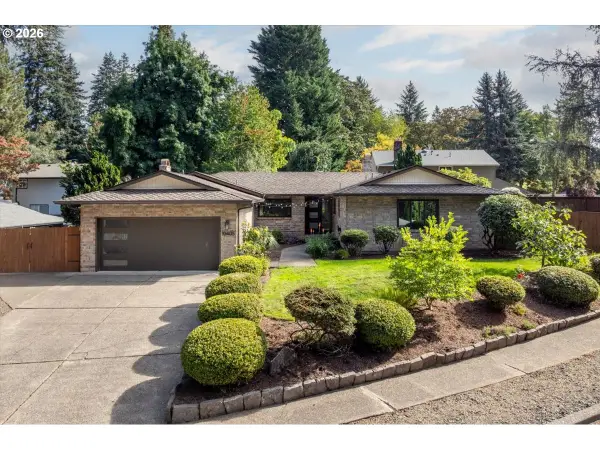 $645,000Active3 beds 3 baths1,789 sq. ft.
10405 SW Paulina Dr, Tualatin, OR 97062
MLS# 527222168Listed by: PREMIERE PROPERTY GROUP, LLC - Open Sat, 1 to 3pmNew
 $929,000Active5 beds 3 baths3,533 sq. ft.
22350 SW 111th Ave, Tualatin, OR 97062
MLS# 255731930Listed by: CASCADE HASSON SOTHEBY'S INTERNATIONAL REALTY - New
 $699,900Active4 beds 3 baths2,639 sq. ft.
9535 SW Cherry Ln, Tualatin, OR 97062
MLS# 712710262Listed by: A GROUP REAL ESTATE 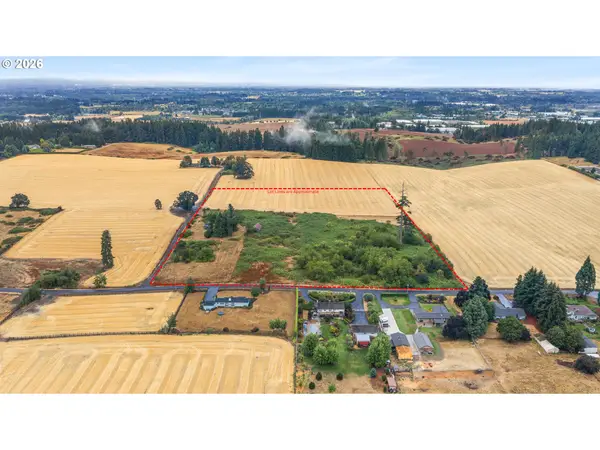 $1,500,000Active15.16 Acres
7350 SW Frobase Rd, Tualatin, OR 97062
MLS# 100872058Listed by: KELLER WILLIAMS REALTY PORTLAND PREMIERE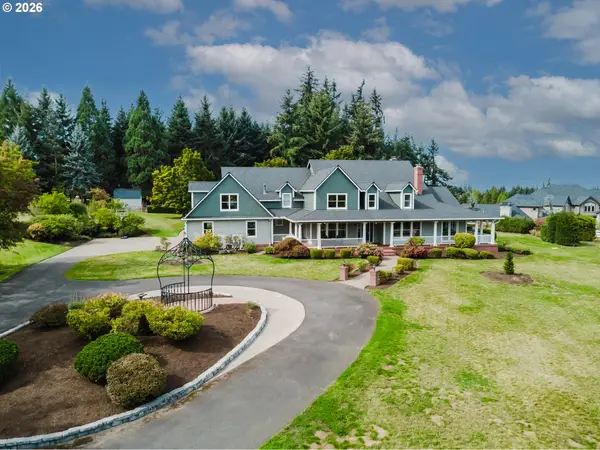 $2,495,000Pending5 beds 6 baths5,983 sq. ft.
6299 SW Meridian Way, Tualatin, OR 97062
MLS# 717100626Listed by: RE/MAX EQUITY GROUP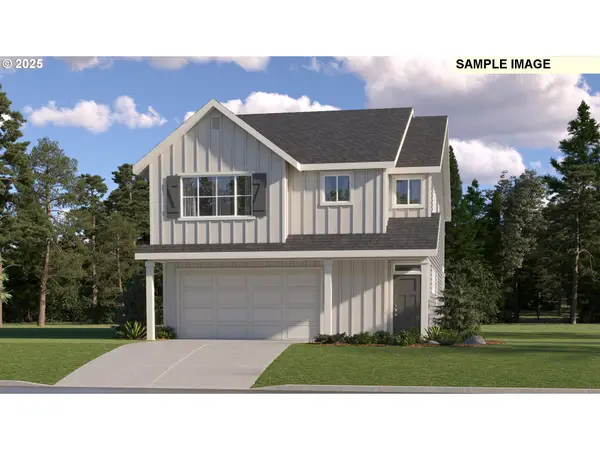 $669,900Active5 beds 3 baths2,610 sq. ft.
23765 SW Wenatchee Ter, Tualatin, OR 97062
MLS# 124341104Listed by: LENNAR SALES CORP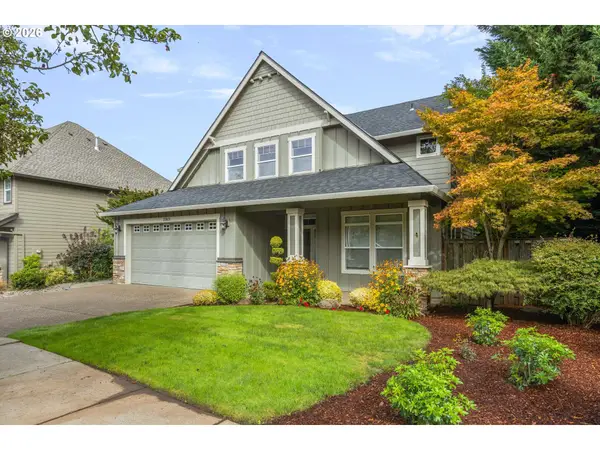 $699,000Active3 beds 3 baths2,510 sq. ft.
22623 SW Cowlitz Dr, Tualatin, OR 97062
MLS# 584351720Listed by: BETTER HOMES & GARDENS REALTY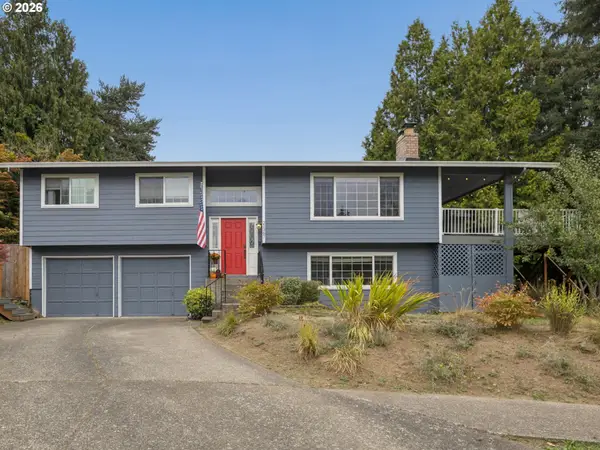 $599,999Active3 beds 3 baths2,008 sq. ft.
21367 SW Makah Ct, Tualatin, OR 97062
MLS# 155140707Listed by: CENTURY 21 NORTH HOMES REALTY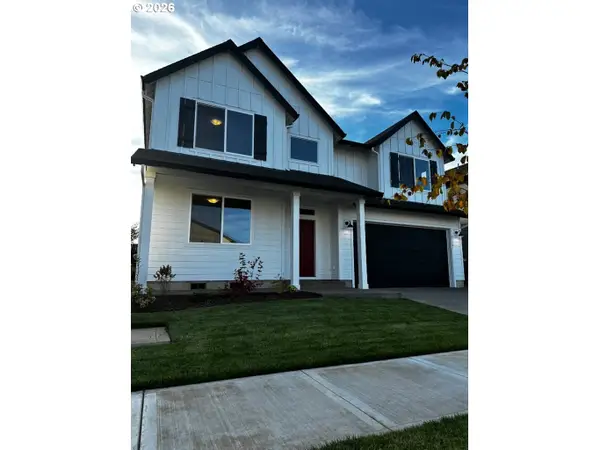 $699,000Active3 beds 3 baths2,557 sq. ft.
23241 SW Darby Ave, Tualatin, OR 97062
MLS# 599767825Listed by: SUMMA REAL ESTATE GROUP


Protect your home and budget from life's surprises with an Assurant Home Warranty, backed by a partner that supports you through every step of homeownership. Explore Plans.
© 2023 - 2026 ERA Franchise Systems LLC. All rights reserved. ERA Franchise Systems LLC fully supports the principles of the Fair Housing Act and the Equal Opportunity Act. ERA, ERA Real Estate powered, and their respective logos are registered service marks of ERA Franchise Systems LLC. Each office is independently owned and operated.