
22379 SW 107th Ave, Tualatin, OR 97062
Local realty services provided by:Knipe Realty ERA Powered
Listed by: geissel marquez
Office: more realty503-353-6673
MLS#:451531860
Source:PORTLAND
Price summary
- Price:$1,114,950
- Price per sq. ft.:$311
- Monthly HOA dues:$26.67
About this home
Meticulously maintained and beautifully upgraded, this exceptional home offers the perfect blend of luxury, comfort, and energy efficiency. Refinished white oak hardwood floors flow throughout the main living areas. The chef's kitchen features striking quartz countertops and backsplash, a dramatic waterfall quartz island, custom cabinetry, and a professional-grade 48" THOR gas cooktop. French doors open to a stunning outdoor retreat with a covered patio, custom pergola, ambient lighting, high-traffic turf, hot tub, fire pit and beautiful landscaped garden. Recent upgrades include a 2023 water heater, 2025 roof replacement, high-efficiency dual-zone HVAC with smart thermostat 2026, and high capacity solar photovoltaic system in 2025 to help reduce utility costs. Estimated annual solar production: 16,424 kWh. Solar lease to be paid off by the seller at closing. Spacious primary suite with jetted soaking tub, white the bathrooms showcase upgrades with quartz countertops and backsplash. Enjoy abundant storage with a massive storage space in garage and attic. Central vacuum, washer and dryer. Located just a short walk from Ibach Park and close to shopping -this is truly a must- see!...
Contact an agent
Home facts
- Year built:2004
- Listing ID #:451531860
- Added:58 day(s) ago
- Updated:September 26, 2026 at 05:27 PM
Rooms and interior
- Bedrooms:5
- Total bathrooms:3
- Full bathrooms:3
- Kitchen Description:Cook Island, Cooktop, Disposal, Double Oven, Pantry, Quartz, Stainless Steel Appliance, Wine Cooler
- Basement Description:Crawl Space
- Living area:3,585 sq. ft.
Heating and cooling
- Cooling:Central Air
- Heating:Forced Air
Structure and exterior
- Roof:Composition
- Year built:2004
- Building area:3,585 sq. ft.
- Lot area:0.15 Acres
- Lot Features:Corner Lot
- Architectural Style:2 Story, Traditional
- Exterior Features:Covered Patio, Deck, Fenced, Fire Pit, Free Standing Hot Tub, Sprinkler, Tool Shed, Yard
- Levels:2 Stories
Schools
- High school:Tualatin
- Middle school:Hazelbrook
- Elementary school:Byrom
Utilities
- Water:Public Water
- Sewer:Public Sewer
Finances and disclosures
- Price:$1,114,950
- Price per sq. ft.:$311
- Tax amount:$10,633 (2025)
Features and amenities
- Laundry features:Washer/Dryer
- Amenities:Double Pane Window(s), Garage Door Opener, Laminate Flooring, Vinyl Frame Windows, Wainscoting, Wall To Wall Carpet
Parking
- Total parking spaces:3
- Parking description:Driveway
- Garage spaces:3
 All information provided is deemed reliable but is not guaranteed and should be independently verified. The content relating to real estate for sale on this web site comes in part from the IDX program of the RMLS of Portland Oregon. Real estate listings held by brokerage firms other than Knipe Realty ERA Powered are marked with the RMLS logo and detailed information about these properties includes the names of the listing brokers. Copyright 2026 RMLS, Portland, Oregon. Last updated: September 26, 2026
New listings near 22379 SW 107th Ave
- Open Sun, 12 to 3pmNew
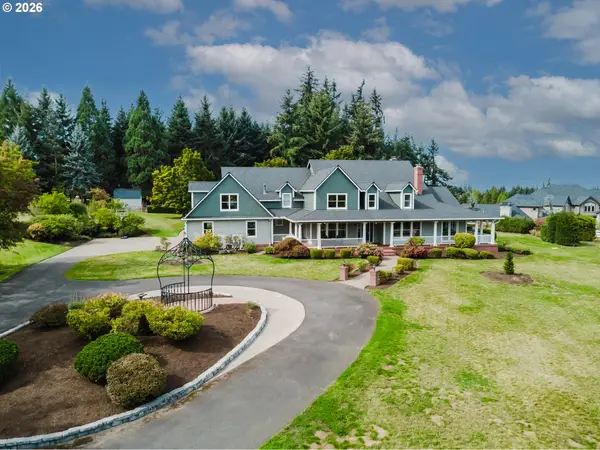 $2,495,000Active5 beds 6 baths5,983 sq. ft.
6299 SW Meridian Way, Tualatin, OR 97062
MLS# 717100626Listed by: RE/MAX EQUITY GROUP - New
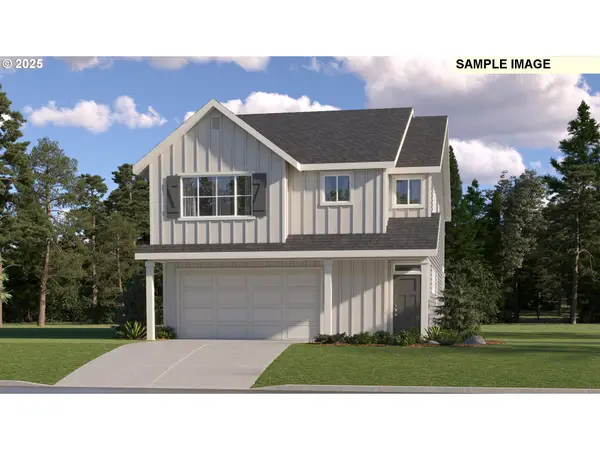 $669,900Active5 beds 3 baths2,610 sq. ft.
23765 SW Wenatchee Ter, Tualatin, OR 97062
MLS# 124341104Listed by: LENNAR SALES CORP - Open Sat, 11am to 1pmNew
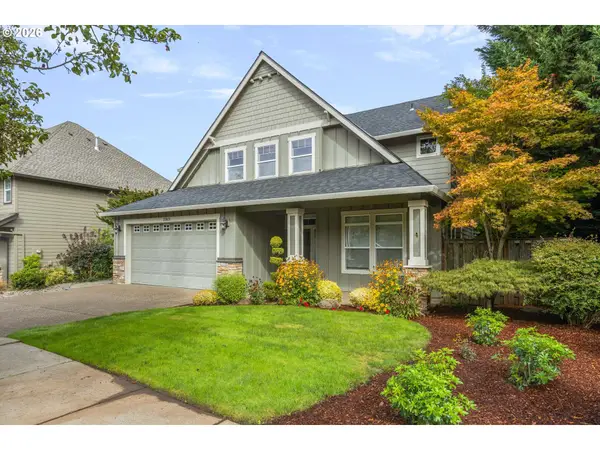 $699,000Active3 beds 3 baths2,510 sq. ft.
22623 SW Cowlitz Dr, Tualatin, OR 97062
MLS# 584351720Listed by: BETTER HOMES & GARDENS REALTY - New
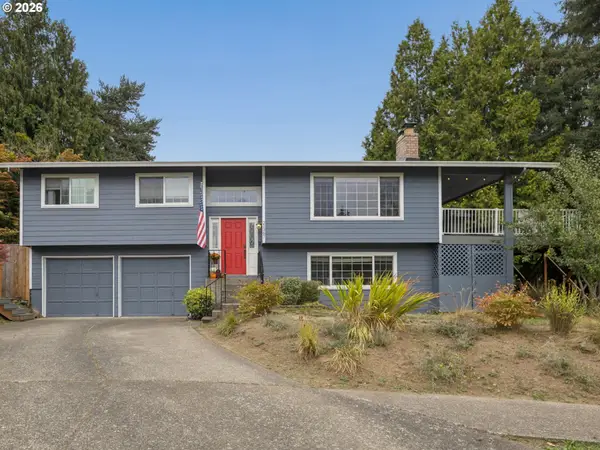 $599,999Active3 beds 3 baths2,008 sq. ft.
21367 SW Makah Ct, Tualatin, OR 97062
MLS# 155140707Listed by: CENTURY 21 NORTH HOMES REALTY - New
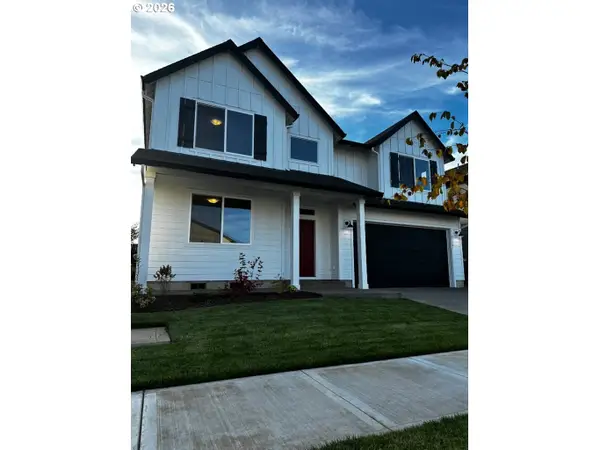 $699,000Active3 beds 3 baths2,557 sq. ft.
23241 SW Darby Ave, Tualatin, OR 97062
MLS# 599767825Listed by: SUMMA REAL ESTATE GROUP - Open Sun, 11am to 1pmNew
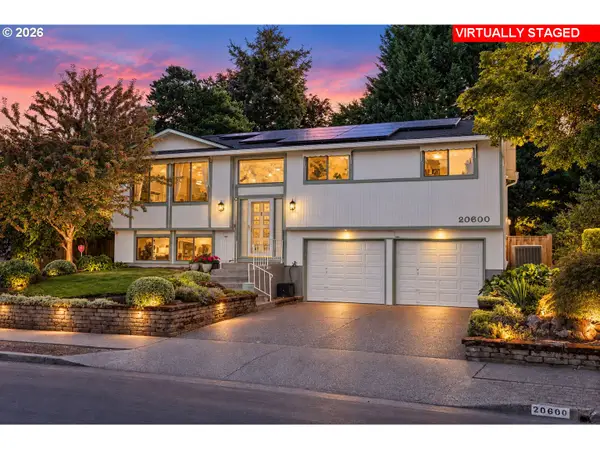 $570,000Active3 beds 3 baths1,962 sq. ft.
20600 SW Shoshone Dr, Tualatin, OR 97062
MLS# 502656930Listed by: IDEAL REAL ESTATE, LLC - Open Sat, 11am to 1pmNew
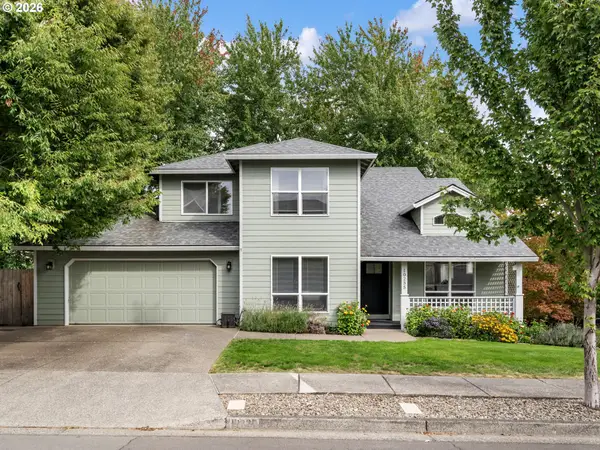 $709,000Active4 beds 3 baths2,379 sq. ft.
10235 SW Fulton Dr, Tualatin, OR 97062
MLS# 569189503Listed by: KELLER WILLIAMS REALTY PROFESSIONALS - New
 $750,000Active5 beds 4 baths2,834 sq. ft.
10240 SW Wasco Way, Tualatin, OR 97062
MLS# 641086214Listed by: JOHN L. SCOTT PORTLAND CENTRAL - Open Sat, 11am to 1pmNew
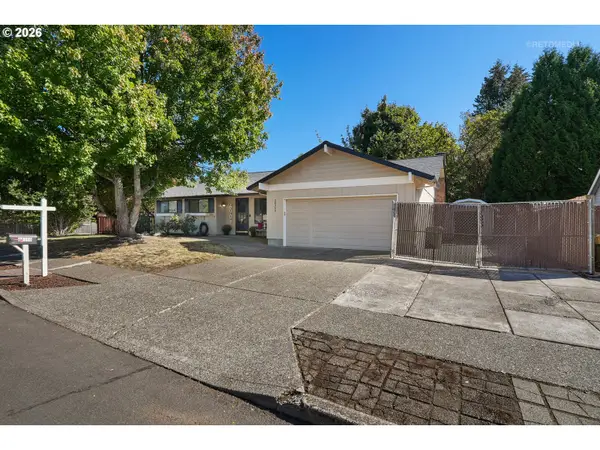 $565,000Active3 beds 2 baths1,334 sq. ft.
20350 SW 86th Ave, Tualatin, OR 97062
MLS# 542146049Listed by: WINDERMERE WEST LLC - Open Sat, 2 to 4pmNew
 $799,000Active4 beds 3 baths2,687 sq. ft.
10340 SW Helenius St, Tualatin, OR 97062
MLS# 522120040Listed by: CASCADE HASSON SOTHEBY'S INTERNATIONAL REALTY


Protect your home and budget from life's surprises with an Assurant Home Warranty, backed by a partner that supports you through every step of homeownership. Explore Plans.
© 2023 - 2026 ERA Franchise Systems LLC. All rights reserved. ERA Franchise Systems LLC fully supports the principles of the Fair Housing Act and the Equal Opportunity Act. ERA, ERA Real Estate powered, and their respective logos are registered service marks of ERA Franchise Systems LLC. Each office is independently owned and operated.