
5545 Val View Dr, Turner, OR 97392
Local realty services provided by:Knipe Realty ERA Powered
Listed by: dewey whitton503-949-3623
Office: the salem real estate group503-949-3623
MLS#:843131
Source:OR_WVMLS
Price summary
- Price:$539,935
- Price per sq. ft.:$271.05
About this home
Enjoy quiet and privacy in this single-level 4-bedroom ranch on a large, wooded lot in desirable Turner. The natural setting offers a peek-a-boo view through the trees and abundant wildlife, including deer. A separate family room with fireplace adds comfortable living space. Flooring updated within the past year, plus fresh paint in most rooms. Small shop provides added workspace or storage. Cascade School District. A peaceful retreat with room to enjoy the natural surroundings and nature. Quiet, private, and surrounded by nature, this single-level ranch offers a comfortable setting in desirable Turner. Situated on a large, wooded lot, the property provides a sense of privacy with mature trees, a peek-a-boo view through the trees, and abundant wildlife, including deer. The lot slopes toward the north, creating a natural wooded landscape rather than a large level yard, making this a setting where the surrounding trees and natural character are part of the appeal.Inside, the single-level floor plan offers four bedrooms plus a separate family room with a fireplace. The family room provides additional space for relaxing, entertaining, hobbies, or everyday living. Recent improvements include updated flooring completed within the past year and fresh paint in most rooms, giving the interior a refreshed feel and a comfortable foundation for its next chapter.Outside, the small shop provides useful space for storage, projects, hobbies, or equipment. The wooded setting creates a peaceful backdrop and opportunities to enjoy the changing seasons and abundant natural activity from the comfort of home.Located in Turner and within the Cascade School District, this property combines convenient single-level living with the privacy and natural surroundings many buyers value. If a quiet setting, generous lot, flexible living space, and a home that has already received meaningful updates are on your list, 5545 Val View is worth a closer look....
Contact an agent
Home facts
- Year built:1970
- Listing ID #:843131
- Added:1 day(s) ago
- Updated:October 02, 2026 at 04:04 AM
Rooms and interior
- Bedrooms:4
- Total bathrooms:2
- Full bathrooms:2
- Dining Description:Combination Dining Area
- Kitchen Description:Dishwasher, On Level 1, Range Included, Range: Convection, Range: Electric
- Bedroom Description:Master Bedroom on Level 1
- Living area:1,992 sq. ft.
Heating and cooling
- Cooling:Central Ac
- Heating:Forced Air, Gas
Structure and exterior
- Roof:Composition
- Year built:1970
- Building area:1,992 sq. ft.
- Lot area:0.8 Acres
- Lot Features:Dimension Above
- Architectural Style:1 Story
- Construction Materials:Wood
- Exterior Features:Covered Patio
- Foundation Description:Continuous
Schools
- High school:Cascade
- Middle school:Cascade
Utilities
- Water:City
- Sewer:Septic
Finances and disclosures
- Price:$539,935
- Price per sq. ft.:$271.05
- Tax amount:$4,355 (2025)
Features and amenities
- Amenities:Gas Water Heater, Owned Security
Parking
- Parking description:Attached Garage
- Garage spaces:2
 Based on information from Willamette Valley Multiple Listing Service, which neither guarantees nor is in any way responsible for its accuracy. All data is provided AS IS and with all faults. Data maintained by Willamette Valley Multiple Listing Service may not reflect all real estate activity in the market. OR_WVMLS Member Broker: Jeff Knipe
New listings near 5545 Val View Dr
- Open Sun, 11am to 1:30pmNew
 $375,000Active3 beds 2 baths1,536 sq. ft.
5055 Cedar St, Turner, OR 97392
MLS# 785564099Listed by: EXP REALTY, LLC  $1,790,000Active122.67 Acres
TA 535073 Bear Ln SE, Turner, OR 97392
MLS# 825368Listed by: KELLER WILLIAMS REALTY -ALBANY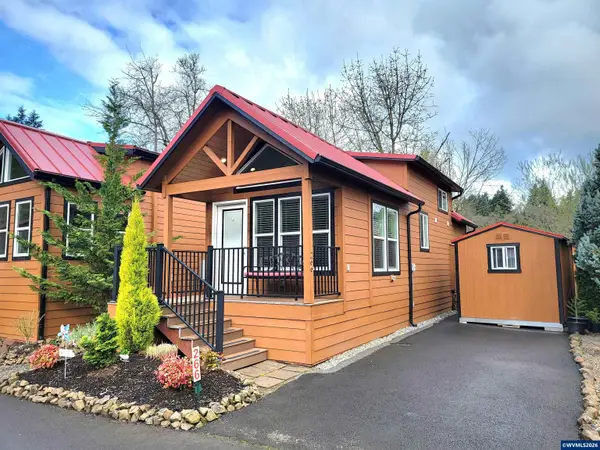 $125,000Pending1 beds 1 baths552 sq. ft.
8372 Enchanted #266 Wy SE, Turner, OR 97392
MLS# 842221Listed by: PREMIERE PROPERTY GROUP, LLC ALBANY $99,900Pending1 beds 1 baths391 sq. ft.
8372 Enchanted (#118) Wy SE, Turner, OR 97392
MLS# 844126Listed by: RE/MAX INTEGRITY - SALEM- New
 $150,000Active1 beds 1 baths398 sq. ft.
8372 Enchanted (#167) Wy SE, Turner, OR 97392
MLS# 845989Listed by: WINDERMERE PACIFIC WEST PROP - New
 $569,675Active3 beds 2 baths1,461 sq. ft.
5425 Val View Dr, Turner, OR 97392
MLS# 403847811Listed by: THE SALEM REAL ESTATE GROUP - New
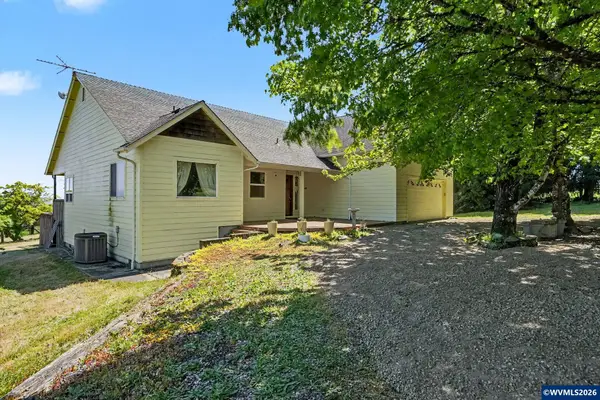 $849,000Active3 beds 2 baths1,939 sq. ft.
22570 Ponderosa Ln SE, Turner, OR 97392
MLS# 845869Listed by: BERKSHIRE HATHAWAY HOMESERVICES R E PROF - Open Sun, 12 to 2pm
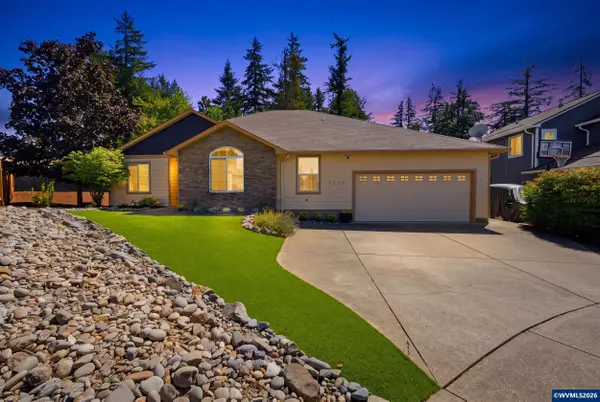 $714,900Active4 beds 2 baths2,111 sq. ft.
7222 Eastwood Ct SE, Turner, OR 97392
MLS# 845374Listed by: TRADITION REAL ESTATE PARTNERS  $469,900Active5 beds 3 baths2,640 sq. ft.
5430 Denver St, Turner, OR 97392
MLS# 594618019Listed by: MORE REALTY


Protect your home and budget from life's surprises with an Assurant Home Warranty, backed by a partner that supports you through every step of homeownership. Explore Plans.
© 2023 - 2026 ERA Franchise Systems LLC. All rights reserved. ERA Franchise Systems LLC fully supports the principles of the Fair Housing Act and the Equal Opportunity Act. ERA, ERA Real Estate powered, and their respective logos are registered service marks of ERA Franchise Systems LLC. Each office is independently owned and operated.