
7233 Eastwood Ct SE, Turner, OR 97392
Local realty services provided by:Knipe Realty ERA Powered
Listed by: greg messickAgent: 503-300-6330
Office: realtynet503-300-6330
MLS#:843465
Source:OR_WVMLS
7233 Eastwood Ct SE,Turner, OR 97392
$649,900
- 4 Beds
- 3 Baths
- 2,256 sq. ft.
- Single family
- Active
Price summary
- Price:$649,900
- Price per sq. ft.:$288.08
About this home
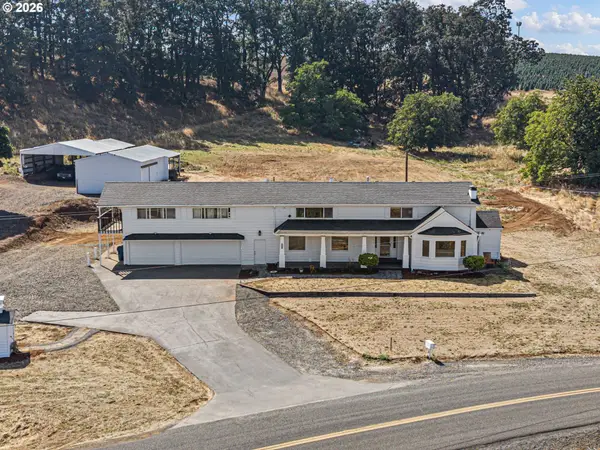
Welcome home to this beautifully updated price-reduced 4-bedroom, 2.5-bath home nestled on a quiet cul-de-sac in desirable Eastwood Estates. This home offers 2256 sq ft on 1/3 acre of exceptionally planned move-in-ready living space for your family. Inside, you'll find all fresh paint, durable tile flooring on the main level, warm bamboo flooring upstairs, and a bright, versatile sunroom that's perfect as a home office, reading room, playroom, fitness space, or additional living area. The beautiful kitchen has generous cabinet space, oversize granite countertop with a large (>30 sq ft) walk in pantry right behind the refrigerator. The spacious floor plan offers four comfortable bedrooms, generous gathering spaces, and an attached two-car garage. Upstairs master bedroom features a vaulted ceiling and a walk in closet, and walk in shower. Recent updates—including a new roof and an oversized deck—provide peace of mind while creating the perfect setting for entertaining family and friends. A stately Blue Spruce anchors your easy-maintenance front yard with a friendly covered front porch. Step out to your oversize backyard to find plenty of room for gardening, play, pets, or simply relaxing in your own private outdoor retreat. Located within the Cascade School District and just minutes from Salem, this home provides the perfect balance of peaceful small-town living with convenient access to shopping, dining, and commuter routes. This beautiful 2 story home priced way below market at $288/sq ft (2025 comps ave $311/sq ft). Owner open to carrying a 4% mortgage....
Contact an agent
Home facts
- Year built:2005
- Subdivision & Development:EASTWOOD HEIGHTS IN TURNE
- Listing ID #:843465
- Added:30 day(s) ago
- Updated:August 15, 2026 at 02:59 PM
Rooms and interior
- Bedrooms:4
- Total bathrooms:3
- Full bathrooms:2
- Half bathrooms:1
- Flooring:Tile, Vinyl, Wood
- Dining Description:Combination Dining Area, On Level 1
- Kitchen Description:Dishwasher, Disposal, Microwave Included, On Level 1, Range Included
- Bedroom Description:Master Bedroom on Level 2
- Living area:2,256 sq. ft.
Heating and cooling
- Cooling:Central Ac
- Heating:Forced Air, Gas
Structure and exterior
- Roof:Composition
- Year built:2005
- Building area:2,256 sq. ft.
- Lot area:0.29 Acres
- Architectural Style:2 Story
- Construction Materials:Fiber Cement
- Exterior Features:Deck, Fenced Yard, Underground Sprinkers
Schools
- High school:Cascade
- Middle school:Cascade Junior High
- Elementary school:Cascades
Utilities
- Water:City
- Sewer:City Sewer
Finances and disclosures
- Price:$649,900
- Price per sq. ft.:$288.08
- Tax amount:$5,012 (2025)
Features and amenities
- Amenities:Gas Water Heater
Parking
- Parking description:Attached Garage
- Garage spaces:2
 Based on information from Willamette Valley Multiple Listing Service, which neither guarantees nor is in any way responsible for its accuracy. All data is provided AS IS and with all faults. Data maintained by Willamette Valley Multiple Listing Service may not reflect all real estate activity in the market. OR_WVMLS Member Broker: Jeff Knipe
New listings near 7233 Eastwood Ct SE
- New
 $100,000Active1 beds 1 baths400 sq. ft.
8372 Enchanted #258 Wy SE, Turner, OR 97392
MLS# 844607Listed by: EXP REALTY, LLC - New
 $655,000Active4 beds 3 baths2,697 sq. ft.
7083 Maplewood Dr SE, Turner, OR 97392
MLS# 844610Listed by: REDFIN - New
 $549,750Active3 beds 2 baths2,007 sq. ft.
5860 Delaney Rd SE, Turner, OR 97392
MLS# 844578Listed by: REALTY ONE GROUP WILLAMETTE VALLEY - Open Sat, 12 to 2pm
 $799,901Active3 beds 3 baths3,641 sq. ft.
11523 Summit Loop, Turner, OR 97392
MLS# 388072598Listed by: KELLER WILLIAMS REALTY EUGENE AND SPRINGFIELD  $436,000Pending3 beds 3 baths1,304 sq. ft.
5359 Holly Lp SE, Turner, OR 97392
MLS# 844312Listed by: CAMBERN HOMES LLC $114,900Active1 beds 1 baths391 sq. ft.
8372 Enchanted Wy SE, Turner, OR 97392
MLS# 844126Listed by: RE/MAX INTEGRITY - SALEM $419,000Active1 beds 1 baths616 sq. ft.
12654 Woodpecker Dr SE, Turner, OR 97392
MLS# 843858Listed by: AMSDEN REALTY LLC $875,000Active2 beds 2 baths2,433 sq. ft.
10885 Garma Wy SE, Turner, OR 97392
MLS# 844097Listed by: HOMESMART REALTY GROUP $999,000Active4 beds 3 baths2,360 sq. ft.
12024 S Shadow Hills Court Se, Turner, OR 97392
MLS# 220226249Listed by: HOMESMART REALTY GROUP $128,000Active1 beds 1 baths389 sq. ft.
8372 Enchanted (#192) Wy SE, Turner, OR 97392
MLS# 844074Listed by: WINDERMERE PACIFIC WEST PROP


Protect your home and budget from life's surprises with an Assurant Home Warranty, backed by a partner that supports you through every step of homeownership. Explore Plans.
© 2023 - 2026 ERA Franchise Systems LLC. All rights reserved. ERA Franchise Systems LLC fully supports the principles of the Fair Housing Act and the Equal Opportunity Act. ERA, ERA Real Estate powered, and their respective logos are registered service marks of ERA Franchise Systems LLC. Each office is independently owned and operated.