
5187 Shade Tree Ln SE, Turner, OR 97392
Local realty services provided by:Knipe Realty ERA Powered
Listed by: nancy rocha alleyCell: 503-510-5326
Office: homesmart realty group971-599-5865
MLS#:846205
Source:OR_WVMLS
5187 Shade Tree Ln SE,Turner, OR 97392
$699,900
- 3 Beds
- 2 Baths
- 1,948 sq. ft.
- Mobile / Manufactured
- Active
Price summary
- Price:$699,900
- Price per sq. ft.:$359.29
About this home
Beautiful private property in the desirable Cascade District! Second home on property has own meter/address and RV pad! Dual living/multi generational possibilities. Come sit on your wrap around deck & enjoy your mountain views. Knotty pine gives it a rustic feel. Move-in-ready 3BR/2BA home with den, wraparound deck, cozy pellet stove & new heat pump for year-round comfort. Fully fenced with multiple gates, plus a second dwelling, detached garage with second story, and 50x40 shop featuring an insulated room, wood stove & tall sliding door. Tiered property with a large level area for parking/RV or room for another shop!
Contact an agent
Home facts
- Year built:1999
- Listing ID #:846205
- Added:2 day(s) ago
- Updated:October 05, 2026 at 06:08 PM
Rooms and interior
- Bedrooms:3
- Total bathrooms:2
- Full bathrooms:2
- Flooring:Carpet, Vinyl
- Dining Description:Combination Dining Area
- Kitchen Description:Dishwasher, Disposal, On Level 1, Range: Electric
- Bedroom Description:Master Bedroom on Level 1
- Living area:1,948 sq. ft.
Heating and cooling
- Cooling:Central Ac
- Heating:Heat Pump
Structure and exterior
- Roof:Metal or Aluminum
- Year built:1999
- Building area:1,948 sq. ft.
- Lot area:2.67 Acres
- Architectural Style:1 Story
- Exterior Features:Covered Deck, Fenced Yard, Underground Sprinkers
Schools
- High school:Cascade
- Middle school:Cascade
- Elementary school:Cloverdale
Utilities
- Water:Well
- Sewer:Septic
Finances and disclosures
- Price:$699,900
- Price per sq. ft.:$359.29
- Tax amount:$5,667 (2025)
Features and amenities
- Amenities:Area/Room For RV, Electric Water Heater
Parking
- Parking description:Detached Garage
 Based on information from Willamette Valley Multiple Listing Service, which neither guarantees nor is in any way responsible for its accuracy. All data is provided AS IS and with all faults. Data maintained by Willamette Valley Multiple Listing Service may not reflect all real estate activity in the market. OR_WVMLS Member Broker: Jeff Knipe
New listings near 5187 Shade Tree Ln SE
- New
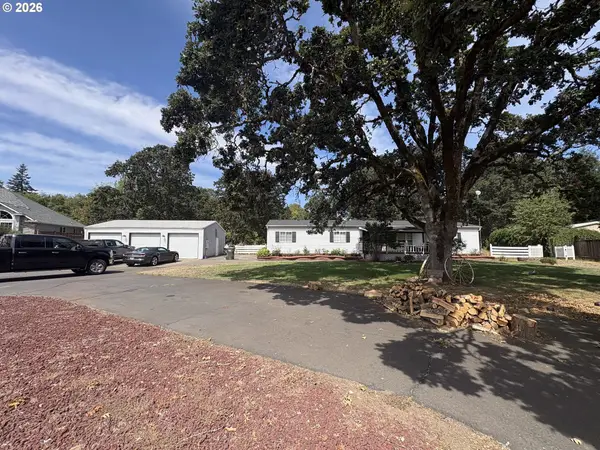 $580,000Active4 beds 2 baths1,848 sq. ft.
4815 Bethel Loop, Turner, OR 97392
MLS# 360194668Listed by: BERKSHIRE HATHAWAY HOMESERVICES REAL ESTATE PROFESSIONALS - New
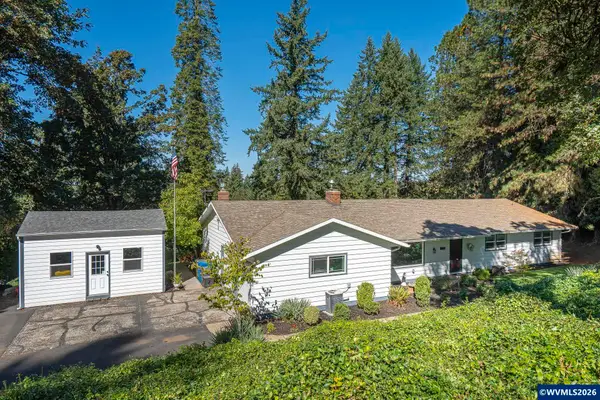 $539,935Active4 beds 2 baths1,992 sq. ft.
5545 Val View Dr, Turner, OR 97392
MLS# 843131Listed by: THE SALEM REAL ESTATE GROUP - New
 $375,000Active3 beds 2 baths1,536 sq. ft.
5055 Cedar St, Turner, OR 97392
MLS# 785564099Listed by: EXP REALTY, LLC  $1,790,000Active122.67 Acres
TA 535073 Bear Ln SE, Turner, OR 97392
MLS# 825368Listed by: KELLER WILLIAMS REALTY -ALBANY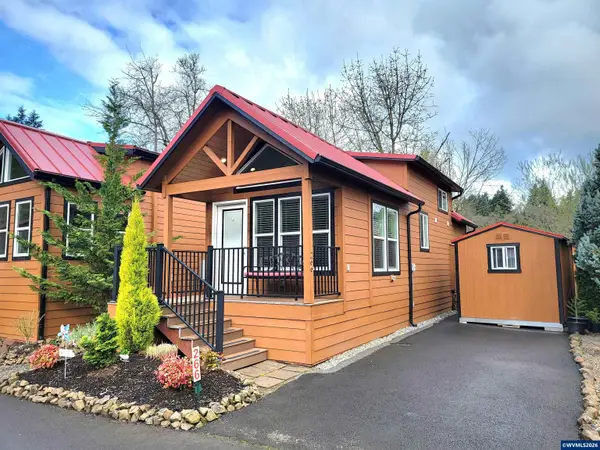 $125,000Pending1 beds 1 baths552 sq. ft.
8372 Enchanted #266 Wy SE, Turner, OR 97392
MLS# 842221Listed by: PREMIERE PROPERTY GROUP, LLC ALBANY $99,900Pending1 beds 1 baths391 sq. ft.
8372 Enchanted (#118) Wy SE, Turner, OR 97392
MLS# 844126Listed by: RE/MAX INTEGRITY - SALEM- New
 $150,000Active1 beds 1 baths398 sq. ft.
8372 Enchanted (#167) Wy SE, Turner, OR 97392
MLS# 845989Listed by: WINDERMERE PACIFIC WEST PROP  $569,675Active3 beds 2 baths1,461 sq. ft.
5425 Val View Dr, Turner, OR 97392
MLS# 403847811Listed by: THE SALEM REAL ESTATE GROUP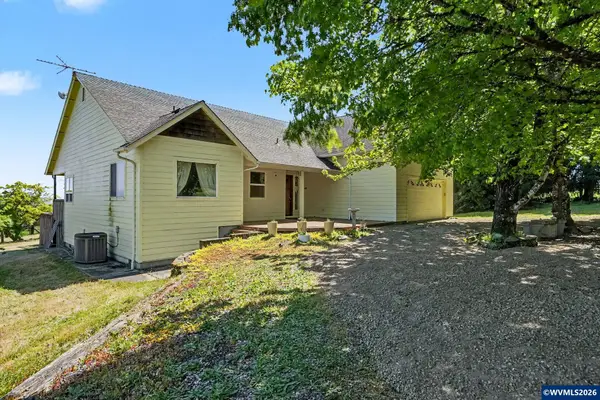 $849,000Active3 beds 2 baths1,939 sq. ft.
22570 Ponderosa Ln SE, Turner, OR 97392
MLS# 845869Listed by: BERKSHIRE HATHAWAY HOMESERVICES R E PROF


Protect your home and budget from life's surprises with an Assurant Home Warranty, backed by a partner that supports you through every step of homeownership. Explore Plans.
© 2023 - 2026 ERA Franchise Systems LLC. All rights reserved. ERA Franchise Systems LLC fully supports the principles of the Fair Housing Act and the Equal Opportunity Act. ERA, ERA Real Estate powered, and their respective logos are registered service marks of ERA Franchise Systems LLC. Each office is independently owned and operated.