
8216 Enchanted Ridge (lot 1) Ct, Turner, OR 97392
Local realty services provided by:Knipe Realty ERA Powered
Listed by: don and tracy sturgeon, tracy sturgeon503-508-1800
Office: homesmart realty group971-599-5865
MLS#:847457
Source:OR_WVMLS
8216 Enchanted Ridge (lot 1) Ct,Turner, OR 97392
$2,175,000
- 3 Beds
- 3 Baths
- 3,187 sq. ft.
- Single family
- Active
Price summary
- Price:$2,175,000
- Price per sq. ft.:$682.46
About this home
Build the custom home of your dreams in one of the Willamette Valley’s premier gated communities, featuring stunning mountain views! Choose an existing floor plan or design your own, select your finishes, and let T. Wheeler Homes bring your vision to life. Don’t miss this rare opportunity to build on the last available homesite in Enchanted Ridge!
Contact an agent
Home facts
- Year built:2027
- Subdivision & Development:Enchanted Ridge
- Listing ID #:847457
- Added:1 day(s) ago
- Updated:November 20, 2026 at 12:57 PM
Rooms and interior
- Bedrooms:3
- Total bathrooms:3
- Full bathrooms:2
- Half bathrooms:1
- Flooring:Carpet, Tile, Wood
- Dining Description:Combination Dining Area, On Level 1
- Kitchen Description:Dishwasher, Disposal, Microwave Included, On Level 1, Range Included, Range: Gas
- Bedroom Description:Master Bedroom on Level 1
- Living area:3,187 sq. ft.
Heating and cooling
- Cooling:Central Ac
- Heating:Forced Air, Gas
Structure and exterior
- Roof:Composition
- Year built:2027
- Building area:3,187 sq. ft.
- Lot area:2.4 Acres
- Architectural Style:1 Story
- Exterior Features:Covered Patio, Underground Sprinkers
- Foundation Description:Continuous
Schools
- High school:Cascade
- Middle school:Cascade
- Elementary school:Cloverdale
Utilities
- Water:Well
- Sewer:Septic
Finances and disclosures
- Price:$2,175,000
- Price per sq. ft.:$682.46
Features and amenities
- Amenities:Area/Room For RV, Gas Water Heater
Parking
- Parking description:Attached Garage
- Garage spaces:3
 Based on information from Willamette Valley Multiple Listing Service, which neither guarantees nor is in any way responsible for its accuracy. All data is provided AS IS and with all faults. Data maintained by Willamette Valley Multiple Listing Service may not reflect all real estate activity in the market. OR_WVMLS Member Broker: Jeff Knipe
New listings near 8216 Enchanted Ridge (lot 1) Ct
- New
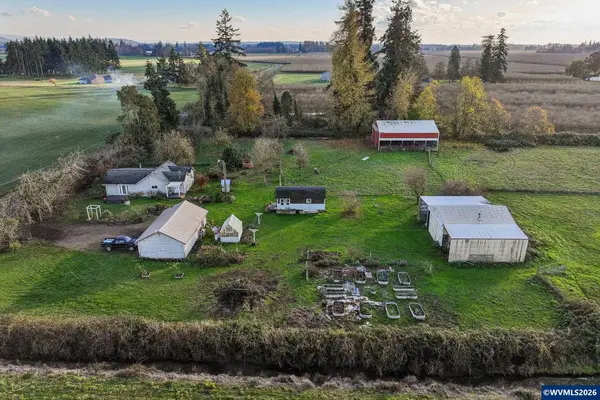 $579,000Active3 beds 1 baths1,362 sq. ft.
11453 Brick Rd SE, Turner, OR 97392
MLS# 847131Listed by: REDFIN 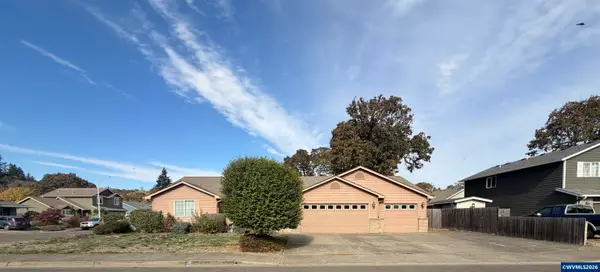 $460,000Pending3 beds 2 baths1,641 sq. ft.
4876 Bethel Lp, Turner, OR 97392
MLS# 846817Listed by: MANOR REALTY- Open Sun, 1 to 3pm
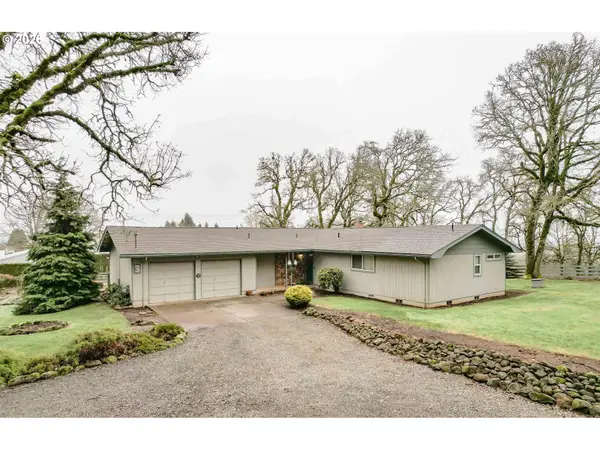 $720,000Active3 beds 3 baths1,576 sq. ft.
13290 Morrow Ln Se, Turner, OR 97392
MLS# 243178342Listed by: RE/MAX INTEGRITY  $615,000Active3 beds 2 baths2,094 sq. ft.
13105 Mountain View Ln SE, Turner, OR 97392
MLS# 846743Listed by: WINDERMERE HERITAGE $525,000Pending3 beds 2 baths1,400 sq. ft.
5440 Val View Dr SE, Turner, OR 97392
MLS# 846519Listed by: KITHKIN REAL ESTATE $1,759,900Active4 beds 5 baths3,005 sq. ft.
8478 Valley Wy SE, Turner, OR 97392
MLS# 846663Listed by: HOMESMART REALTY GROUP $144,500Active1 beds 1 baths384 sq. ft.
8372 Enchanted #280 Wy SE, Turner, OR 97392
MLS# 846436Listed by: HOMESMART REALTY GROUP - ALBANY $529,435Active4 beds 2 baths1,922 sq. ft.
5545 Val View Dr, Turner, OR 97392
MLS# 208488370Listed by: THE SALEM REAL ESTATE GROUP $350,000Active14.41 Acres
Lot 900 Duckflat Rd, Turner, OR 97392
MLS# 846351Listed by: LEGACY REAL ESTATE


Protect your home and budget from life's surprises with an Assurant Home Warranty, backed by a partner that supports you through every step of homeownership. Explore Plans.
© 2023 - 2026 ERA Franchise Systems LLC. All rights reserved. ERA Franchise Systems LLC fully supports the principles of the Fair Housing Act and the Equal Opportunity Act. ERA, ERA Real Estate powered, and their respective logos are registered service marks of ERA Franchise Systems LLC. Each office is independently owned and operated.