
25133 Allure Ave, Veneta, OR 97487
Local realty services provided by:Knipe Realty ERA Powered
25133 Allure Ave,Veneta, OR 97487
$469,000
- 3 Beds
- 2 Baths
- 1,630 sq. ft.
- Single family
- Pending
Listed by: tammy kenworthy
Office: keller williams realty eugene and springfield541-431-6480
MLS#:448173666
Source:PORTLAND
Price summary
- Price:$469,000
- Price per sq. ft.:$287.73
About this home
The wait is over-this is the one buyers hope hits the market. This custom ranch style home combines craftsmanship with timeless appeal. Situated on a spacious lot in a sought-after neighborhood. When the subdivision was built this home was the builders model home with all the extras!This 3-bedroom, 2-bath home offers bright open-concept living spaces, hardwood floors, central vac, skylights and ceiling fans, a functional gourmet kitchen with a garden window, appliance garage, + Fun fact: the range has a built-in air fryer. You'll appreciate the large utility/laundry room with sink, and incredible storage throughout. The primary suite is HUGE with a walk-in closet and slider to the backyard. The ensuite bathroom has double sinks. The oversized 2-car garage includes a dedicated workshop space for added convenience. Indoor storage space is between utility/laundry room & garage, would be an excellent pantry space! Check out the floor plan in photos to see the great separation of spaces and large dining area in the open concept design. Outside, you'll find a covered patio, new decking, a beautiful fish pond, and a yard with easy to maintain landscaping. 5x17 storage shed in backyard. Every inch reflects meticulous maintenance and thoughtful ownership. If you've been searching for a home with solid craftsmanship, functional space, and comfort, your search ends here.Front deck new in 2026, ADA shower in primary suite new in 2024, Roof new in 2023, Laminate new in 2023, Backyard sod new in 2022, Microwave new in 2022, East-side fence new in 2022 or 2023, Heat Pump new in 2021 & serviced twice a year, Exterior paint new in 2022, Appliances new in 2021....
Contact an agent
Home facts
- Year built:2002
- Listing ID #:448173666
- Added:54 day(s) ago
- Updated:October 01, 2026 at 09:03 AM
Rooms and interior
- Bedrooms:3
- Total bathrooms:2
- Full bathrooms:2
- Kitchen Description:Appliance Garage, Dishwasher, Disposal, Free Standing Range, Free Standing Refrigerator, Microwave, Stainless Steel Appliance
- Basement Description:Crawl Space
- Living area:1,630 sq. ft.
Heating and cooling
- Cooling:Central Air, Heat Pump
- Heating:Forced Air, Heat Pump
Structure and exterior
- Roof:Composition
- Year built:2002
- Building area:1,630 sq. ft.
- Lot area:0.17 Acres
- Architectural Style:1 Story, Custom Style
- Exterior Features:Covered Patio, Deck, Fenced, Tool Shed, Water Feature, Yard
- Foundation Description:Concrete Perimeter
- Levels:1 Story
Schools
- High school:Elmira
- Middle school:Fern Ridge
- Elementary school:Veneta
Utilities
- Water:Public Water
- Sewer:Public Sewer
Finances and disclosures
- Price:$469,000
- Price per sq. ft.:$287.73
- Tax amount:$4,200 (2025)
Features and amenities
- Amenities:Ceiling Fan, Double Pane Window(s), Garage Door Opener, Laminate Flooring, Laundry, Vaulted Ceiling, Vinyl Frame Windows
Parking
- Total parking spaces:2
- Parking description:Driveway, Off Street
- Garage spaces:2
 All information provided is deemed reliable but is not guaranteed and should be independently verified. The content relating to real estate for sale on this web site comes in part from the IDX program of the RMLS of Portland Oregon. Real estate listings held by brokerage firms other than Knipe Realty ERA Powered are marked with the RMLS logo and detailed information about these properties includes the names of the listing brokers. Copyright 2026 RMLS, Portland, Oregon. Last updated: October 1, 2026
New listings near 25133 Allure Ave
- New
 $625,000Active4 beds 3 baths1,854 sq. ft.
24153 Vaughn Rd, Veneta, OR 97487
MLS# 332073532Listed by: KELLER WILLIAMS REALTY EUGENE AND SPRINGFIELD 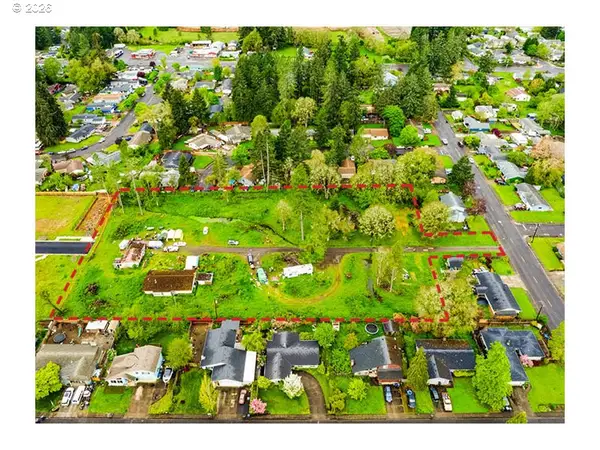 $399,900Pending3 beds 1 baths1,858 sq. ft.
25140 Cheney Dr, Veneta, OR 97487
MLS# 207853546Listed by: REAL BROKER- New
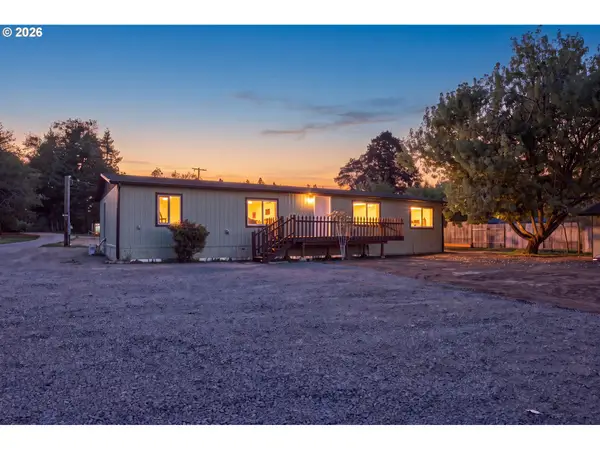 $416,000Active3 beds 2 baths1,680 sq. ft.
25757 Wildwood Rd, Veneta, OR 97487
MLS# 220385253Listed by: KELLER WILLIAMS REALTY EUGENE AND SPRINGFIELD 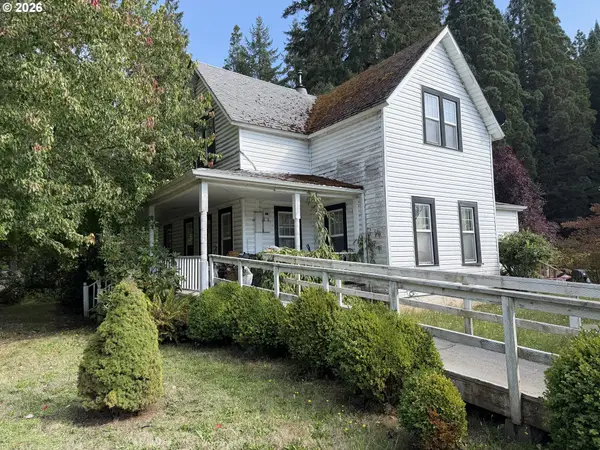 $550,000Pending4 beds 1 baths1,616 sq. ft.
86410 Territorial Hwy, Veneta, OR 97487
MLS# 402009728Listed by: UNITED REAL ESTATE PROPERTIES- New
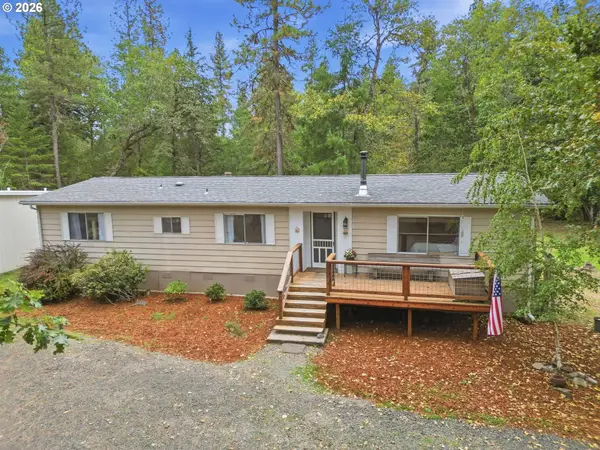 $389,900Active2 beds 2 baths1,344 sq. ft.
25780 Vera Ln, Veneta, OR 97487
MLS# 624611831Listed by: WINDERMERE RE LANE COUNTY 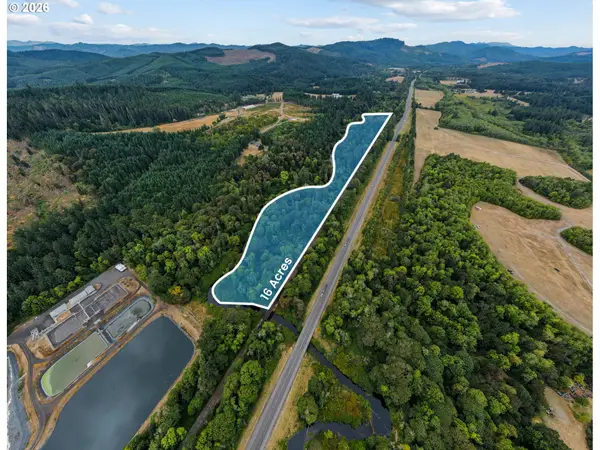 $100,000Active16.27 Acres
Highway 126, Veneta, OR 97487
MLS# 611918294Listed by: UNITED REAL ESTATE PROPERTIES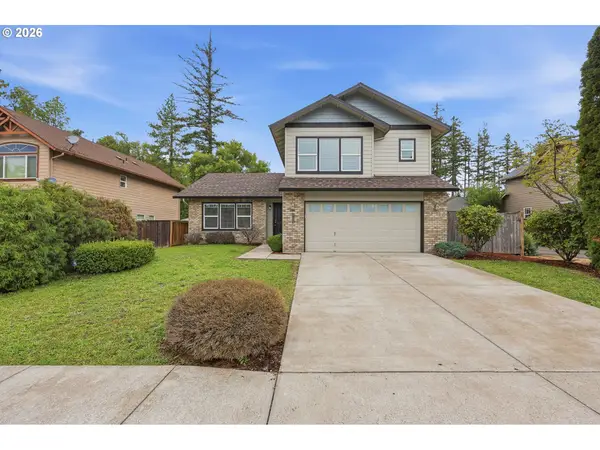 $460,000Active3 beds 3 baths1,890 sq. ft.
25335 Trinity St, Veneta, OR 97487
MLS# 716687021Listed by: UNITED REAL ESTATE PROPERTIES $425,000Active4 beds 3 baths2,278 sq. ft.
25094 Sun Ridge Way, Veneta, OR 97487
MLS# 410789682Listed by: MAPA REALTY NW LLC $325,000Active2 beds 1 baths921 sq. ft.
88159 4th St, Veneta, OR 97487
MLS# 708719799Listed by: WONDERLAND REALTY LLC $240,000Active2 beds 1 baths1,232 sq. ft.
88144 4th St, Veneta, OR 97487
MLS# 781895797Listed by: INEUGENE REAL ESTATE, LLC


Protect your home and budget from life's surprises with an Assurant Home Warranty, backed by a partner that supports you through every step of homeownership. Explore Plans.
© 2023 - 2026 ERA Franchise Systems LLC. All rights reserved. ERA Franchise Systems LLC fully supports the principles of the Fair Housing Act and the Equal Opportunity Act. ERA, ERA Real Estate powered, and their respective logos are registered service marks of ERA Franchise Systems LLC. Each office is independently owned and operated.