
1105 Riverside Dr #3, Vernonia, OR 97064
Local realty services provided by:Knipe Realty ERA Powered
1105 Riverside Dr #3,Vernonia, OR 97064
$124,900
- 3 Beds
- 2 Baths
- 1,584 sq. ft.
- Mobile / Manufactured
- Active
Listed by: ashley fogel
Office: weichert, realtors on main street971-371-3500
MLS#:403192681
Source:PORTLAND
Price summary
- Price:$124,900
- Price per sq. ft.:$78.85
About this home
Welcome to this newly remodeled 3 bedroom manufactured home in Riverside Meadows. Many upgrades including new paint inside and out, new flooring through the home and much more! Not in a flood zone. $625/month space rent. Must get park approval.
Contact an agent
Home facts
- Year built:1977
- Listing ID #:403192681
- Added:1 day(s) ago
- Updated:October 06, 2026 at 12:12 PM
Rooms and interior
- Bedrooms:3
- Total bathrooms:2
- Full bathrooms:2
- Kitchen Description:Island
- Basement Description:Crawl Space
- Living area:1,584 sq. ft.
Heating and cooling
- Heating:Forced Air, Wood Stove
Structure and exterior
- Roof:Composition
- Year built:1977
- Building area:1,584 sq. ft.
- Lot Features:Level, Seasonal
- Architectural Style:1 Story, Double Wide Manufactured Home
- Exterior Features:Covered Deck, Porch, Yard
- Foundation Description:Skirting
- Levels:1 Story
Schools
- High school:Vernonia
- Middle school:Vernonia
- Elementary school:Vernonia
Utilities
- Water:Public Water
- Sewer:Public Sewer
Finances and disclosures
- Price:$124,900
- Price per sq. ft.:$78.85
- Tax amount:$520 (2025)
Features and amenities
- Amenities:Double Pane Window(s)
Parking
- Parking description:Driveway
 All information provided is deemed reliable but is not guaranteed and should be independently verified. The content relating to real estate for sale on this web site comes in part from the IDX program of the RMLS of Portland Oregon. Real estate listings held by brokerage firms other than Knipe Realty ERA Powered are marked with the RMLS logo and detailed information about these properties includes the names of the listing brokers. Copyright 2026 RMLS, Portland, Oregon. Last updated: October 6, 2026
New listings near 1105 Riverside Dr #3
- New
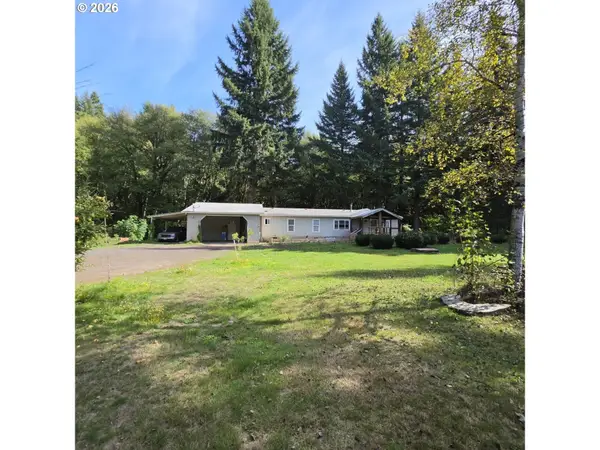 $575,000Active3 beds 2 baths1,512 sq. ft.
55830 Nehalem Hwy, Vernonia, OR 97064
MLS# 665465834Listed by: PROJECTION REALTY - New
 $599,000Active4 beds 2 baths1,782 sq. ft.
17269 Sheely Creek Rd, Vernonia, OR 97064
MLS# 329293760Listed by: METRO WEST REALTY 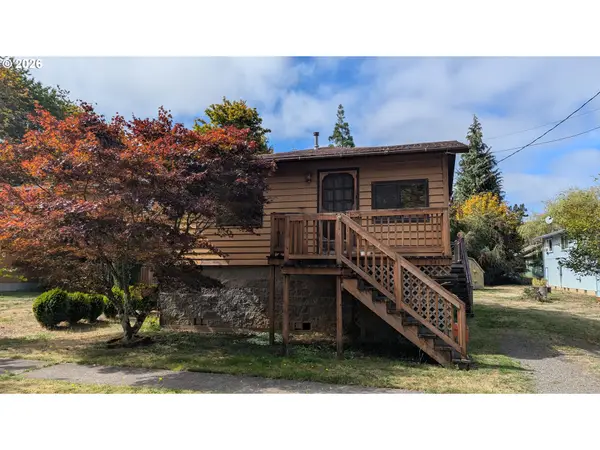 $339,000Active2 beds 1 baths720 sq. ft.
541 Jefferson Ave, Vernonia, OR 97064
MLS# 166391937Listed by: TRI-STAR PROPERTIES, INC.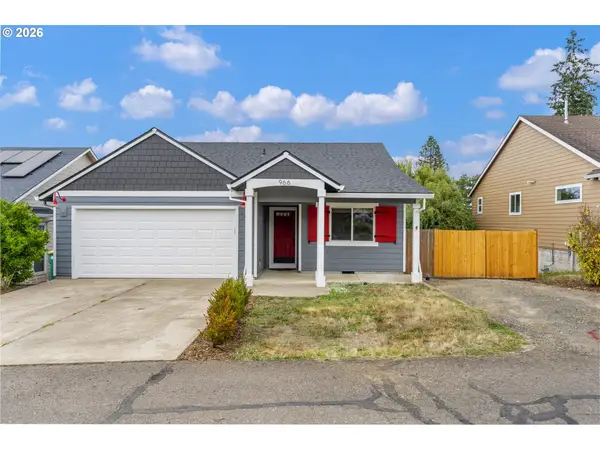 $375,000Pending3 beds 2 baths1,285 sq. ft.
966 4th Ave, Vernonia, OR 97064
MLS# 738138136Listed by: EXP REALTY, LLC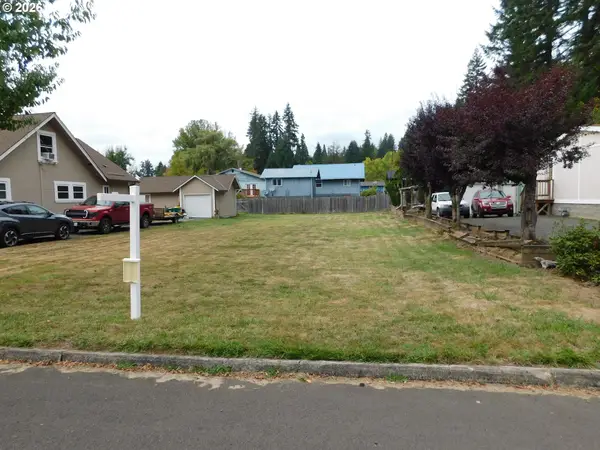 $40,000Active0.11 Acres
0 North St, Vernonia, OR 97064
MLS# 595142497Listed by: MORE REALTY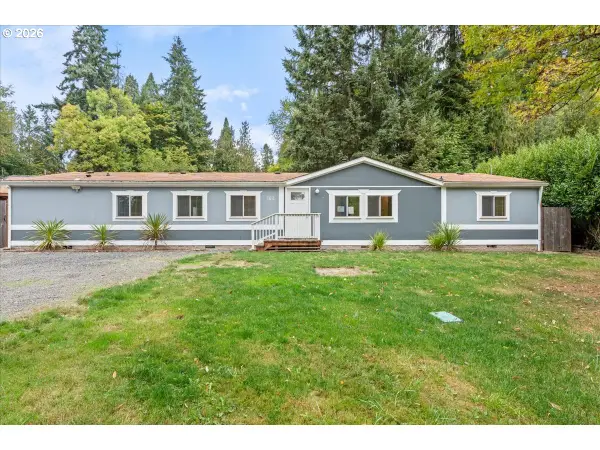 $390,000Active4 beds 2 baths1,917 sq. ft.
162 C St, Vernonia, OR 97064
MLS# 142258037Listed by: RE/MAX EQUITY GROUP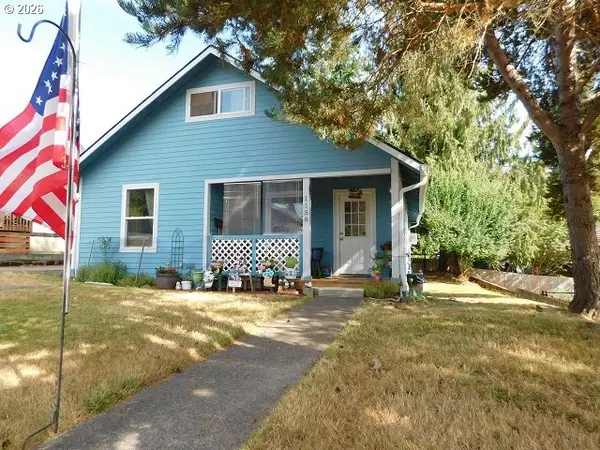 $330,000Active2 beds 2 baths1,084 sq. ft.
1158 Bridge St, Vernonia, OR 97064
MLS# 507104946Listed by: MORE REALTY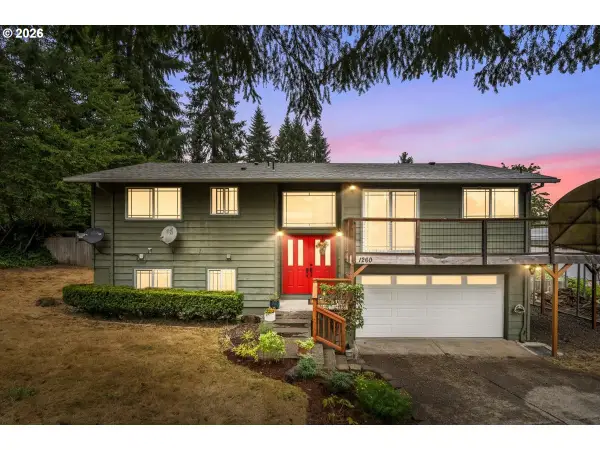 $490,000Pending3 beds 3 baths1,854 sq. ft.
1260 Umatilla St, Vernonia, OR 97064
MLS# 631686616Listed by: JOHN L. SCOTT MARKET CENTER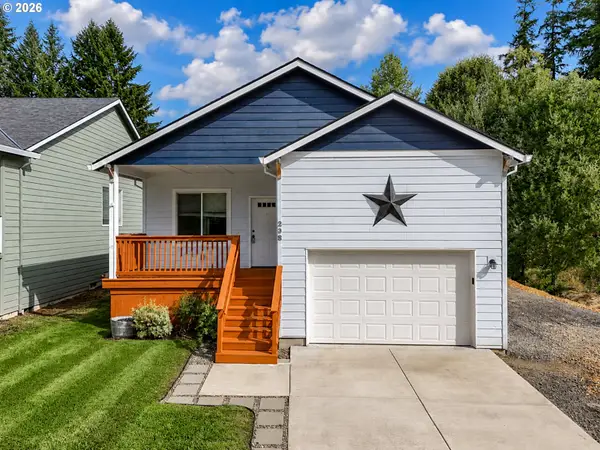 $389,900Active3 beds 2 baths1,200 sq. ft.
298 E I St, Vernonia, OR 97064
MLS# 552022459Listed by: MORE REALTY


Protect your home and budget from life's surprises with an Assurant Home Warranty, backed by a partner that supports you through every step of homeownership. Explore Plans.
© 2023 - 2026 ERA Franchise Systems LLC. All rights reserved. ERA Franchise Systems LLC fully supports the principles of the Fair Housing Act and the Equal Opportunity Act. ERA, ERA Real Estate powered, and their respective logos are registered service marks of ERA Franchise Systems LLC. Each office is independently owned and operated.