
1989 Nickerson Ave, Vernonia, OR 97064
Local realty services provided by:ERA Freeman & Associates, Realtors
Listed by: andrea jones
Office: john l. scott market center503-844-9800
MLS#:652183193
Source:PORTLAND
Price summary
- Price:$595,000
- Price per sq. ft.:$316.49
About this home
Custom-built in 2015 & thoughtfully designed for comfortable living, this stunning home sits on a beautifully landscaped .42-acre lot that offers privacy, space & peaceful natural surroundings. From the inviting front porch to the park-like back & side yard, every detail has been carefully considered.Step inside to an open & welcoming floor plan featuring a spacious living room anchored by a cozy gas fireplace, perfect for gathering with family & friends. The well-appointed kitchen is a cook's dream, showcasing a large center island, high-end stainless steel gas appliances, abundant workspace, & seamless flow into the dining area. The dining room features a custom built-in buffet, providing both elegance & practical storage for entertaining. Conveniently located just off the kitchen, the mudroom/laundry room includes a generous pantry & direct access to the backyard, making everyday living effortless. The main-level primary suite offers privacy & comfort with a walk-in closet & a luxurious ensuite bath complete with heated tile floors. Upstairs you'll find two additional bedrooms, a full bathroom, & a spacious loft/family room area that provides flexible living space for a media room, home office, playroom, or guest retreat. The outdoor setting is truly exceptional. Meticulously landscaped grounds are enhanced by an in-ground sprinkler system, greenhouse, mature plantings & plenty of room to garden, relax, and enjoy the outdoors. At the rear of the property, a seasonal creek creates a tranquil natural backdrop, while the lot backs to an open area, providing added privacy and quiet enjoyment rarely found in town. The detached garage is equally impressive with durable epoxy-coated floors, offering ample room for vehicles, hobbies & tools. Ample storage on top of garage. Combining quality craftsmanship, thoughtful design, and a picturesque setting, this one-of-a-kind property offers the perfect balance of modern convenience & peaceful Northwest living....
Contact an agent
Home facts
- Year built:2015
- Listing ID #:652183193
- Added:2 day(s) ago
- Updated:October 10, 2026 at 10:29 PM
Rooms and interior
- Bedrooms:3
- Total bathrooms:3
- Full bathrooms:2
- Half bathrooms:1
- Kitchen Description:Convection Oven, Cook Island, Cooktop, Dishwasher, Disposal, Double Oven, Free Standing Range, Free Standing Refrigerator, Gas Appliances, Pantry, Plumbed For Icemaker, Quartz, Stainless Steel Appliance
- Basement Description:Crawl Space
- Living area:1,880 sq. ft.
Heating and cooling
- Cooling:Central Air
- Heating:Forced Air
Structure and exterior
- Roof:Composition
- Year built:2015
- Building area:1,880 sq. ft.
- Lot area:0.42 Acres
- Lot Features:Level, Stream, Trees
- Architectural Style:2 Story, Craftsman
- Exterior Features:Covered Patio, Fenced, Green House, Porch, RV Parking, Yard
- Foundation Description:Concrete Perimeter
- Levels:2 Stories
Schools
- High school:Vernonia
- Middle school:Vernonia
- Elementary school:Vernonia
Utilities
- Water:Public Water
- Sewer:Public Sewer
Finances and disclosures
- Price:$595,000
- Price per sq. ft.:$316.49
- Tax amount:$5,667 (2025)
Features and amenities
- Amenities:Double Pane Window(s), Garage Door Opener, High Ceilings, Laminate Flooring, Laundry, Tile Floor, Vinyl Frame Windows, Wall To Wall Carpet
Parking
- Total parking spaces:2
- Parking description:Driveway, Off Street
- Garage spaces:2
 All information provided is deemed reliable but is not guaranteed and should be independently verified. The content relating to real estate for sale on this web site comes in part from the IDX program of the RMLS of Portland Oregon. Real estate listings held by brokerage firms other than ERA Freeman & Associates, Realtors are marked with the RMLS logo and detailed information about these properties includes the names of the listing brokers. Copyright 2026 RMLS, Portland, Oregon. Last updated: October 10, 2026
New listings near 1989 Nickerson Ave
- New
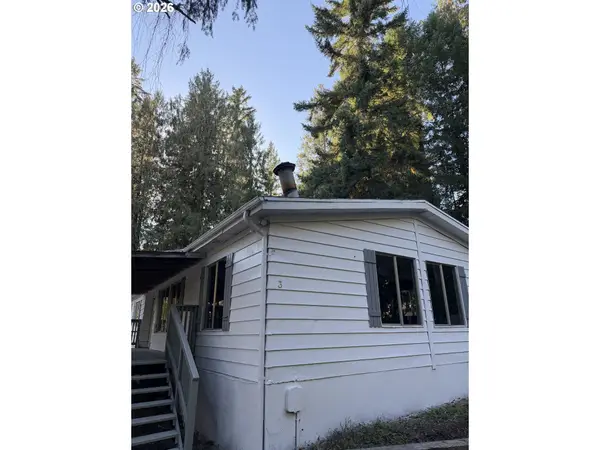 $124,900Active3 beds 2 baths1,584 sq. ft.
1105 Riverside Dr #3, Vernonia, OR 97064
MLS# 403192681Listed by: WEICHERT, REALTORS ON MAIN STREET - New
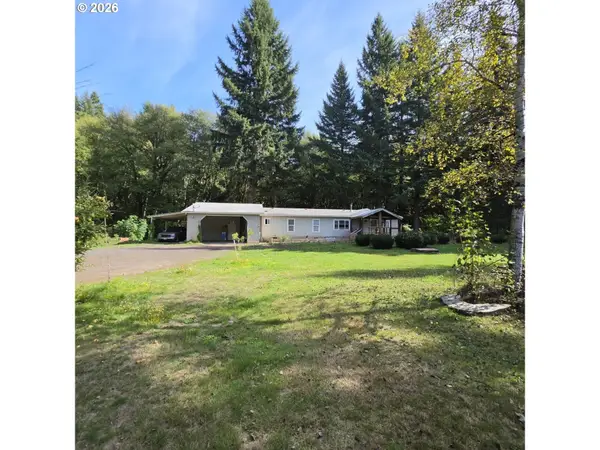 $575,000Active3 beds 2 baths1,512 sq. ft.
55830 Nehalem Hwy, Vernonia, OR 97064
MLS# 665465834Listed by: PROJECTION REALTY  $599,000Active4 beds 2 baths1,782 sq. ft.
17269 Sheely Creek Rd, Vernonia, OR 97064
MLS# 329293760Listed by: METRO WEST REALTY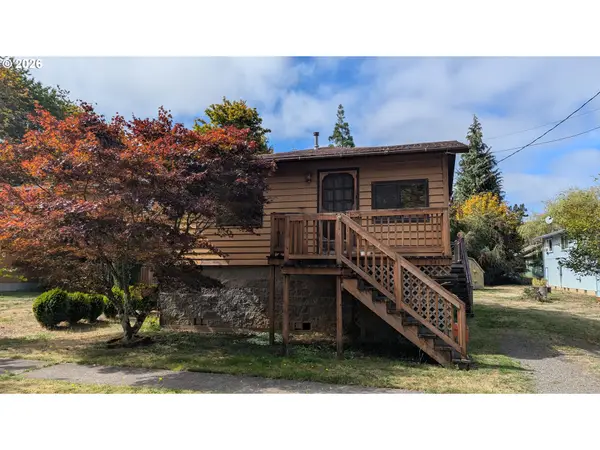 $339,000Active2 beds 1 baths720 sq. ft.
541 Jefferson Ave, Vernonia, OR 97064
MLS# 166391937Listed by: TRI-STAR PROPERTIES, INC.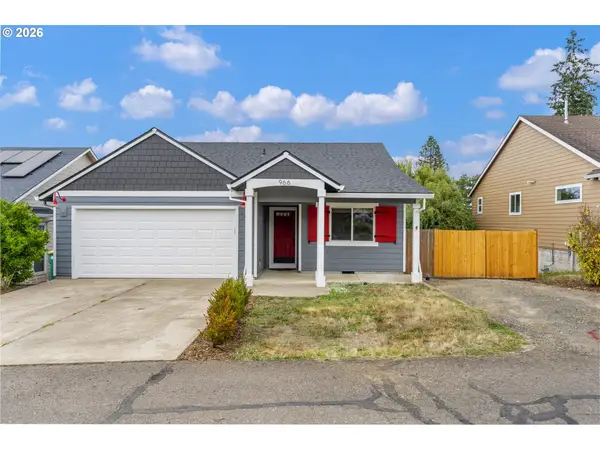 $375,000Pending3 beds 2 baths1,285 sq. ft.
966 4th Ave, Vernonia, OR 97064
MLS# 738138136Listed by: EXP REALTY, LLC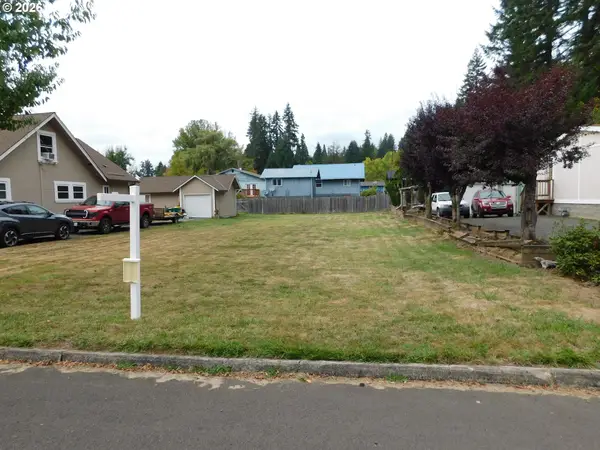 $40,000Active0.11 Acres
0 North St, Vernonia, OR 97064
MLS# 595142497Listed by: MORE REALTY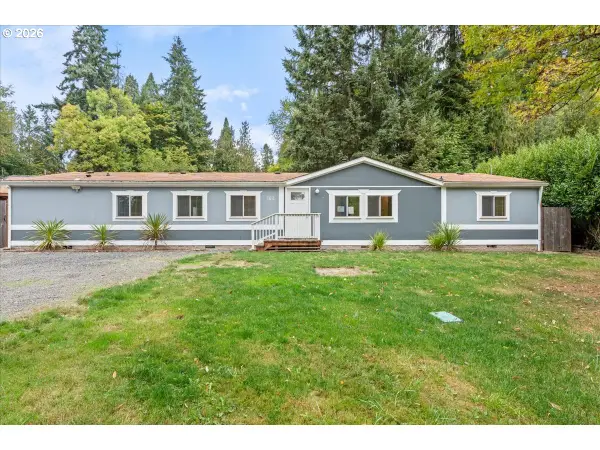 $390,000Active4 beds 2 baths1,917 sq. ft.
162 C St, Vernonia, OR 97064
MLS# 142258037Listed by: RE/MAX EQUITY GROUP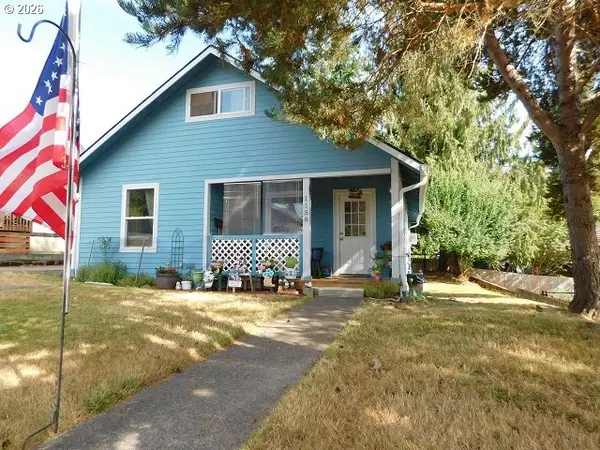 $330,000Active2 beds 2 baths1,084 sq. ft.
1158 Bridge St, Vernonia, OR 97064
MLS# 507104946Listed by: MORE REALTY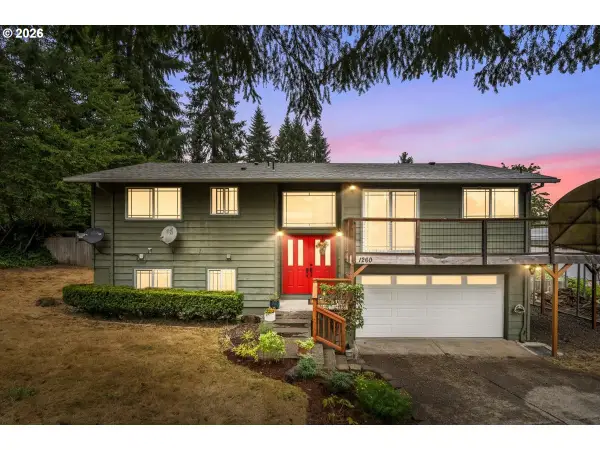 $490,000Pending3 beds 3 baths1,854 sq. ft.
1260 Umatilla St, Vernonia, OR 97064
MLS# 631686616Listed by: JOHN L. SCOTT MARKET CENTER


Protect your home and budget from life's surprises with an Assurant Home Warranty, backed by a partner that supports you through every step of homeownership. Explore Plans.
© 2023 - 2026 ERA Franchise Systems LLC. All rights reserved. ERA Franchise Systems LLC fully supports the principles of the Fair Housing Act and the Equal Opportunity Act. ERA, ERA Real Estate powered, and their respective logos are registered service marks of ERA Franchise Systems LLC. Each office is independently owned and operated.