
19512 Biggs Rd, Vernonia, OR 97064
Local realty services provided by:Knipe Realty ERA Powered
19512 Biggs Rd,Vernonia, OR 97064
$589,000
- 3 Beds
- 2 Baths
- 1,640 sq. ft.
- Single family
- Active
Listed by: shawn gibson
Office: more realty503-353-6673
MLS#:368849218
Source:PORTLAND
Price summary
- Price:$589,000
- Price per sq. ft.:$359.15
About this home
Experience the timeless charm of classic vintage decor seamlessly blended with modern comforts in this inviting single-level ranch, privately situated on five picturesque acres. During chilly winters, stay warm with the energy-efficient heat pump, and enjoy cool respite in the summer. Gather with friends and family around a spectacular double-sided fireplace that creates a cozy ambiance in both the spacious living room and the light-filled family room, each featuring soaring ceilings for an open, airy atmosphere. Step out from the family room onto the covered patio, a perfect spot for morning coffee, leisurely afternoons, or lively evening get-togethers. The kitchen comes fully equipped with all appliances, making meal prep a breeze. You’ll appreciate the convenience of the attached garage, while the durable metal roof offers long-lasting protection. Outdoors, discover a generous woodshed and a mower shed with its own garage door, plus a fenced garden area with raised beds and a thriving herb garden. Stroll through the orchard to savor fresh fruit from mature plum, apple, and cherry trees, or pick raspberries and blueberries at your leisure. For added delight, the property boasts a charming chicken coop, an impressive wet/dry sauna complete with dunk tank, and an outdoor theater screen for unforgettable movie nights under the stars. Two wells—one dedicated to irrigation—ensure gardens and landscaping remain lush and vibrant all season long....
Contact an agent
Home facts
- Year built:1965
- Listing ID #:368849218
- Added:97 day(s) ago
- Updated:October 07, 2026 at 12:20 PM
Rooms and interior
- Bedrooms:3
- Total bathrooms:2
- Full bathrooms:1
- Half bathrooms:1
- Kitchen Description:Built In Oven, Free Standing Refrigerator, Microwave
- Basement Description:Crawl Space
- Living area:1,640 sq. ft.
Heating and cooling
- Cooling:Heat Pump
- Heating:Heat Pump
Structure and exterior
- Roof:Metal
- Year built:1965
- Building area:1,640 sq. ft.
- Lot area:5 Acres
- Lot Features:Cleared, Gentle Sloping, Level, Trees
- Architectural Style:1 Story, Ranch
- Exterior Features:Covered Patio, Garden, Green House, Outbuilding, Porch, Poultry Coop, Sauna, Yard
- Levels:1 Story
Schools
- High school:Vernonia
- Middle school:Vernonia
- Elementary school:Vernonia
Utilities
- Water:Well
- Sewer:Septic Tank
Finances and disclosures
- Price:$589,000
- Price per sq. ft.:$359.15
- Tax amount:$3,233 (2025)
Features and amenities
- Laundry features:Washer/Dryer
- Amenities:Double Pane Window(s), Garage Door Opener, High Ceilings, Laminate Flooring, Laundry, Vinyl Floors, Vinyl Frame Windows, Wall To Wall Carpet
Parking
- Total parking spaces:1
- Parking description:Driveway
- Garage spaces:1
 All information provided is deemed reliable but is not guaranteed and should be independently verified. The content relating to real estate for sale on this web site comes in part from the IDX program of the RMLS of Portland Oregon. Real estate listings held by brokerage firms other than Knipe Realty ERA Powered are marked with the RMLS logo and detailed information about these properties includes the names of the listing brokers. Copyright 2026 RMLS, Portland, Oregon. Last updated: October 7, 2026
New listings near 19512 Biggs Rd
- New
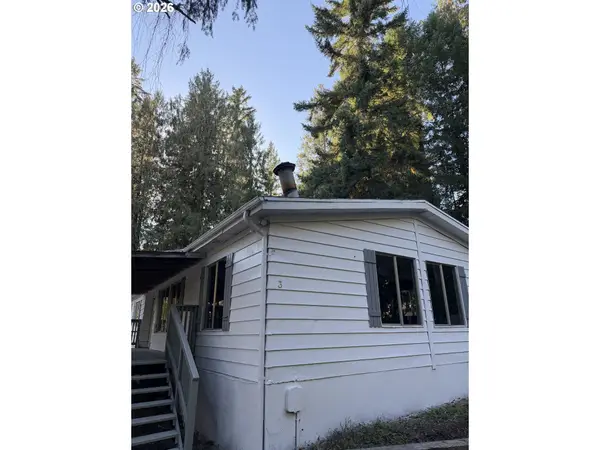 $124,900Active3 beds 2 baths1,584 sq. ft.
1105 Riverside Dr #3, Vernonia, OR 97064
MLS# 403192681Listed by: WEICHERT, REALTORS ON MAIN STREET - New
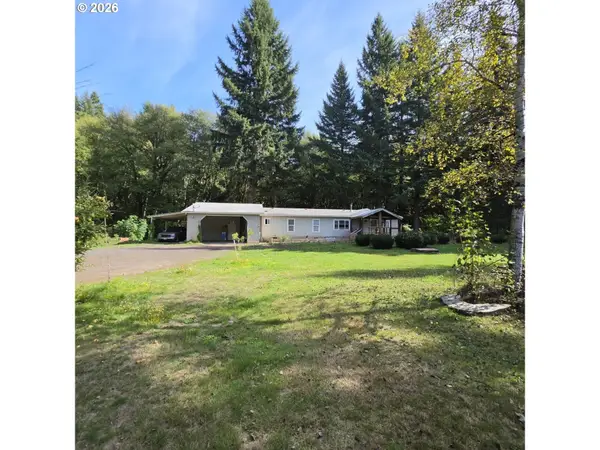 $575,000Active3 beds 2 baths1,512 sq. ft.
55830 Nehalem Hwy, Vernonia, OR 97064
MLS# 665465834Listed by: PROJECTION REALTY - New
 $599,000Active4 beds 2 baths1,782 sq. ft.
17269 Sheely Creek Rd, Vernonia, OR 97064
MLS# 329293760Listed by: METRO WEST REALTY 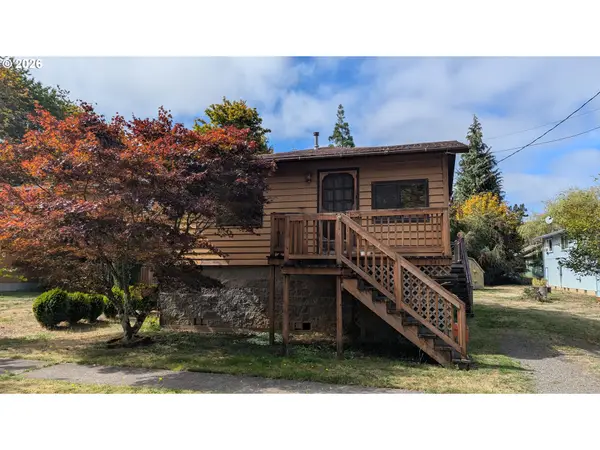 $339,000Active2 beds 1 baths720 sq. ft.
541 Jefferson Ave, Vernonia, OR 97064
MLS# 166391937Listed by: TRI-STAR PROPERTIES, INC.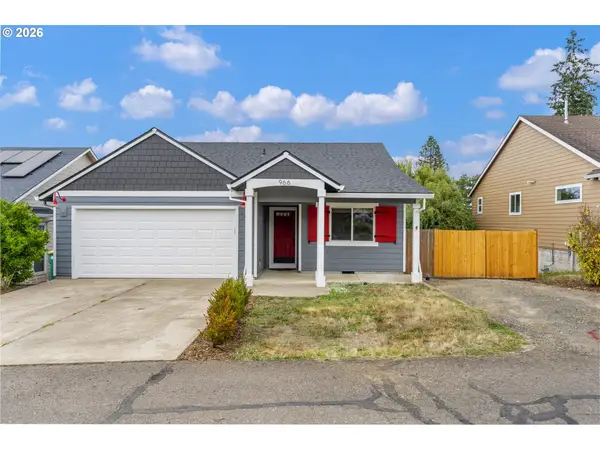 $375,000Pending3 beds 2 baths1,285 sq. ft.
966 4th Ave, Vernonia, OR 97064
MLS# 738138136Listed by: EXP REALTY, LLC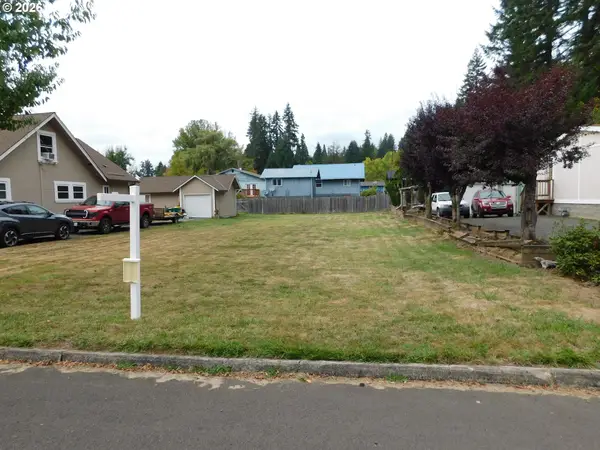 $40,000Active0.11 Acres
0 North St, Vernonia, OR 97064
MLS# 595142497Listed by: MORE REALTY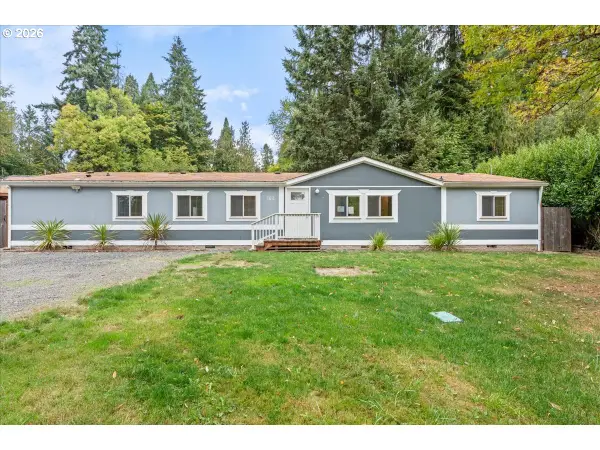 $390,000Active4 beds 2 baths1,917 sq. ft.
162 C St, Vernonia, OR 97064
MLS# 142258037Listed by: RE/MAX EQUITY GROUP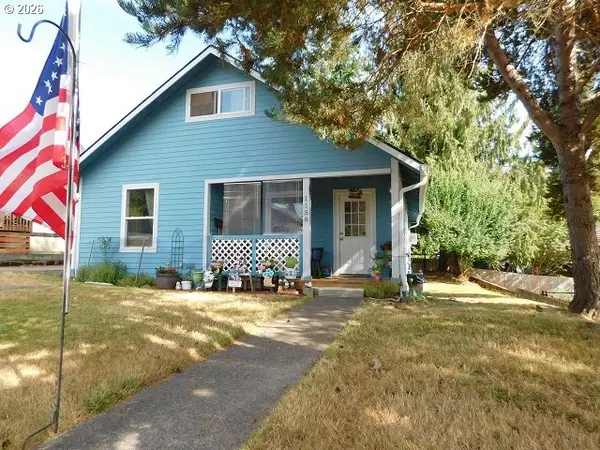 $330,000Active2 beds 2 baths1,084 sq. ft.
1158 Bridge St, Vernonia, OR 97064
MLS# 507104946Listed by: MORE REALTY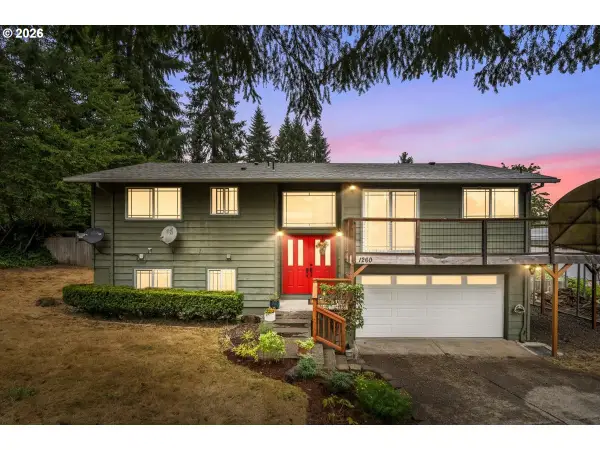 $490,000Pending3 beds 3 baths1,854 sq. ft.
1260 Umatilla St, Vernonia, OR 97064
MLS# 631686616Listed by: JOHN L. SCOTT MARKET CENTER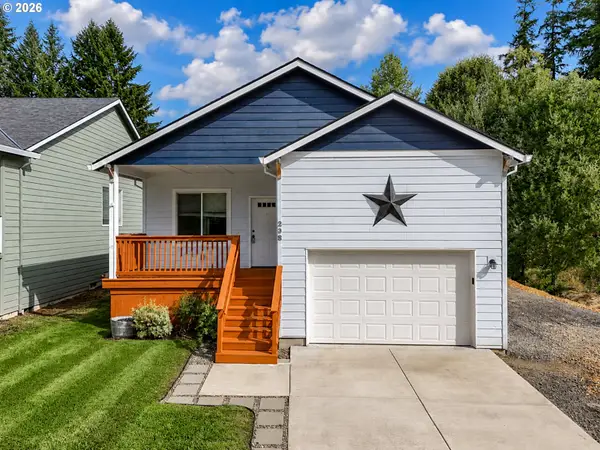 $389,900Active3 beds 2 baths1,200 sq. ft.
298 E I St, Vernonia, OR 97064
MLS# 552022459Listed by: MORE REALTY


Protect your home and budget from life's surprises with an Assurant Home Warranty, backed by a partner that supports you through every step of homeownership. Explore Plans.
© 2023 - 2026 ERA Franchise Systems LLC. All rights reserved. ERA Franchise Systems LLC fully supports the principles of the Fair Housing Act and the Equal Opportunity Act. ERA, ERA Real Estate powered, and their respective logos are registered service marks of ERA Franchise Systems LLC. Each office is independently owned and operated.