
240 SW Cedar, Waldport, OR 97394
Local realty services provided by:Knipe Realty ERA Powered
240 SW Cedar,Waldport, OR 97394
$285,000
- 2 Beds
- 2 Baths
- 1,600 sq. ft.
- Single family
- Active
Listed by: janine m duronslet
Office: premiere property group, llc. (newport)
MLS#:26-2337
Source:OR_LCBR
Price summary
- Price:$285,000
- Price per sq. ft.:$178.13
About this home
Beautiful views from this home on the hill! This 2 bedroom, 2 bathroom home is a generous 1600 sq ft with a functional layout and lots of build in storage. Two large decks for enjoying the view, barbecuing or relaxing in the coastal breeze. Home is being sold AS-IS and price reflects potential repairs.
Contact an agent
Home facts
- Year built:1979
- Subdivision & Development:Crestview Hill
- Listing ID #:26-2337
- Added:4 day(s) ago
- Updated:August 30, 2026 at 09:45 PM
Rooms and interior
- Bedrooms:2
- Total bathrooms:2
- Full bathrooms:2
- Rooms Total:7
- Flooring:Carpet
- Kitchen Description:Dishwasher, Electric Range, Refrigerator
- Basement Description:Concrete Perimeter, Pillar/Post/Pier
- Living area:1,600 sq. ft.
Heating and cooling
- Heating:Electric, Forced Air
Structure and exterior
- Year built:1979
- Building area:1,600 sq. ft.
- Lot area:0.15 Acres
- Architectural Style:Traditional
- Construction Materials:Cedar
- Foundation Description:Concrete Perimeter, Pillar/Post/Pier
Utilities
- Water:Public
- Sewer:Public Sewer
Finances and disclosures
- Price:$285,000
- Price per sq. ft.:$178.13
- Tax amount:$4,220 (2025)
Features and amenities
- Appliances:Dishwasher, Electric Range, Refrigerator
Parking
- Garage:Yes
- Garage spaces:2
New listings near 240 SW Cedar
- New
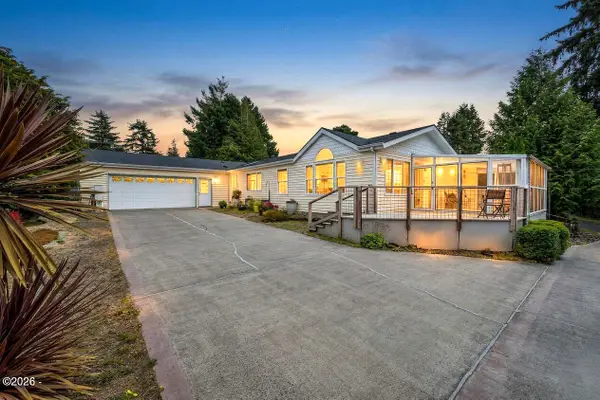 $465,000Active3 beds 2 baths1,782 sq. ft.
240 SW View, Waldport, OR 97394
MLS# 26-2355Listed by: PREMIERE PROPERTY GROUP, LLC (NEWPORT) - New
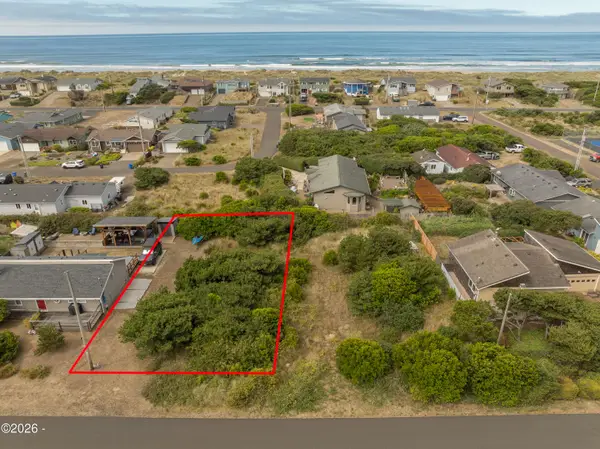 $79,000Active0.14 Acres
1802 NW Parker, Waldport, OR 97394
MLS# 26-2350Listed by: HARCOURTS COAST REALTY - New
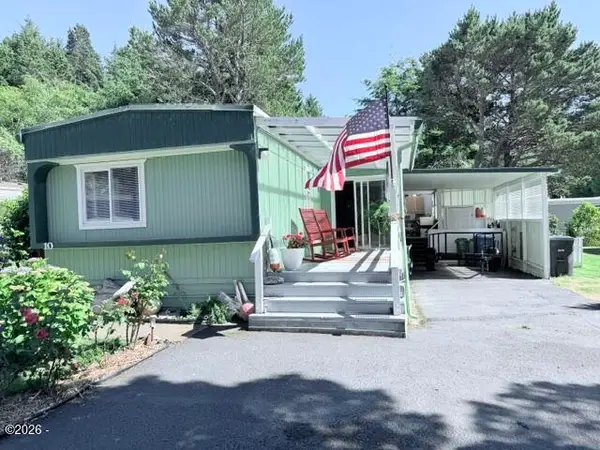 $148,500Active2 beds 2 baths1,078 sq. ft.
5405 NW Pacific Coast, Waldport, OR 97394
MLS# 26-2340Listed by: ECO REAL ESTATE SOLUTIONS - New
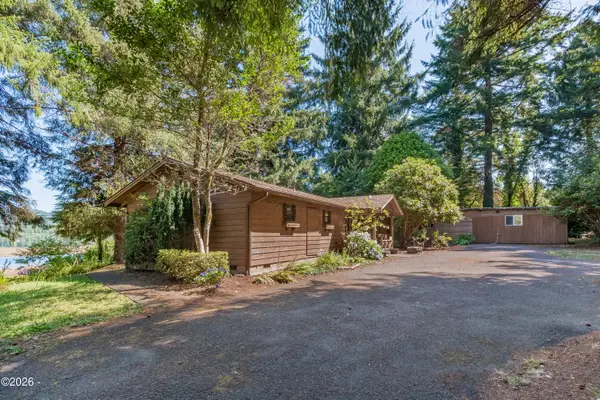 $480,000Active2 beds 2 baths2,307 sq. ft.
82 E Rainbow, Waldport, OR 97394
MLS# 26-2334Listed by: ELKHORN REAL ESTATE - New
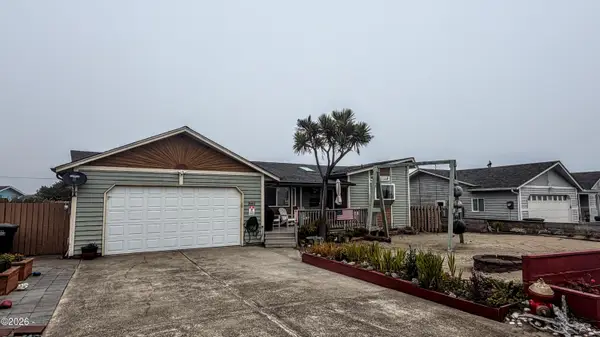 $450,000Active2 beds 2 baths1,618 sq. ft.
2002 NW Bridgeview Dr, Waldport, OR 97394
MLS# 26-2330Listed by: EMERALD COAST REALTY - WALDPORT - New
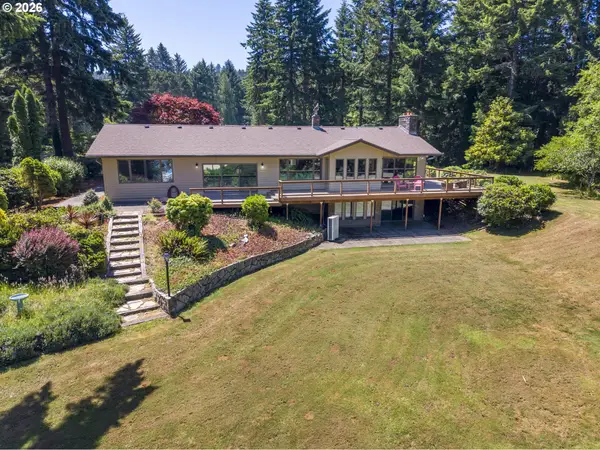 $1,497,000Active2 beds 4 baths4,195 sq. ft.
3296 E Alsea Hwy, Waldport, OR 97394
MLS# 321353467Listed by: EMERALD COAST REALTY-SEAL ROCK
- Open Sun, 1 to 4pm
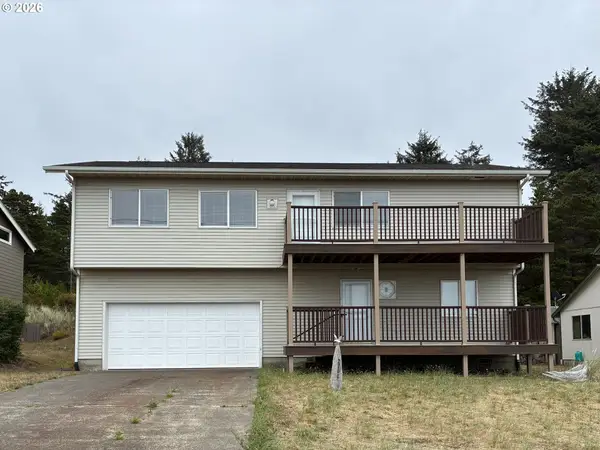 $629,900Active3 beds 3 baths2,222 sq. ft.
2701 NW Parker Ave, Waldport, OR 97394
MLS# 400095602Listed by: BERKSHIRE HATHAWAY HOMESERVICES REAL ESTATE PROFESSIONALS  $369,900Active2 beds 1 baths936 sq. ft.
980 SE Rolph, Waldport, OR 97394
MLS# 26-2278Listed by: REALTY ONE GROUP AT THE BEACH, NEWPORT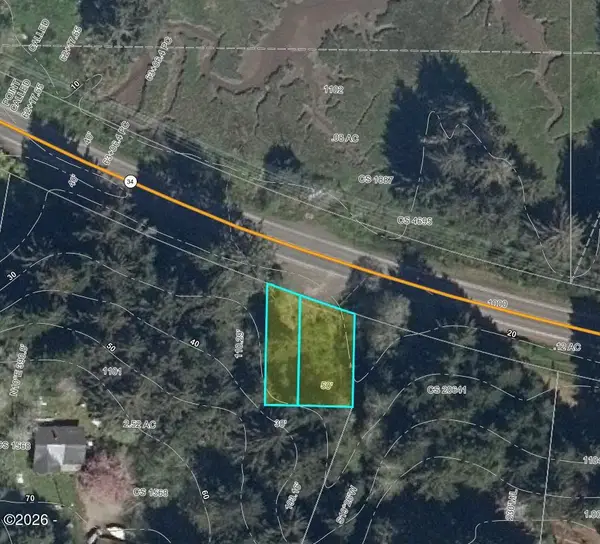 $28,000Active0.12 Acres
2852 E Alsea, Waldport, OR 97394
MLS# 26-2277Listed by: EMERALD COAST REALTY - WALDPORT


Protect your home and budget from life's surprises with an Assurant Home Warranty, backed by a partner that supports you through every step of homeownership. Explore Plans.
© 2023 - 2026 ERA Franchise Systems LLC. All rights reserved. ERA Franchise Systems LLC fully supports the principles of the Fair Housing Act and the Equal Opportunity Act. ERA, ERA Real Estate powered, and their respective logos are registered service marks of ERA Franchise Systems LLC. Each office is independently owned and operated.