
460 SW Wedge, Waldport, OR 97394
Local realty services provided by:Knipe Realty ERA Powered
460 SW Wedge,Waldport, OR 97394
$429,000
- 3 Beds
- 2 Baths
- - sq. ft.
- Single family
- Sold
Listed by: katherine scarlett kier
Office: advantage real estate
MLS#:26-1901
Source:OR_LCBR
Sorry, we are unable to map this address
Price summary
- Price:$429,000
About this home
Newer Design Smart, single level home centrally located near shops, stores, the golf course and beautiful beaches. Quietly located with a fully fenced private yard, greenhouse, low maintenance yard, propane fireplace, step-in shower, open living design, 30 year roof, and granite kitchen counters. Priced to sell.
Contact an agent
Home facts
- Year built:2013
- Subdivision & Development:Land and Sea
- Listing ID #:26-1901
- Added:48 day(s) ago
- Updated:August 27, 2026 at 06:25 AM
Rooms and interior
- Bedrooms:3
- Total bathrooms:2
- Full bathrooms:2
- Rooms Total:8
- Flooring:Carpet, Vinyl
- Kitchen Description:Dishwasher, Electric Range, Microwave, Refrigerator
- Basement Description:Concrete Perimeter
Heating and cooling
- Heating:Electric, Zoned
Structure and exterior
- Year built:2013
- Architectural Style:Ranch
- Construction Materials:Fiber Cement
- Foundation Description:Concrete Perimeter
Utilities
- Water:Public
- Sewer:Public Sewer
Finances and disclosures
- Price:$429,000
- Tax amount:$3,798 (2025)
Features and amenities
- Appliances:Dishwasher, Dryer, Electric Oven, Electric Range, Microwave, Refrigerator, Washer, Water Heater
- Laundry features:Dryer, Washer
- Amenities:Double Pane Windows, Vinyl Frames
Parking
- Parking description:Attached Garage, Garage Door Opener, Off Street
- Garage:Yes
- Garage spaces:2
New listings near 460 SW Wedge
- New
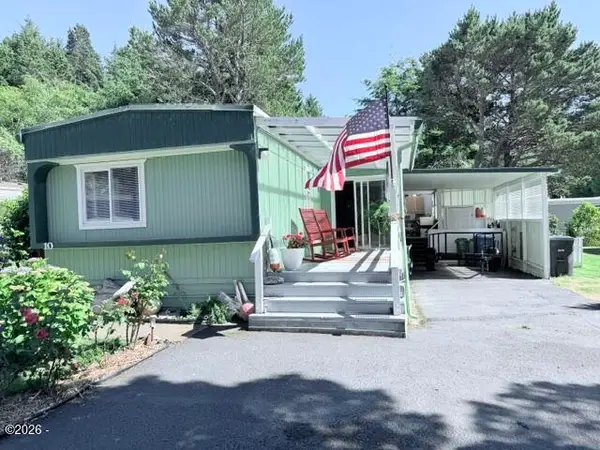 $148,500Active2 beds 2 baths1,078 sq. ft.
5405 NW Pacific Coast, Waldport, OR 97394
MLS# 26-2340Listed by: ECO REAL ESTATE SOLUTIONS - New
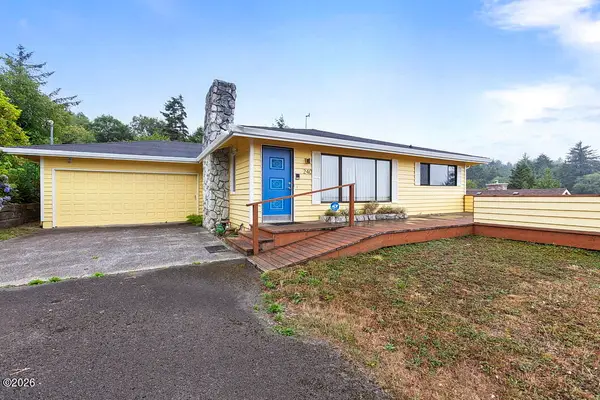 $285,000Active2 beds 2 baths1,600 sq. ft.
240 SW Cedar, Waldport, OR 97394
MLS# 26-2337Listed by: PREMIERE PROPERTY GROUP, LLC (NEWPORT) - New
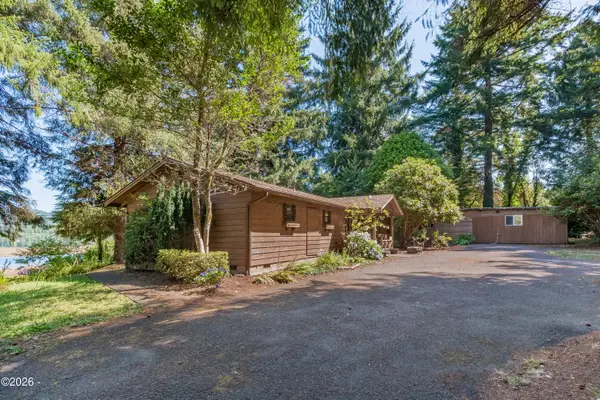 $480,000Active2 beds 2 baths2,307 sq. ft.
82 E Rainbow, Waldport, OR 97394
MLS# 26-2334Listed by: ELKHORN REAL ESTATE - New
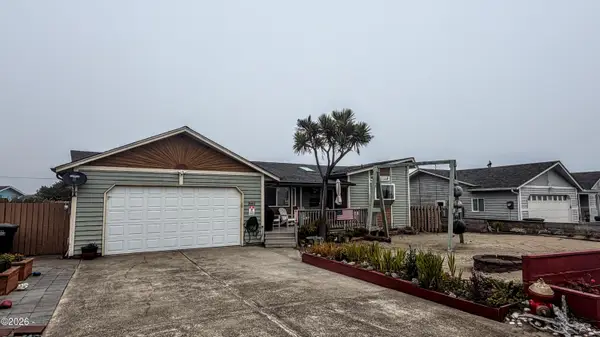 $450,000Active2 beds 2 baths1,618 sq. ft.
2002 NW Bridgeview Dr, Waldport, OR 97394
MLS# 26-2330Listed by: EMERALD COAST REALTY - WALDPORT - New
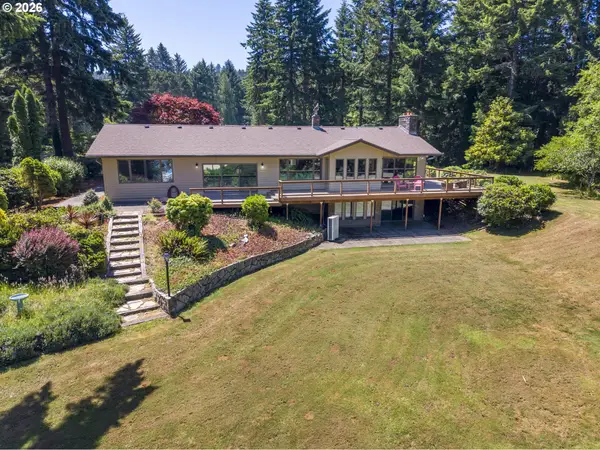 $1,497,000Active2 beds 4 baths4,195 sq. ft.
3296 E Alsea Hwy, Waldport, OR 97394
MLS# 321353467Listed by: EMERALD COAST REALTY-SEAL ROCK
- Open Sun, 1 to 4pmNew
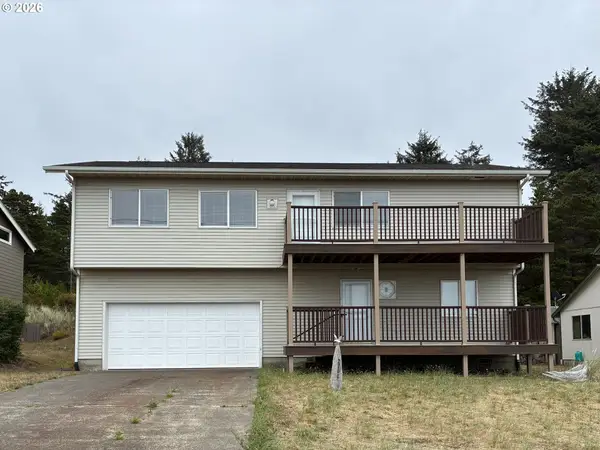 $629,900Active3 beds 3 baths2,222 sq. ft.
2701 NW Parker Ave, Waldport, OR 97394
MLS# 400095602Listed by: BERKSHIRE HATHAWAY HOMESERVICES REAL ESTATE PROFESSIONALS - New
 $369,900Active2 beds 1 baths936 sq. ft.
980 SE Rolph, Waldport, OR 97394
MLS# 26-2278Listed by: REALTY ONE GROUP AT THE BEACH, NEWPORT - New
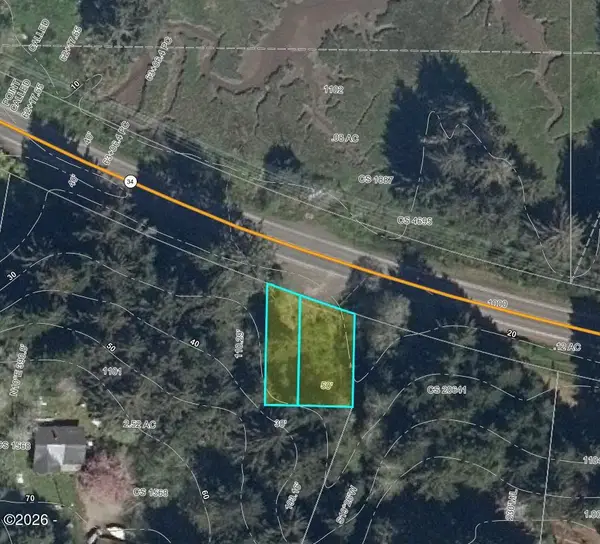 $28,000Active0.12 Acres
2852 E Alsea, Waldport, OR 97394
MLS# 26-2277Listed by: EMERALD COAST REALTY - WALDPORT  $589,000Active3 beds 2 baths1,416 sq. ft.
2214 NW Convoy, Waldport, OR 97394
MLS# 26-2271Listed by: PREMIERE PROPERTY GROUP, LLC (NEWPORT)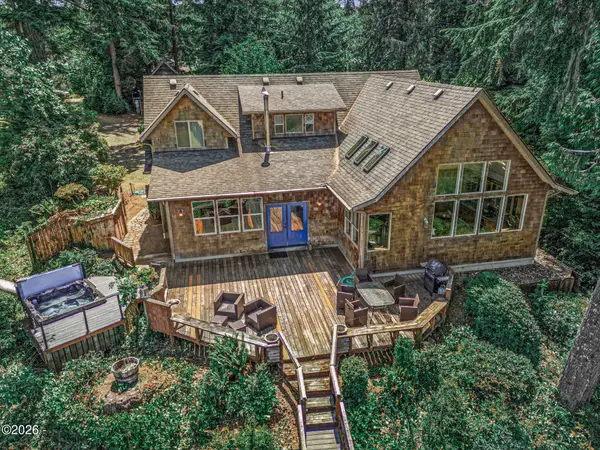 $975,000Active3 beds 3 baths2,587 sq. ft.
1050 SE Shady Cove, Waldport, OR 97394
MLS# 26-2248Listed by: EMERALD COAST REALTY - WALDPORT


Protect your home and budget from life's surprises with an Assurant Home Warranty, backed by a partner that supports you through every step of homeownership. Explore Plans.
© 2023 - 2026 ERA Franchise Systems LLC. All rights reserved. ERA Franchise Systems LLC fully supports the principles of the Fair Housing Act and the Equal Opportunity Act. ERA, ERA Real Estate powered, and their respective logos are registered service marks of ERA Franchise Systems LLC. Each office is independently owned and operated.