
34281 Millard Rd, Warren, OR 97053
Local realty services provided by:Knipe Realty ERA Powered
34281 Millard Rd,Warren, OR 97053
$1,290,000
- 4 Beds
- 3 Baths
- 3,046 sq. ft.
- Single family
- Pending
Listed by: jim collison
Office: re/max equity group503-681-9446
MLS#:414354229
Source:PORTLAND
Price summary
- Price:$1,290,000
- Price per sq. ft.:$423.51
About this home
Stunning farmhouse - pristine condition and better than new. Set on nearly 5 acres in beautiful Warren a few minutes away from the Columbia River with easy access to downtown Portland, a short commute to Intel and Nike with surrounding rural Oregon at your doorstep. This is not one you want to miss! The home features over 3,000 sq ft of beautifully presented, modern construction. It is truly immaculate. You’ll love the soaring vaulted ceilings, main-level primary suite, huge bonus room, wraparound porch, covered patio and exceptional finish quality. There’s even an additional guest bedroom and full bath on the main floor, offering incredible flexibility for guests or multi-generational living. Outside, you’ll find exceptional landscaping and sprawling, level pastures that are fenced, cross-fenced and equipped with a charming two-stall mini barn. Out back, unwind in your own private woodlot with mature trees and a seasonal creek—a tranquil retreat that takes peace and privacy to another level. To top it off, there’s a fabulous 36x40 shop with 200 amp power service, water and large overhead doors, providing a generous amount of space for projects, equipment, hobbies and more. And don’t miss the 800+ sq ft unfinished space above the shop; thoughtfully planned for a kitchen, bathroom, washer/dryer and a complete secondary living setup—primed and ready to be finished into a fully functional ADU with a private deck overlooking the property. Buyer to verify uses. This is a truly one of a kind property that combines a stunning home, usable acreage, turnkey equestrian infrastructure, incredible shop space and a private wooded retreat—with all the advantages of quiet country living within easy reach of Portland and the Westside....
Contact an agent
Home facts
- Year built:2017
- Listing ID #:414354229
- Added:48 day(s) ago
- Updated:October 07, 2026 at 08:19 AM
Rooms and interior
- Bedrooms:4
- Total bathrooms:3
- Full bathrooms:3
- Bathrooms Description:Soaking Tub
- Kitchen Description:Built In Oven, Cooktop, Dishwasher, Disposal, Double Oven, Free Standing Refrigerator, Gas Appliances, Island, Pantry, Plumbed For Icemaker, Pot Filler, Quartz, Range Hood, Stainless Steel Appliance
- Basement Description:Crawl Space
- Living area:3,046 sq. ft.
Heating and cooling
- Cooling:Central Air, Heat Pump
- Heating:Forced Air
Structure and exterior
- Roof:Composition
- Year built:2017
- Building area:3,046 sq. ft.
- Lot area:4.85 Acres
- Lot Features:Level, Pasture, Stream, Wooded
- Architectural Style:Craftsman, Farmhouse
- Exterior Features:Barn, Corral, Covered Patio, Cross Fenced, Deck, Fenced, Free Standing Hot Tub, Gas Hookup, Patio, Porch, RV Boat Storage, RV Parking, Second Garage, Workshop
- Foundation Description:Concrete Perimeter
- Levels:2 Stories
Schools
- High school:St Helens
- Middle school:St Helens
- Elementary school:McBride
Utilities
- Water:Community
- Sewer:Standard Septic
Finances and disclosures
- Price:$1,290,000
- Price per sq. ft.:$423.51
- Tax amount:$9,255 (2025)
Features and amenities
- Laundry features:Washer/Dryer
- Amenities:Ceiling Fan, Double Pane Window(s), Garage Door Opener, High Ceilings, Laundry, Sound System, Vaulted Ceiling, Vinyl Frame Windows, Wall To Wall Carpet, Wood Floors
Parking
- Total parking spaces:2
- Parking description:Driveway, RV Access Parking
- Garage spaces:2
 All information provided is deemed reliable but is not guaranteed and should be independently verified. The content relating to real estate for sale on this web site comes in part from the IDX program of the RMLS of Portland Oregon. Real estate listings held by brokerage firms other than Knipe Realty ERA Powered are marked with the RMLS logo and detailed information about these properties includes the names of the listing brokers. Copyright 2026 RMLS, Portland, Oregon. Last updated: October 7, 2026
New listings near 34281 Millard Rd
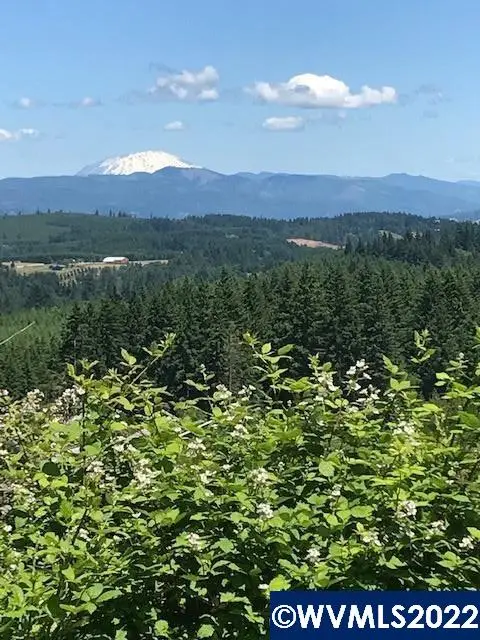 $1,259,000Active80 Acres
Lot 100 Cater (East) Rd, Warren, OR 97053
MLS# 798882Listed by: DAT REAL ESTATE SOLUTIONS, PC $595,000Active5 beds 4 baths2,778 sq. ft.
56939 Raasee Ln, Warren, OR 97053
MLS# 316571722Listed by: PROJECTION REALTY $625,000Active3 beds 2 baths1,428 sq. ft.
56399 Hazen Rd, Warren, OR 97053
MLS# 206055865Listed by: JOHN L. SCOTT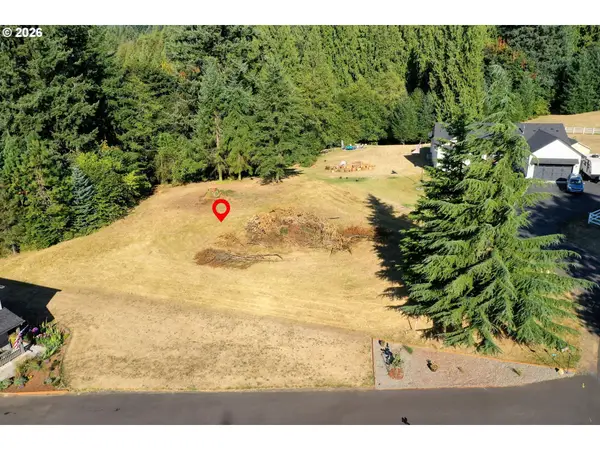 $225,000Active2.08 Acres
Arthur Dr, Warren, OR 97053
MLS# 351388514Listed by: MORE REALTY $1,250,000Active5 beds 3 baths3,539 sq. ft.
33872 Vista Ln, Warren, OR 97053
MLS# 263698589Listed by: MORE REALTY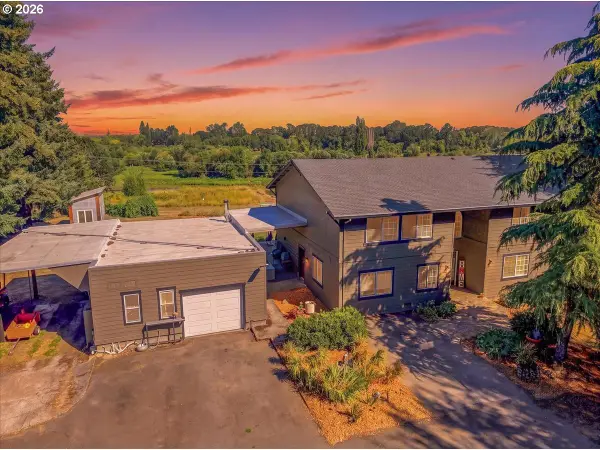 $1,199,000Active4 beds 3 baths4,186 sq. ft.
56078 Century Dr, Warren, OR 97053
MLS# 755750793Listed by: RE/MAX POWERPROS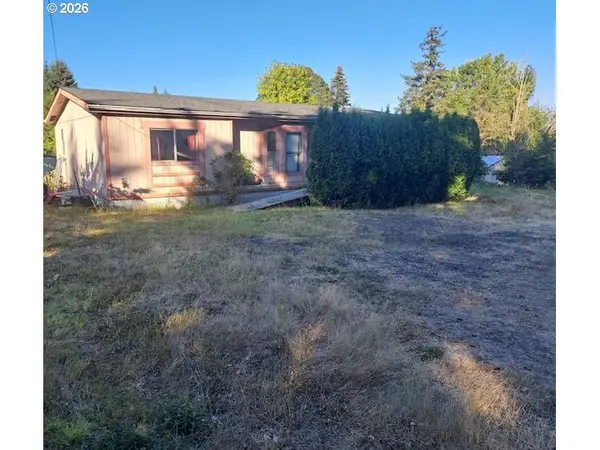 $299,900Active3 beds 2 baths1,323 sq. ft.
57515 Old Portland Rd, Warren, OR 97053
MLS# 768243370Listed by: WEICHERT, REALTORS ON MAIN STREET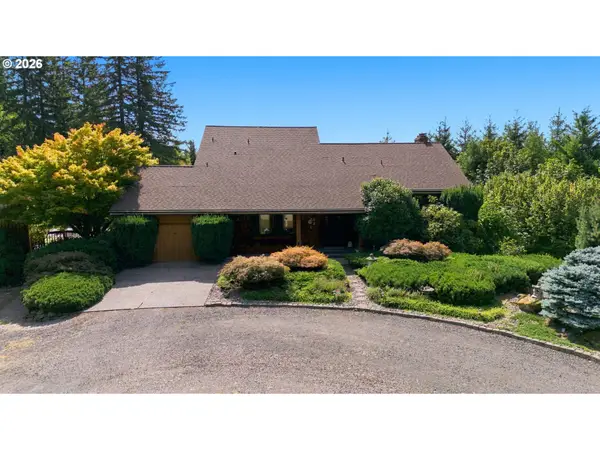 $699,000Active4 beds 3 baths4,212 sq. ft.
31890 Cater Rd, Warren, OR 97053
MLS# 248001939Listed by: KELLER WILLIAMS PREMIER PARTNERS $749,999Active2 beds 2 baths2,533 sq. ft.
32146 Viewcrest Dr, Warren, OR 97053
MLS# 610076424Listed by: URBAN PACIFIC REAL ESTATE


Protect your home and budget from life's surprises with an Assurant Home Warranty, backed by a partner that supports you through every step of homeownership. Explore Plans.
© 2023 - 2026 ERA Franchise Systems LLC. All rights reserved. ERA Franchise Systems LLC fully supports the principles of the Fair Housing Act and the Equal Opportunity Act. ERA, ERA Real Estate powered, and their respective logos are registered service marks of ERA Franchise Systems LLC. Each office is independently owned and operated.