
56078 Century Dr, Warren, OR 97053
Local realty services provided by:ERA Freeman & Associates, Realtors
Listed by: jesse kuhn
Office: re/max powerpros503-543-8216
MLS#:755750793
Source:PORTLAND
Price summary
- Price:$1,199,000
- Price per sq. ft.:$286.43
About this home
A rare waterfront estate offering refined luxury, grand scale, and an unparalleled connection to nature. With 4,186 sq ft, 4 bedrooms, 3 baths, and one additional flex room that can serve as elegant offices, guest suites, or game/media lounges, this residence delivers exceptional versatility wrapped in timeless sophistication.Inside, the home is bathed in natural light, framed by French doors with rolling screens that open to sweeping bay views and create a seamless indoor outdoor ambiance. The open chef’s kitchen features expansive counters ideal for gourmet cooking and canning the estate’s extraordinary fruit harvest. Every space feels curated for comfort, beauty, and effortless living.Outdoors, the property unfolds like a private nature retreat: orchards of apples, plums, cherries, pears, Asian pears, figs, plus grapes, blueberries, strawberries, raspberries, and Marionberries. A greenhouse, aspen grove, and pond with hammocks create serene moments throughout the grounds. Wildlife is abundant, including a resident bald eagle family soaring over the bay.Waterfront living is elevated with direct access for paddling and fishing, an outdoor shower, and a large mud room designed for adventure days. The estate also includes a 40x60 shop, perfect for collectors, craftsmen, or large scale storage.A standout amenity is the transformed Tippy Canoe Bar, formerly a garage, now a stylish entertainment suite with bathroom, shower, instant hot water, and private patio ideal as a guest retreat, in law quarters, or a sophisticated social space.End each day in the luxurious bubble bath, surrounded by quiet, nature, and the glow of the bay.A truly exceptional bayfront estate—combining luxury, lifestyle, and natural beauty in a way few properties can match. So many updates in the last few years including Roof,re pipe pex, updated electrical, Full master bath update full interior paint, & septic refresh. Full list of upgrades ask your Realtor. Also property has farm tax deferral....
Contact an agent
Home facts
- Year built:2006
- Listing ID #:755750793
- Added:46 day(s) ago
- Updated:October 08, 2026 at 10:26 PM
Rooms and interior
- Bedrooms:4
- Total bathrooms:3
- Full bathrooms:3
- Bathrooms Description:Jetted Tub, Soaking Tub
- Kitchen Description:Built In Oven, Built In Range, Cooktop, Dishwasher, Disposal, Free Standing Refrigerator, Granite, Island, Microwave, Range Hood, Stainless Steel Appliance
- Basement Description:Crawl Space
- Living area:4,186 sq. ft.
Heating and cooling
- Cooling:Heat Pump
- Heating:Forced Air, Wood Stove
Structure and exterior
- Roof:Composition
- Year built:2006
- Building area:4,186 sq. ft.
- Lot area:7.74 Acres
- Lot Features:Gentle Sloping, Orchard, Pasture, Private, Secluded, Wooded
- Architectural Style:2 Story
- Exterior Features:Barn, Deck, Dock, Fenced, Fire Pit, Garden, Green House, Outbuilding, Porch, Private Road, RV Boat Storage, RV Hookup, RV Parking, Security Lights, Yard
- Foundation Description:Concrete Perimeter
- Levels:2 Stories
Schools
- High school:Scappoose
- Middle school:Scappoose
- Elementary school:Grant Watts
Utilities
- Water:Community
- Sewer:Septic Tank
Finances and disclosures
- Price:$1,199,000
- Price per sq. ft.:$286.43
- Tax amount:$5,535 (2026)
Features and amenities
- Laundry features:Washer/Dryer
- Amenities:Ceiling Fan, Double Pane Window(s), Hardwood Floors, High Ceilings, Jetted Tub, Laundry, Tile Floor, Vaulted Ceiling, Wall To Wall Carpet, Wood Floors
Parking
- Total parking spaces:2
- Garage spaces:2
 All information provided is deemed reliable but is not guaranteed and should be independently verified. The content relating to real estate for sale on this web site comes in part from the IDX program of the RMLS of Portland Oregon. Real estate listings held by brokerage firms other than ERA Freeman & Associates, Realtors are marked with the RMLS logo and detailed information about these properties includes the names of the listing brokers. Copyright 2026 RMLS, Portland, Oregon. Last updated: October 8, 2026
New listings near 56078 Century Dr
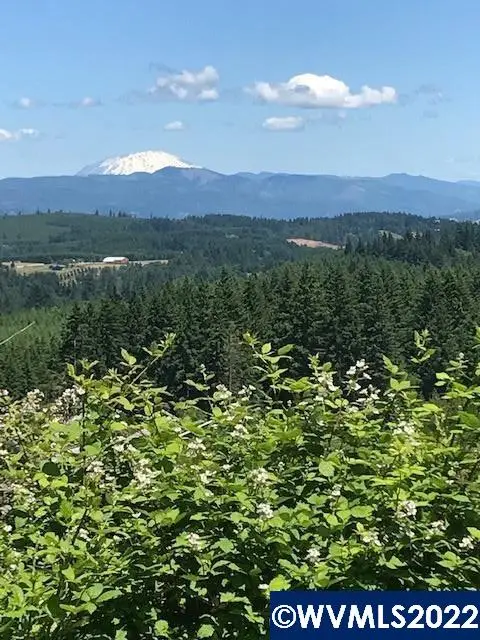 $1,259,000Active80 Acres
Lot 100 Cater (East) Rd, Warren, OR 97053
MLS# 798882Listed by: DAT REAL ESTATE SOLUTIONS, PC $595,000Active5 beds 4 baths2,778 sq. ft.
56939 Raasee Ln, Warren, OR 97053
MLS# 316571722Listed by: PROJECTION REALTY $625,000Active3 beds 2 baths1,428 sq. ft.
56399 Hazen Rd, Warren, OR 97053
MLS# 206055865Listed by: JOHN L. SCOTT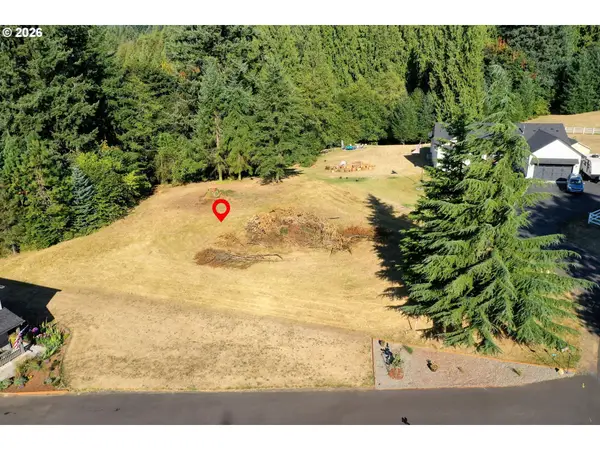 $225,000Active2.08 Acres
Arthur Dr, Warren, OR 97053
MLS# 351388514Listed by: MORE REALTY $1,250,000Active5 beds 3 baths3,539 sq. ft.
33872 Vista Ln, Warren, OR 97053
MLS# 263698589Listed by: MORE REALTY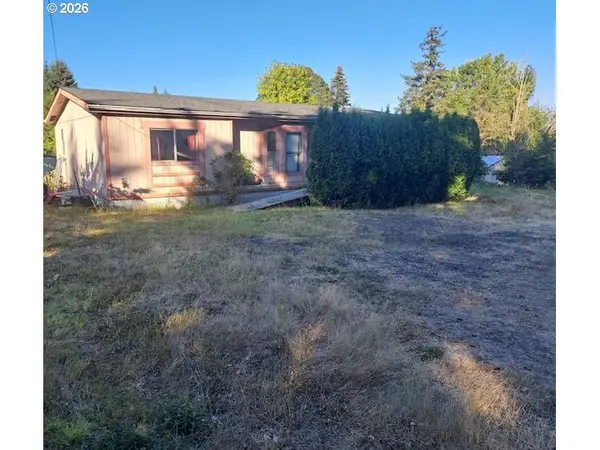 $299,900Active3 beds 2 baths1,323 sq. ft.
57515 Old Portland Rd, Warren, OR 97053
MLS# 768243370Listed by: WEICHERT, REALTORS ON MAIN STREET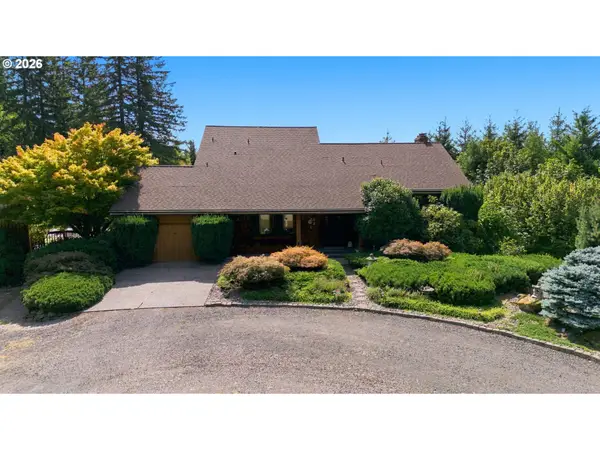 $699,000Active4 beds 3 baths4,212 sq. ft.
31890 Cater Rd, Warren, OR 97053
MLS# 248001939Listed by: KELLER WILLIAMS PREMIER PARTNERS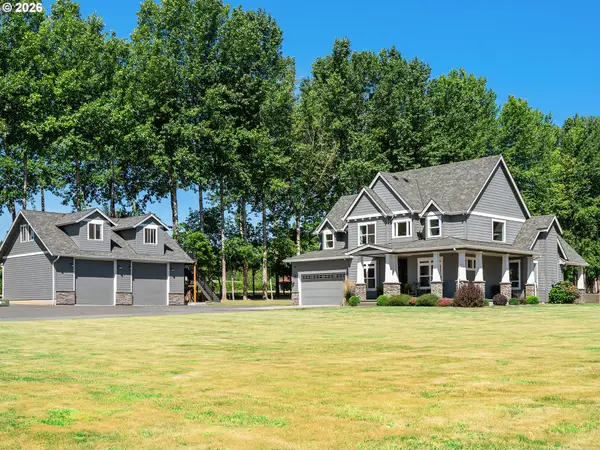 $1,290,000Pending4 beds 3 baths3,046 sq. ft.
34281 Millard Rd, Warren, OR 97053
MLS# 414354229Listed by: RE/MAX EQUITY GROUP $749,999Active2 beds 2 baths2,533 sq. ft.
32146 Viewcrest Dr, Warren, OR 97053
MLS# 610076424Listed by: URBAN PACIFIC REAL ESTATE


Protect your home and budget from life's surprises with an Assurant Home Warranty, backed by a partner that supports you through every step of homeownership. Explore Plans.
© 2023 - 2026 ERA Franchise Systems LLC. All rights reserved. ERA Franchise Systems LLC fully supports the principles of the Fair Housing Act and the Equal Opportunity Act. ERA, ERA Real Estate powered, and their respective logos are registered service marks of ERA Franchise Systems LLC. Each office is independently owned and operated.