
24727 E Mckenzie Valley Ct, Welches, OR 97067
Local realty services provided by:ERA Freeman & Associates, Realtors
Listed by: barbara haugk
Office: turn key realty group llc.503-575-7640
MLS#:218984032
Source:PORTLAND
Price summary
- Price:$699,000
- Price per sq. ft.:$292.96
About this home
New price!! Welcome to this custom-built craftsman style home. It’s located in a cul-de-sac & nestled in the foothills of Mt. Hood surrounded by North, Hunchback & Huckleberry Mountains. The main floor features include Australian Cyprus wood floors, knotty pine walls & 20-foot ceiling with open beams & balcony. A Douglas Fir mantle milled from a tree on the property is mounted above the custom stone fireplace. The kitchen has Hickory cabinets, granite countertops & stainless appliances. The main floor also has a den/flex room off the living room complete with a free-standing propane fireplace & access to a wraparound deck. On the second-floor French doors lead to the private primary suite with vaulted ceiling, Australian Cyprus wood floors & large window that looks out to the manicured fenced backyard. There are Hickory cabinets, double sinks, a jetted tub & tiled walk-in shower in the ensuite bathroom & a laundry chute in the walk-in closet. The pine ceiling loft overlooks the living area & has an oversized closet. There are two additional second floor bedrooms each with wood floors & closets. The hall bathroom has Hickory cabinets, double sinks & a walk-in shower. French doors in the dining room lead to the backyard deck that overlooks a beautifully landscaped, backyard with pond/water feature, walkways, firepit & 8x10 charming garden shed. The home is generator ready, has a central vacuum system, a deep third garage bay and an electric vehicle charging station. Walkable to restaurants, a wine bar, library & grocery. Come visit this special Mt. Hood neighborhood...
Contact an agent
Home facts
- Year built:2001
- Listing ID #:218984032
- Added:99 day(s) ago
- Updated:October 11, 2026 at 11:24 AM
Rooms and interior
- Bedrooms:3
- Total bathrooms:3
- Full bathrooms:2
- Half bathrooms:1
- Bathrooms Description:Jetted Tub, Soaking Tub
- Kitchen Description:Convection Oven, Dishwasher, Disposal, Free Standing Range, Free Standing Refrigerator, Granite, Microwave, Pantry, Plumbed For Icemaker, Stainless Steel Appliance, Tile
- Basement Description:Crawl Space
- Living area:2,386 sq. ft.
Heating and cooling
- Cooling:Heat Pump
- Heating:Forced Air, Heat Pump
Structure and exterior
- Roof:Composition
- Year built:2001
- Building area:2,386 sq. ft.
- Lot Features:Cul De Sac, Level, Public Road
- Architectural Style:2 Story, Craftsman
- Exterior Features:Covered Deck, Deck, Fenced, Fire Pit, RV Hookup, RV Parking, Tool Shed, Water Feature, Yard
- Foundation Description:Concrete Perimeter
- Levels:2 Stories
Schools
- High school:Sandy
- Middle school:Welches
- Elementary school:Welches
Utilities
- Water:Community, Public Water
- Sewer:Community, Public Sewer
Finances and disclosures
- Price:$699,000
- Price per sq. ft.:$292.96
- Tax amount:$6,169 (2025)
Features and amenities
- Laundry features:Washer/Dryer
- Amenities:Ceiling Fan, Double Pane Window(s), Garage Door Opener, Hardwood Floors, High Ceilings, High Speed Internet, Jetted Tub, Laminate Flooring, Laundry, Vaulted Ceiling, Vinyl Floors, Vinyl Frame Windows, Wall To Wall Carpet, Wood Floors
Parking
- Total parking spaces:3
- Parking description:Driveway, RV Access Parking
- Garage spaces:3
 All information provided is deemed reliable but is not guaranteed and should be independently verified. The content relating to real estate for sale on this web site comes in part from the IDX program of the RMLS of Portland Oregon. Real estate listings held by brokerage firms other than ERA Freeman & Associates, Realtors are marked with the RMLS logo and detailed information about these properties includes the names of the listing brokers. Copyright 2026 RMLS, Portland, Oregon. Last updated: October 11, 2026
New listings near 24727 E Mckenzie Valley Ct
- New
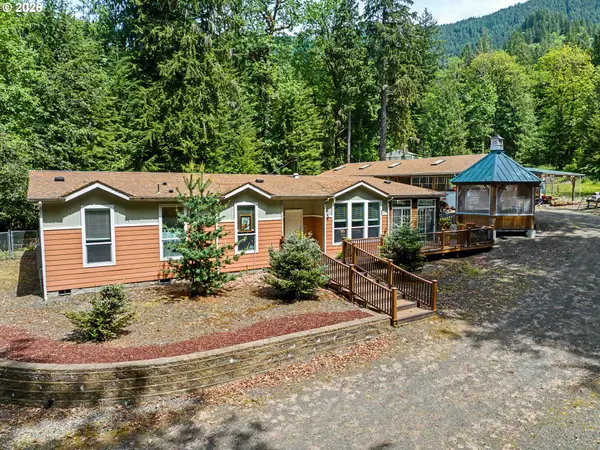 $691,300Active3 beds 2 baths2,438 sq. ft.
27540 E Welches Rd, Welches, OR 97067
MLS# 467323866Listed by: KELLER WILLIAMS REALTY PORTLAND ELITE - New
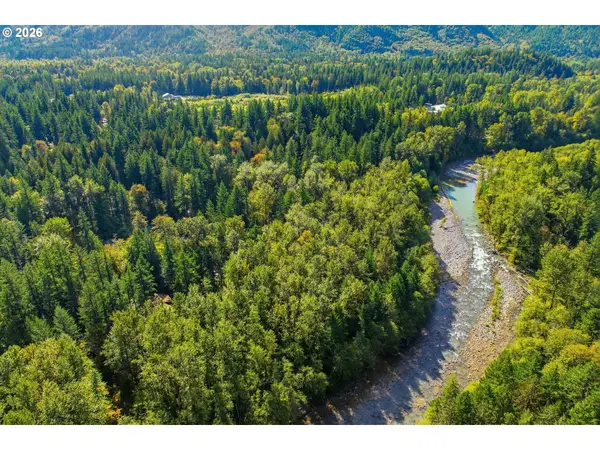 $35,000Active0.15 Acres
E Dewey Ave, Welches, OR 97067
MLS# 481638037Listed by: BERKSHIRE HATHAWAY HOMESERVICES NW REAL ESTATE 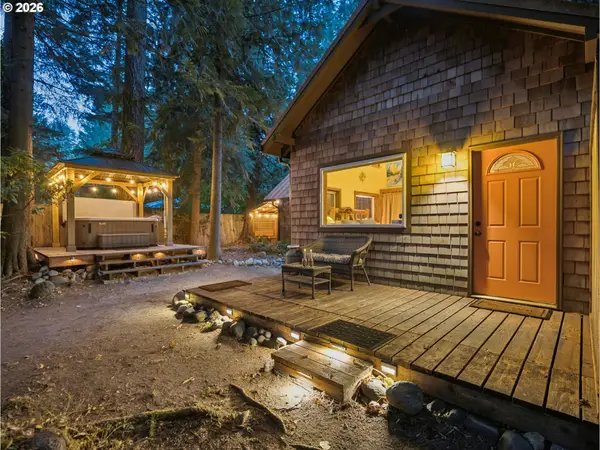 $525,000Pending2 beds 1 baths736 sq. ft.
66537 E Mountain Air Dr, Welches, OR 97067
MLS# 348934454Listed by: PREMIERE PROPERTY GROUP LLC- New
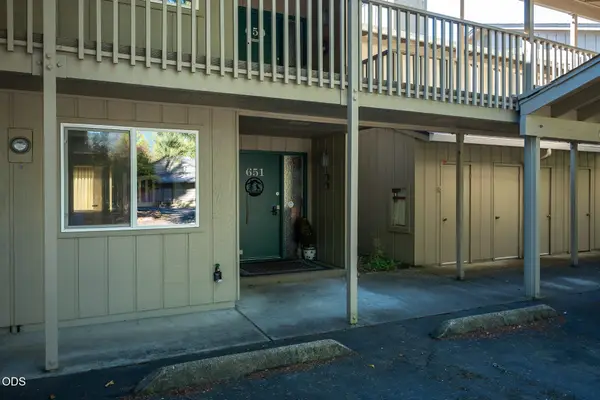 $320,000Active2 beds 2 baths1,321 sq. ft.
68651 E Bowmans Circle #102A, Welches, OR 97067
MLS# 220229333Listed by: VANTAGE POINT BROKERS, LLC - New
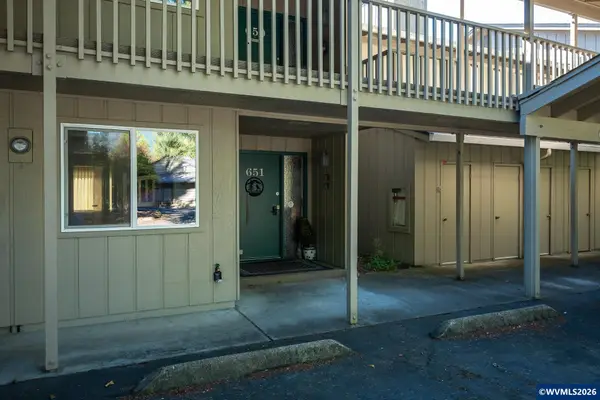 $320,000Active2 beds 2 baths1,321 sq. ft.
68651 E Bowmans #102A Cir, Welches, OR 97067
MLS# 846122Listed by: VANTAGE POINT BROKERS, LLC 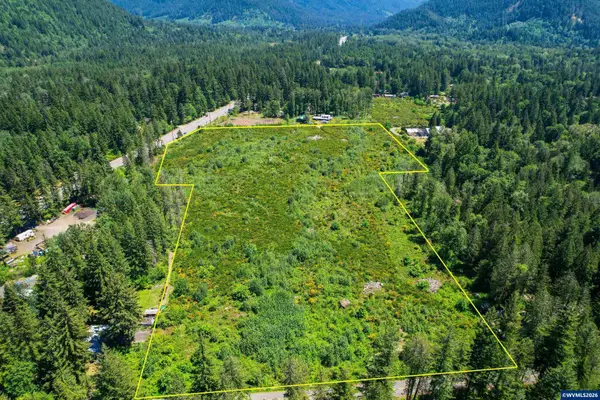 $1,600,000Active21.04 Acres
Lot 200 E Arrah Wanna Bl, Welches, OR 97067
MLS# 842431Listed by: LEGACY REAL ESTATE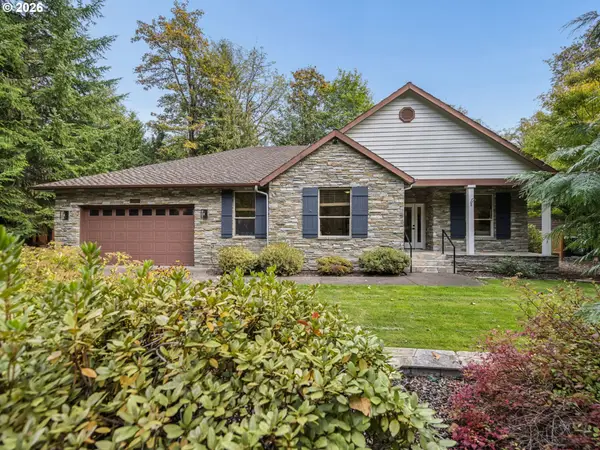 $895,000Active4 beds 3 baths2,227 sq. ft.
25858 E Bright Ave, Welches, OR 97067
MLS# 404656501Listed by: PREMIERE PROPERTY GROUP LLC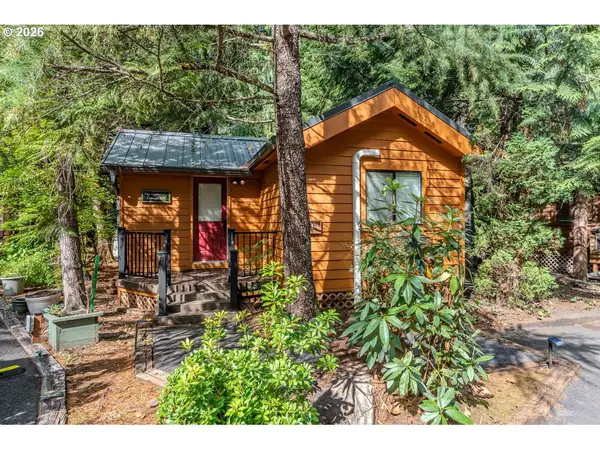 $130,000Active1 beds 1 baths602 sq. ft.
65000 E Highway 26 #WFB F, Welches, OR 97067
MLS# 169395770Listed by: OREGON DIGS REAL ESTATE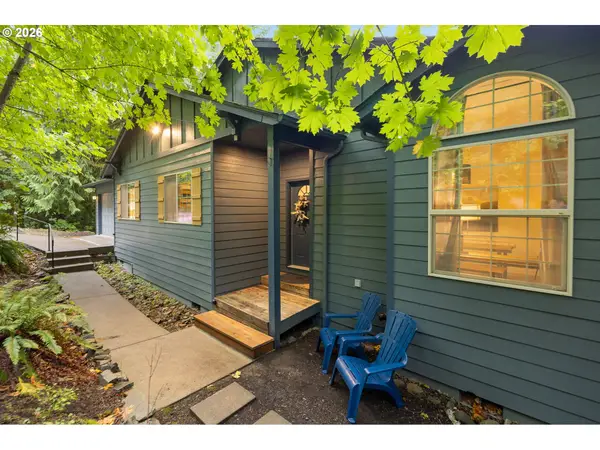 $595,000Active3 beds 2 baths1,674 sq. ft.
25775 E Salmon River Rd, Welches, OR 97067
MLS# 673107929Listed by: KELLER WILLIAMS REALTY PROFESSIONALS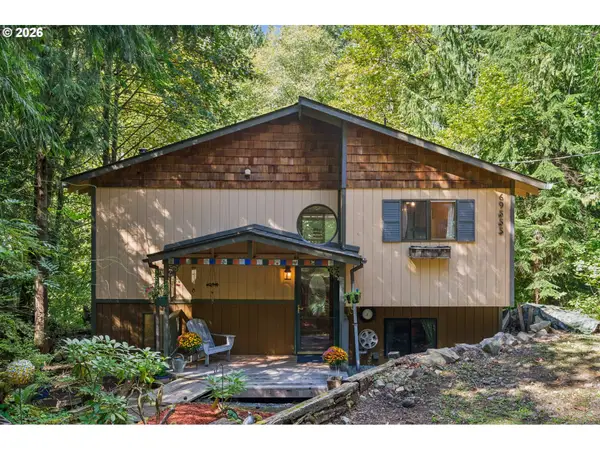 $500,000Active3 beds 2 baths2,150 sq. ft.
69555 E Fairway Ave, Welches, OR 97067
MLS# 731521047Listed by: WINDERMERE REALTY TRUST


Protect your home and budget from life's surprises with an Assurant Home Warranty, backed by a partner that supports you through every step of homeownership. Explore Plans.
© 2023 - 2026 ERA Franchise Systems LLC. All rights reserved. ERA Franchise Systems LLC fully supports the principles of the Fair Housing Act and the Equal Opportunity Act. ERA, ERA Real Estate powered, and their respective logos are registered service marks of ERA Franchise Systems LLC. Each office is independently owned and operated.